Experience refined living in a private woodland setting on 6.28 acres at 5941 S. Poplar Grove Rd., Columbus, IN 47201, where attention to detail and unique choices create this one-of-a-kind home located in scenic Brown County Indiana, approximately 20 minutes from Nashville and I-65. Originally constructed in 1967, the residence has been so thoroughly transformed that it functions as a new custom home while keeping its rich original character. The entire first and second floors have been rebuilt, including every major system. New roof, septic system, HVAC, plumbing, windows, doors, appliances, water heaters, etc., and fiber optic internet available, give the assurance that comes with a house that has been comprehensively built for modern living. Approximately 3,500 square feet of thoughtfully designed spaces create a warm, inviting atmosphere for both everyday living and entertaining. An impressive entry with custom wood staircase sets the tone as you enter this sunlight-filled home. The designer kitchen is a dream come true for any cook or entertainer while the adjoining dining room opens onto a spacious patio overlooking a private landscaped yard- an ideal setting for outdoor dining under the trees or viewing the abundant wildlife! Each of the bedrooms offers its own private bath and large walk-in closet. The primary suite provides direct patio access and luxurious bath featuring a tiled shower and soaking tub. A first-floor office enjoys peaceful pond views, while a convenient half bath and laundry room add everyday practicality. A large loft allows for flexible space for recreation or relaxation. The lower level expands the possibilities with a family room, bonus room, and full bath. An oversized garage completes the home's generous amenities. Don't miss this rare opportunity in one of the most stunning areas of Indiana. With virtually everything new, you'll enjoy peace of mind in this distinctive estate for years to come.
Active
$789,000
5941 S Poplar Grove Rd, Columbus, IN 47201
3beds
3,448sqft
Residential, Single Family Residence
Built in 1967
6.28 Acres Lot
$-- Zestimate®
$229/sqft
$-- HOA
What's special
Oversized garageViewing the abundant wildlifeWarm inviting atmosphereSunlight-filled homeDesigner kitchenNew roof
- 29 days
- 1,760
- 175
Zillow last checked:
Listing updated:
Listed by:
Julie Timmons julie.ann.timmons@gmail.com,
Weichert, REALTORS®
Source: MIBOR as distributed by MLS GRID,MLS#: 22129023
Facts & features
Interior
Bedrooms & bathrooms
- Bedrooms: 3
- Bathrooms: 5
- Full bathrooms: 4
- 1/2 bathrooms: 1
- Main level bathrooms: 2
- Main level bedrooms: 1
Primary bedroom
- Level: Main
- Area: 256 Square Feet
- Dimensions: 16x16
Bedroom 2
- Level: Upper
- Area: 260 Square Feet
- Dimensions: 20x13
Bedroom 3
- Level: Upper
- Area: 280 Square Feet
- Dimensions: 20x14
Dining room
- Level: Main
- Area: 252 Square Feet
- Dimensions: 18x14
Family room
- Level: Basement
- Area: 286 Square Feet
- Dimensions: 22x13
Foyer
- Level: Main
- Area: 90 Square Feet
- Dimensions: 10x9
Kitchen
- Level: Main
- Area: 196 Square Feet
- Dimensions: 14x14
Laundry
- Level: Main
- Area: 55 Square Feet
- Dimensions: 5x11
Living room
- Level: Main
- Area: 238 Square Feet
- Dimensions: 17x14
Loft
- Level: Upper
- Area: 289 Square Feet
- Dimensions: 17x17
Office
- Level: Main
- Area: 88 Square Feet
- Dimensions: 11x8
Heating
- Forced Air, Natural Gas
Cooling
- Central Air
Appliances
- Included: Dishwasher, Electric Water Heater, ENERGY STAR Qualified Appliances, Gas Water Heater, Gas Oven, Range Hood, Refrigerator, Water Heater
- Laundry: In Unit, Main Level
Features
- Attic Access, Double Vanity, High Ceilings, Kitchen Island, Entrance Foyer, Ceiling Fan(s), High Speed Internet, Pantry, Smart Thermostat, Walk-In Closet(s), Breakfast Bar
- Basement: Finished
- Attic: Access Only
- Number of fireplaces: 1
- Fireplace features: Family Room
Interior area
- Total structure area: 3,448
- Total interior livable area: 3,448 sqft
- Finished area below ground: 616
Property
Parking
- Total spaces: 2
- Parking features: Attached, Gravel, Garage Door Opener
- Attached garage spaces: 2
Features
- Levels: Two
- Stories: 2
- Patio & porch: Patio, Porch
- Exterior features: Fire Pit, Water Feature Fountain
- Fencing: Fenced,Partial,Privacy
- Has view: Yes
- View description: Pond, Trees/Woods
- Water view: Pond
Lot
- Size: 6.28 Acres
- Features: Not In Subdivision, Mature Trees, Wooded
Details
- Parcel number: 070920300115000003
- Horse amenities: None
Construction
Type & style
- Home type: SingleFamily
- Architectural style: Craftsman
- Property subtype: Residential, Single Family Residence
Materials
- Wood Siding, Stone
- Foundation: Stone
Condition
- New Construction
- New construction: No
- Year built: 1967
Details
- Builder name: Harrison Investment
Utilities & green energy
- Sewer: Septic Tank
- Water: Well, Private
- Utilities for property: Electricity Connected
Community & HOA
Community
- Features: Low Maintenance Lifestyle
- Security: Carbon Monoxide Detector(s), Prewired, Smoke Detector(s)
- Subdivision: No Subdivision
HOA
- Has HOA: No
Location
- Region: Columbus
Financial & listing details
- Price per square foot: $229/sqft
- Tax assessed value: $327,000
- Annual tax amount: $2,888
- Date on market: 10/7/2026
- Cumulative days on market: 31 days
- Electric utility on property: Yes
Estimated market value
Not available
Estimated sales range
Not available
Not available
Price history
| Date | Event | Price |
|---|---|---|
| 10/7/2026 | Listed for sale | $789,000+301.1%$229/sqft |
Source:  MIBOR as distributed by MLS GRID #22129023 Report a problem | ||
| 11/14/2022 | Sold | $196,698$57/sqft |
Source: Public Record Report a problem | ||
Public tax history
| Year | Property taxes | Tax assessment |
|---|---|---|
| 2025 | $2,687 +4.7% | $327,000 +8.6% |
| 2024 | $2,567 +135.8% | $301,100 +13.2% |
| 2023 | $1,088 +7.7% | $266,000 -2% |
| 2022 | $1,010 +10.5% | $271,500 +16.2% |
| 2021 | $914 +6.5% | $233,600 +2.9% |
| 2020 | $858 -18.5% | $227,000 +4.8% |
| 2019 | $1,053 +7.4% | $216,600 +0.1% |
| 2018 | $980 +11.3% | $216,300 +6.9% |
| 2017 | $881 +34% | $202,400 +3.3% |
| 2016 | $657 +2.9% | $195,900 +10.6% |
| 2014 | $639 -3.1% | $177,100 +1.6% |
| 2013 | $659 +52.5% | $174,300 +0.8% |
| 2012 | $432 -28.2% | $172,900 -1.9% |
| 2011 | $602 -22.7% | $176,200 -9.3% |
| 2010 | $778 +75.8% | $194,300 +2.6% |
| 2009 | $443 | $189,400 |
Find assessor info on the county website
Monthly payment
Est. payment
Payment breakdown
Explore the cost of this home by adjusting the details. Changes won't be saved.Climate risks
Neighborhood: 47201
Nearby schools
Schools provided by the listing agent
- Middle: Brown County Junior High
- High: Brown County High School
Source: MIBOR as distributed by MLS GRID. This data may not be complete. We recommend contacting the local school district to confirm school assignments for this home.

Similar homes
- $790,0005 bd3 ba4.6k sqft2240 N 700 W, Columbus, IN 47201Active
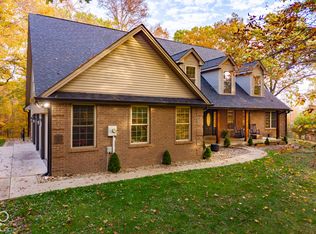 MLS ID #22134379, Emma Moore, Weichert, REALTORS®. MIBOR as distributed by MLS GRID
- $859,0003 bd3 ba3.1k sqft2411 W 625 S, Columbus, IN 47201Active
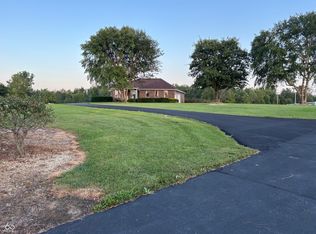 MLS ID #22122582, Cheryl Weddle, RE/MAX Real Estate Prof. MIBOR as distributed by MLS GRID
- $769,0005 bd4 ba3.1k sqft10926 N State Road 135, Freetown, IN 47235Active
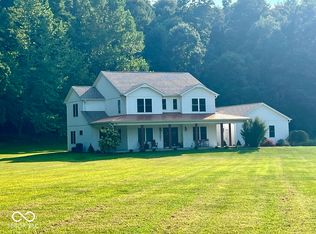 MLS ID #22123013, Joshua Vida, Paradigm Realty Solutions. MIBOR as distributed by MLS GRID
- $799,9004 bd4 ba4.1k sqft800 Shoreview Ct, Columbus, IN 47201Active
 MLS ID #22132959, Carrie Abfall, RE/MAX Real Estate Prof. MIBOR as distributed by MLS GRID
