Welcome to 6889 Foremans Passage, an upscale contemporary ranch tucked away on 16.5 wooded acres in beautiful Brown County. This spacious 3 bedroom, 2.5 bath home offers the perfect blend of modern comfort, thoughtful design, and peaceful privacy, all with convenient access to both Columbus and Nashville. The main level welcomes you with an inviting foyer that opens into a stunning great room featuring soaring 12-foot ceilings, abundant natural light, bamboo flooring, a gas-log fireplace, and beautiful wooded views. The open-concept layout flows into the dining area and large kitchen, complete with generous cabinet and counter space. The main level also includes the primary bedroom suite, an additional guest bedroom, a half bath, and a 2-car attached garage. The lower level offers incredible flexibility with elevator access between floors, a spacious family room with easy access to the outdoors, a living area with a built-in wet bar, a large third bedroom, second full bath, laundry room, utility room, mudroom, and a separate 2-car attached garage. New basement carpet adds a fresh touch, while the tankless water heater, automatic blinds, whole-house generator installed in 2024, and abundant storage provide everyday convenience. Outdoor living shines with fresh landscaping, a large deck, flagstone patio, built-in firepit, and a private wooded setting where you can enjoy peace, quiet, and frequent wildlife sightings. With 16.5 secluded acres, contemporary finishes, multiple garage spaces, and a layout designed for comfort and functionality, this Brown County retreat is truly one of a kind.
Active
Price cut: $25K (7/20)
$650,000
6889 Foremans Psge, Nashville, IN 47448
3beds
3,342sqft
:
Get pre-qualified$3,748/mo
Residential, Single Family Residence
Built in 2002
16.57 Acres Lot
$-- Zestimate®
$194/sqft
$-- HOA
What's special
- 67 days |
- 1,468 |
- 85 |
Likely to sell faster than
Zillow last checked:
Listing updated:
Listed by:
Drew Wyant 812-764-0170,
1 Percent Lists Indiana Real Estate
Source: MIBOR as distributed by MLS GRID,MLS#: 22103720
Facts & features
Interior
Bedrooms & bathrooms
- Bedrooms: 3
- Bathrooms: 3
- Full bathrooms: 2
- 1/2 bathrooms: 1
- Main level bathrooms: 2
- Main level bedrooms: 2
Primary bedroom
- Level: Main
- Area: 255 Square Feet
- Dimensions: 17x15
Bedroom 2
- Level: Main
- Area: 180 Square Feet
- Dimensions: 15x12
Bedroom 3
- Level: Basement
- Area: 168 Square Feet
- Dimensions: 14x12
Dining room
- Level: Main
- Area: 132 Square Feet
- Dimensions: 12x11
Family room
- Level: Basement
- Area: 374 Square Feet
- Dimensions: 22x17
Great room
- Level: Main
- Area: 285 Square Feet
- Dimensions: 19x15
Kitchen
- Level: Main
- Area: 144 Square Feet
- Dimensions: 12x12
Laundry
- Features: Tile-Ceramic
- Level: Basement
- Area: 96 Square Feet
- Dimensions: 12x8
Mud room
- Level: Basement
- Area: 156 Square Feet
- Dimensions: 12x13
Play room
- Level: Basement
- Area: 315 Square Feet
- Dimensions: 21x15
Heating
- Zoned, Forced Air, Natural Gas
Cooling
- Central Air
Appliances
- Included: Gas Cooktop, Dishwasher, Dryer, Disposal, Gas Water Heater, Humidifier, Microwave, Oven, Range Hood, Refrigerator, Bar Fridge, Trash Compactor, Washer
- Laundry: In Basement, Sink
Features
- Attic Access, Breakfast Bar, High Ceilings, Elevator, Entrance Foyer, Ceiling Fan(s), Hardwood Floors, Eat-in Kitchen, Pantry, Smart Thermostat, Wired for Sound, Wet Bar
- Flooring: Hardwood
- Windows: Wood Work Painted
- Basement: Finished,Full,Walk-Out Access
- Attic: Access Only
- Number of fireplaces: 1
- Fireplace features: Gas Log, Great Room
Interior area
- Total structure area: 3,342
- Total interior livable area: 3,342 sqft
- Finished area below ground: 1,671
Property
Parking
- Total spaces: 4
- Parking features: Attached, Gravel, Garage Door Opener
- Attached garage spaces: 4
- Details: Garage Parking Other(Finished Garage, Service Door)
Accessibility
- Accessibility features: Hallway - 36 Inch Wide, Accessible Doors
Features
- Levels: One
- Stories: 1
- Patio & porch: Deck, Patio
- Exterior features: Fire Pit
- Has view: Yes
- View description: Trees/Woods
Lot
- Size: 16.57 Acres
- Features: Irregular Lot, Mature Trees, Wooded
Details
- Parcel number: 070819400174000004
- Other equipment: Generator
- Horse amenities: None
Construction
Type & style
- Home type: SingleFamily
- Architectural style: Contemporary,Ranch
- Property subtype: Residential, Single Family Residence
Materials
- Stone, Stucco
- Foundation: Concrete Perimeter, Full
Condition
- New construction: No
- Year built: 2002
Utilities & green energy
- Electric: 200+ Amp Service
- Water: Public
Community & HOA
Community
- Subdivision: No Subdivision
HOA
- Has HOA: No
Location
- Region: Nashville
Financial & listing details
- Price per square foot: $194/sqft
- Tax assessed value: $625,400
- Annual tax amount: $2,552
- Date on market: 5/23/2026
- Cumulative days on market: 68 days
Estimated market value
Not available
Estimated sales range
Not available
Not available
Price history
| Date | Event | Price |
|---|---|---|
| 7/20/2026 | Price change | $650,000-3.7%$194/sqft |
Source:  MIBOR as distributed by MLS GRID #22103720 Report a problem MIBOR as distributed by MLS GRID #22103720 Report a problem | ||
| 5/23/2026 | Listed for sale | $675,000+35%$202/sqft |
Source: MIBOR as distributed by MLS GRID #22103720 Report a problem | ||
| 5/11/2019 | Listing removed | $499,900$150/sqft |
Source: CENTURY 21 Breeden Realtors #21611373 Report a problem | ||
| 5/11/2019 | Listed for sale | $499,900+8.7%$150/sqft |
Source: CENTURY 21 Breeden Realtors #21611373 Report a problem | ||
| 5/10/2019 | Sold | $460,000-8%$138/sqft |
Source: MIBOR as distributed by MLS GRID #21611373 Report a problem | ||
| 4/10/2019 | Pending sale | $499,900$150/sqft |
Source: CENTURY 21 Breeden Realtors #21611373 Report a problem | ||
| 12/18/2018 | Price change | $499,900-13%$150/sqft |
Source: CENTURY 21 Breeden Realtors #21611373 Report a problem | ||
| 8/13/2018 | Price change | $574,900-4.2%$172/sqft |
Source: MIBOR REALTOR Association #21579919 Report a problem | ||
| 7/12/2018 | Listed for sale | $600,000$180/sqft |
Source: MIBOR REALTOR Association #21579919 Report a problem | ||
Public tax history
| Year | Property taxes | Tax assessment |
|---|---|---|
| 2025 | $2,391 +9.7% | $625,400 +7.7% |
| 2024 | $2,179 -10.8% | $580,800 +7.9% |
| 2023 | $2,442 +2.8% | $538,200 +1.1% |
| 2022 | $2,374 +7.8% | $532,300 +13% |
| 2021 | $2,202 +40.6% | $471,000 +1.7% |
| 2020 | $1,566 -17.9% | $463,000 +30.4% |
| 2019 | $1,907 +2.1% | $355,100 +2.5% |
| 2018 | $1,868 +9.2% | $346,400 +3.2% |
| 2017 | $1,710 +28.4% | $335,600 +0.3% |
| 2016 | $1,332 -2.2% | $334,500 +0.6% |
| 2014 | $1,363 -3.4% | $332,600 +1.6% |
| 2013 | $1,411 +55.5% | $327,500 +12.8% |
| 2012 | $907 +18.3% | $290,300 +65.2% |
| 2011 | $767 -10.5% | $175,700 +2.9% |
| 2010 | $857 +43.1% | $170,800 |
| 2009 | $599 | $170,800 |
Find assessor info on the county website
Monthly payment
Est. payment
Payment breakdown
Explore the cost of this home by adjusting the details. Changes won't be saved.Climate risks
Neighborhood: 47448
Getting around
0 / 100
Car-DependentNearby schools
GreatSchools rating
- 6/10Van Buren Elementary SchoolGrades: PK-5Distance: 4.8 mi
- 6/10Brown County Junior HighGrades: 6-8Distance: 6.7 mi
- 5/10Brown County High SchoolGrades: 9-12Distance: 6.7 mi
Schools provided by the listing agent
- Elementary: Van Buren Elementary School
- Middle: Brown County Junior High
- High: Brown County High School
Source: MIBOR as distributed by MLS GRID. This data may not be complete. We recommend contacting the local school district to confirm school assignments for this home.
- $437,0004 bd2 ba1.8k sqft6971 Jordan Ln, Nashville, IN 47448Off Market
- $501,9004 bd2 ba2.9k sqft6978 Justins Ridge Rd, Nashville, IN 47448Off Market
- $480,4002 bd2 ba2.5k sqft7001 Jordan Ln, Nashville, IN 47448Off Market
- $437,1002.7 Acres6961 Jordan Ln, Nashville, IN 47448Off Market
- $49,300-- bd-- ba-- sqftForemans Psge, Nashville, IN 47448Off Market
- $515,9003 bd3 ba1.6k sqft7011 Justins Ridge Rd, Nashville, IN 47448Off Market
- $400-- bd-- ba-- sqftJordan Ln, Nashville, IN 47448Off Market
- $45,400-- bd-- ba-- sqftJordan Ln, Nashville, IN 47448Off Market
A local agent can set up tours, give advice and negotiate with sellers.
Similar homes
- $574,9005 bd3 ba2.4k sqft4505 Salt Creek Rd, Nashville, IN 47448Active
 MLS ID #22116632, Wade Myers, Hoosier Brokers, Inc. MIBOR as distributed by MLS GRID
 - $685,0003 bd4 ba3.8k sqft6589 Nicole Dr, Nashville, IN 47448Active
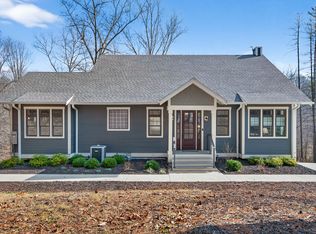 MLS ID #22081211, Quincy Robinson, Carpenter, REALTORS®. MIBOR as distributed by MLS GRID
 - $585,0002 bd3 ba2.7k sqft6870 Four Mile Ridge Rd, Nashville, IN 47448Active
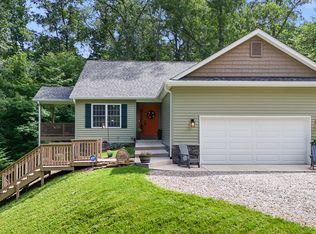 MLS ID #22107292, Penny Scroggins, Bear Real Estate Sales, LLC. MIBOR as distributed by MLS GRID
 - $489,0003 bd3 ba3.1k sqft6804 Erika Ln, Nashville, IN 47448Active
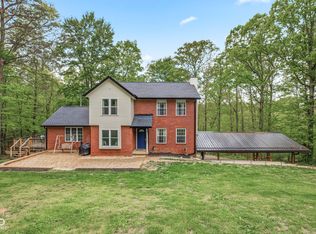 MLS ID #22098866, Kristin Schiesser, F.C. Tucker Company. MIBOR as distributed by MLS GRID
 - $600,0003 bd2 ba2.3k sqft159 Redbud Ln, Nashville, IN 47448ActiveMLS ID #22112387, Robbin Edwards, Encore Sotheby's International. MIBOR as distributed by MLS GRID
- $489,0002 bd3 ba2.8k sqft3835 Liberty Ln, Nashville, IN 47448ActiveMLS ID #22102037, Penny Scroggins, Bear Real Estate Sales, LLC. MIBOR as distributed by MLS GRID
- $585,0004 bd4 ba3.9k sqft151 Hilltop Ln, Nashville, IN 47448ActiveMLS ID #22098746, Penny Scroggins, Bear Real Estate Sales, LLC. MIBOR as distributed by MLS GRID
- $700,0003 bd2 ba2.3k sqft13001 W Old Nashville Rd, Columbus, IN 47201ActiveMLS ID #22113172, William Cordes, Dean Wagner LLC. MIBOR as distributed by MLS GRID
- $839,0005 bd3 ba3.9k sqft8486 E Georgetown Rd, Columbus, IN 47201ActiveMLS ID #22116186, Cody Blackburn, 1 Percent Lists Indiana Real Estate. MIBOR as distributed by MLS GRID
- $639,9004 bd3 ba2.2k sqft7656 Becks Grove Rd, Freetown, IN 47235ActiveMLS ID #22111125, Jerica Dailey, Weichert, REALTORS®. MIBOR as distributed by MLS GRID
- $775,0005 bd6 ba4.4k sqft2650 S 750 W, Columbus, IN 47201ActiveMLS ID #22116468, Danny Key, Brown County Real Estate. MIBOR as distributed by MLS GRID
- $375,0002 bd2 ba1.9k sqft3550 Grandma Barnes Rd, Nashville, IN 47448ActiveMLS ID #22111522, Penny Scroggins, Bear Real Estate Sales, LLC. MIBOR as distributed by MLS GRID
- $360,0003 bd2 ba3k sqft176 Ann Dr, Nashville, IN 47448ActiveMLS ID #22113359, Christina Woods, Carpenter, REALTORS®. MIBOR as distributed by MLS GRID
- $499,9003 bd3 ba2.3k sqft8513 Green Acres Rd, Columbus, IN 47201ActiveMLS ID #22116555, Jillian Tran, RE/MAX Real Estate Prof. MIBOR as distributed by MLS GRID
- $565,0003 bd3 ba3k sqft220 N Jefferson St, Nashville, IN 47448ActiveMLS ID #22093437, Penny Scroggins, Bear Real Estate Sales, LLC. MIBOR as distributed by MLS GRID
- $419,9003 bd3 ba1.8k sqft365 Beech Dr, Nashville, IN 47448ActiveMLS ID #22114878, Ryan Ebener, 1 Percent Lists Indiana Real Estate. MIBOR as distributed by MLS GRID
- $679,0003 bd3 ba4.1k sqft1023 Hawthorne Dr, Columbus, IN 47203ActiveMLS ID #22116513, Bev Roberts, CENTURY 21 Scheetz. MIBOR as distributed by MLS GRID
- $365,0003 bd3 ba1.8k sqft2116 Mount Liberty Rd, Nashville, IN 47448ActiveMLS ID #22097203, Kelly Sullivan, RE/MAX Real Estate Prof. MIBOR as distributed by MLS GRID
- $385,0006 bd3 ba2.7k sqft2854 Shepherd Rd, Nashville, IN 47448ActiveMLS ID #22086932, Thomas Wagner, Dean Wagner LLC. MIBOR as distributed by MLS GRID
- $899,0003 bd2 ba2.2k sqft3546 Morrison Rd, Nashville, IN 47448ActiveMLS ID #22098652, Penny Scroggins, Bear Real Estate Sales, LLC. MIBOR as distributed by MLS GRID
