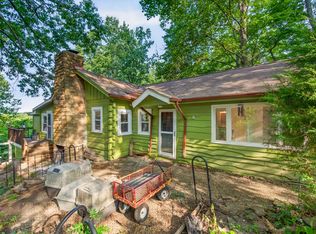
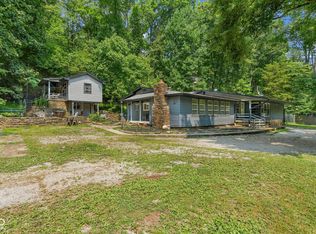
Completely transformed inside and out, this stunning contemporary home offers the perfect blend of modern luxury and peaceful Brown County living. Nestled on a private 1-acre wooded lot adjacent to Salt Creek Golf Course, you'll enjoy the feeling of owning even more land with no close neighbors while being just 10 minutes from Nashville and 20 minutes from Columbus. Inside, expansive windows flood the home with natural light while showcasing beautiful wooded views from nearly every room. The impressive two-story living room is anchored by a dramatic Brown County stone fireplace, creating a warm and inviting focal point. The all-new gourmet kitchen features custom cabinetry, quartz countertops, stainless steel appliances, and a functional layout designed for everyday living and entertaining. Formal dining room conveniently located just off the kitchen The spacious main-level primary suite offers a walk-in closet and a beautifully remodeled ensuite bath with a custom walk-in shower. A rare second primary suite occupies the entire upper level and features dual closets and its own private full bath, making it ideal for guests, family, or a private retreat. Enjoy peaceful mornings on the covered front porch or unwind on the expansive rear deck overlooking the fenced backyard and tranquil wooded surroundings. Nearly every major component of the home has been thoughtfully updated, including the roof, HVAC, kitchen, bathrooms, flooring, interior and exterior paint, lighting, fixtures, and more. Also wired for a generator, providing added peace of mind. If you've been searching for a completely updated home with exceptional privacy, modern finishes, and an unbeatable location, this one is not to be missed.
Active
$419,900
365 Beech Dr, Nashville, IN 47448
3beds
1,855sqft
:
Get pre-qualified$2,421/mo
Residential, Single Family Residence
Built in 1977
1.01 Acres Lot
$-- Zestimate®
$226/sqft
$-- HOA
What's special
Fenced backyardTranquil wooded surroundingsCovered front porchQuartz countertopsSpacious main-level primary suiteStainless steel appliancesAll-new gourmet kitchen
- 14 days |
- 2,820 |
- 206 |
Likely to sell faster than
Zillow last checked:
Listing updated:
Listed by:
Ryan Ebener 812-371-0123,
1 Percent Lists Indiana Real Estate
Source: MIBOR as distributed by MLS GRID,MLS#: 22114878
Facts & features
Interior
Bedrooms & bathrooms
- Bedrooms: 3
- Bathrooms: 3
- Full bathrooms: 3
- Main level bathrooms: 2
- Main level bedrooms: 2
Primary bedroom
- Level: Main
- Area: 180 Square Feet
- Dimensions: 15x12
Bedroom 2
- Level: Upper
- Area: 216 Square Feet
- Dimensions: 18x12
Bedroom 3
- Level: Main
- Area: 165 Square Feet
- Dimensions: 15x11
Dining room
- Features: Tile-Ceramic
- Level: Main
- Area: 180 Square Feet
- Dimensions: 15x12
Kitchen
- Features: Tile-Ceramic
- Level: Main
- Area: 204 Square Feet
- Dimensions: 17x12
Laundry
- Features: Tile-Ceramic
- Level: Main
- Area: 48 Square Feet
- Dimensions: 8x6
Living room
- Level: Main
- Area: 330 Square Feet
- Dimensions: 22x15
Heating
- Forced Air, Natural Gas, Propane
Cooling
- Central Air
Appliances
- Included: Dishwasher, Microwave, Electric Oven, Refrigerator
- Laundry: Main Level
Features
- Cathedral Ceiling(s), Entrance Foyer, Ceiling Fan(s), Eat-in Kitchen, Walk-In Closet(s)
- Windows: Wood Work Painted
- Has basement: No
- Number of fireplaces: 1
- Fireplace features: Living Room, Wood Burning
Interior area
- Total structure area: 1,855
- Total interior livable area: 1,855 sqft
Property
Parking
- Total spaces: 2
- Parking features: Attached, Gravel, Garage Door Opener, Guest
- Attached garage spaces: 2
- Details: Garage Parking Other(Garage Door Opener, Service Door)
Features
- Levels: One and One Half
- Stories: 1
- Patio & porch: Covered, Deck
- Fencing: Fenced,Chain Link,Full
- Has view: Yes
- View description: Trees/Woods
Lot
- Size: 1.01 Acres
- Features: Mature Trees, Wooded
Details
- Parcel number: 070728200146000004
- Horse amenities: None
Construction
Type & style
- Home type: SingleFamily
- Architectural style: Craftsman,Contemporary,Ranch
- Property subtype: Residential, Single Family Residence
Materials
- Cedar, Stone, Wood Siding
- Foundation: Block
Condition
- Updated/Remodeled
- New construction: No
- Year built: 1977
Utilities & green energy
- Electric: 200+ Amp Service
- Water: Public
Community & HOA
Community
- Subdivision: Arden Hills
HOA
- Has HOA: No
Location
- Region: Nashville
Financial & listing details
- Price per square foot: $226/sqft
- Tax assessed value: $260,300
- Annual tax amount: $2,280
- Date on market: 7/17/2026
- Cumulative days on market: 15 days
Estimated market value
Not available
Estimated sales range
Not available
Not available
Price history
| Date | Event | Price |
|---|---|---|
| 7/17/2026 | Listed for sale | $419,900$226/sqft |
Source:  MIBOR as distributed by MLS GRID #22114878 Report a problem MIBOR as distributed by MLS GRID #22114878 Report a problem | ||
Public tax history
| Year | Property taxes | Tax assessment |
|---|---|---|
| 2025 | $2,134 -14.5% | $260,300 +8% |
| 2024 | $2,495 +1.2% | $241,100 -7.6% |
| 2023 | $2,465 +2.8% | $260,800 +3.5% |
| 2022 | $2,399 +4.1% | $251,900 +11.5% |
| 2021 | $2,304 +14.3% | $225,900 +7.6% |
| 2020 | $2,016 -9.1% | $209,900 +11.3% |
| 2019 | $2,217 -1.5% | $188,600 +4.4% |
| 2018 | $2,252 +14.7% | $180,600 -0.8% |
| 2017 | $1,963 +21.1% | $182,000 +9.2% |
| 2016 | $1,620 +0.1% | $166,700 +3.9% |
| 2014 | $1,619 +2.3% | $160,500 +4.8% |
| 2013 | $1,583 +22% | $153,100 -1.5% |
| 2012 | $1,297 -5.1% | $155,400 +4.5% |
| 2011 | $1,368 -13.4% | $148,700 -3.4% |
| 2010 | $1,580 +24% | $154,000 |
| 2009 | $1,274 | $154,000 |
Find assessor info on the county website
Monthly payment
Est. payment
Payment breakdown
Explore the cost of this home by adjusting the details. Changes won't be saved.Climate risks
Neighborhood: 47448
Getting around
0 / 100
Car-DependentNearby schools
GreatSchools rating
- 6/10Van Buren Elementary SchoolGrades: PK-5Distance: 4.2 mi
- 6/10Brown County Junior HighGrades: 6-8Distance: 2.6 mi
- 5/10Brown County High SchoolGrades: 9-12Distance: 2.6 mi
Schools provided by the listing agent
- Middle: Brown County Junior High
- High: Brown County High School
Source: MIBOR as distributed by MLS GRID. This data may not be complete. We recommend contacting the local school district to confirm school assignments for this home.
- $18,900-- bd-- ba-- sqft345 Beech Dr, Nashville, IN 47448Off Market
- $2,000-- bd-- ba-- sqft385 Beech Dr, Nashville, IN 47448Off Market
- $18,700-- bd-- ba-- sqft325 Beech Dr, Nashville, IN 47448Off Market
- $49,800-- bd-- ba-- sqft251 Beech Dr, Nashville, IN 47448Off Market
- $140,0004.76 Acres480 Beech Dr #500, Nashville, IN 47448Sold
- $68,700-- bd-- ba-- sqft480 Beech Dr, Nashville, IN 47448Off Market
- $50,600-- bd-- ba-- sqft231 Beech Dr, Nashville, IN 47448Off Market
- $18,400-- bd-- ba-- sqftBeech Dr, Nashville, IN 47448Off Market
A local agent can set up tours, give advice and negotiate with sellers.
Similar homes
- $375,0002 bd2 ba1.9k sqft3550 Grandma Barnes Rd, Nashville, IN 47448Active
 MLS ID #22111522, Penny Scroggins, Bear Real Estate Sales, LLC. MIBOR as distributed by MLS GRID
 - $350,0003 bd3 ba1.9k sqft833 Helmsburg Rd, Nashville, IN 47448Active
 MLS ID #22107690, Penny Scroggins, Bear Real Estate Sales, LLC. MIBOR as distributed by MLS GRID
 - $325,0002 bd3 ba2k sqft4224 Helmsburg Rd, Nashville, IN 47448Active
 MLS ID #22117046, Laura Vermillion, Carpenter, REALTORS®. MIBOR as distributed by MLS GRID
 - $314,9003 bd2 ba1.4k sqft1324 Harrison Ridge Rd, Nashville, IN 47448Active
 MLS ID #22115636, Merribeth Burns, Dollars and Sense Real Estate. MIBOR as distributed by MLS GRID
 - $325,0004 bd3 ba2k sqft4007 State Road 46 E, Nashville, IN 47448ActiveMLS ID #22071495, Thomas Prendergast, Carpenter Hills O'Brown. MIBOR as distributed by MLS GRID
- $399,9002 bd1 ba1.4k sqft8940 E Georgetown Rd, Columbus, IN 47201ActiveMLS ID #22117161, Eric Eisenmenger, Trusted Realty Partners of Ind. MIBOR as distributed by MLS GRID
- $574,9005 bd3 ba2.4k sqft4505 Salt Creek Rd, Nashville, IN 47448ActiveMLS ID #22116632, Wade Myers, Hoosier Brokers, Inc. MIBOR as distributed by MLS GRID
- $425,0003 bd2 ba2.2k sqft8608 S Providence Dr, Nineveh, IN 46164ActiveMLS ID #22116879, Susan Apple, Acup Team, LLC. MIBOR as distributed by MLS GRID
- $315,0004 bd2 ba1.9k sqft1691 Country Club Rd, Nashville, IN 47448ActiveMLS ID #22095064, David Meador, Carpenter, REALTORS®. MIBOR as distributed by MLS GRID
- $365,0003 bd3 ba1.8k sqft2116 Mount Liberty Rd, Nashville, IN 47448ActiveMLS ID #22097203, Kelly Sullivan, RE/MAX Real Estate Prof. MIBOR as distributed by MLS GRID
- $450,0003 bd3 ba2.6k sqft596 Luse Dr, Columbus, IN 47201ActiveMLS ID #22114385, Bre Russell, F.C. Tucker Real Estate Experts. MIBOR as distributed by MLS GRID
- $600,0003 bd2 ba2.3k sqft159 Redbud Ln, Nashville, IN 47448ActiveMLS ID #22112387, Robbin Edwards, Encore Sotheby's International. MIBOR as distributed by MLS GRID
- $399,9004 bd3 ba2.1k sqft9330 W Youth Camp Rd, Columbus, IN 47201For SaleMLS ID #202628481, Dana Carson, Re/Max Real Estate Professionals-Columbus. IRMLS
- $450,0004 bd3 ba2.4k sqft601 Ridgeview Ln, Columbus, IN 47201ActiveMLS ID #22117254, Keisha Sexton, F.C. Tucker Real Estate Experts. MIBOR as distributed by MLS GRID
- $439,0002 bd2 ba1.2k sqft5139 Stevens Rd, Nashville, IN 47448For SaleMLS ID #202616475, Julie Davis, FC Tucker/Bloomington REALTORS. IRMLS
- $284,0002 bd2 ba1.9k sqft996 Old State Road 46, Nashville, IN 47448ActiveMLS ID #22090868, Danny Key, Brown County Real Estate. MIBOR as distributed by MLS GRID
- $449,9003 bd1 ba2.1k sqft6080 Spearsville Rd, Morgantown, IN 46160ActiveMLS ID #22113175, Danny Key, Brown County Real Estate. MIBOR as distributed by MLS GRID
- $585,0002 bd3 ba2.7k sqft6870 Four Mile Ridge Rd, Nashville, IN 47448ActiveMLS ID #22107292, Penny Scroggins, Bear Real Estate Sales, LLC. MIBOR as distributed by MLS GRID
- $396,0004 bd3 ba2.7k sqft6720 Christianburg Rd, Columbus, IN 47201For Sale
 MLS ID #14725, Natasha Lutterbie, Coldwell Banker Lingle. East Central Indiana AOR
 - $489,0002 bd2 ba2.7k sqft6427 Buffalo Dr, Nineveh, IN 46164ActiveMLS ID #22117304, Maryann Davidson, Hoosier, REALTORS®. MIBOR as distributed by MLS GRID
