Enjoy the peace and privacy of country living with this 2-bedroom, 3-bath log home situated on 9.87 beautiful acres in Brown County. A welcoming covered front porch leads into the main level, where you'll find cathedral ceilings, pine floors, and a wood-burning fireplace that serves as the focal point of the living area. The main level also features a spacious bedroom with a large soaking tub nearby, along with a large deck that's perfect for enjoying the views and surrounding countryside. The finished walkout basement provides additional living space with a family room, laminate flooring, a dedicated office, a full bath, and a mechanical/laundry room, offering flexibility for guests, hobbies, or working from home. Upstairs, you'll find a second family room, an additional bedroom, and another full bath, providing plenty of room for family and visitors. Outside, you'll love spending time on the patio, relaxing in the hot tub, or gathering around the fire pit. The detached garage offers ample space for vehicles, storage, hobbies, or a workshop. Whether you're looking for a full-time residence or a weekend getaway, this Brown County log home offers the space, privacy, and setting to enjoy the beauty of southern Indiana.
Active
$489,000
3835 Liberty Ln, Nashville, IN 47448
2beds
2,880sqft
:
Get pre-qualified$2,786/mo
Residential, Single Family Residence
Built in 2007
9.87 Acres Lot
$470,200 Zestimate®
$170/sqft
$-- HOA
What's special
Large soaking tub nearbyHot tubWelcoming covered front porchSpacious bedroomFamily roomDedicated officeCathedral ceilings
- 13 days |
- 2,151 |
- 175 |
Likely to sell faster than
Zillow last checked:
Listing updated:
Listed by:
Penny Scroggins 812-327-3865,
Bear Real Estate Sales, LLC
Source: MIBOR as distributed by MLS GRID,MLS#: 22102037
Facts & features
Interior
Bedrooms & bathrooms
- Bedrooms: 2
- Bathrooms: 3
- Full bathrooms: 3
- Main level bathrooms: 1
- Main level bedrooms: 1
Primary bedroom
- Level: Main
- Area: 150 Square Feet
- Dimensions: 10x15
Bedroom 2
- Level: Upper
- Area: 182 Square Feet
- Dimensions: 14x13
Dining room
- Level: Main
- Area: 77 Square Feet
- Dimensions: 7x11
Kitchen
- Level: Main
- Area: 100 Square Feet
- Dimensions: 10x10
Laundry
- Features: Other
- Level: Basement
- Area: 72 Square Feet
- Dimensions: 8x9
Living room
- Level: Main
- Area: 210 Square Feet
- Dimensions: 14x15
Heating
- Heat Pump
Cooling
- Central Air
Appliances
- Included: Dishwasher, Dryer, Electric Water Heater, Electric Oven, Refrigerator, Washer
- Laundry: In Basement
Features
- Cathedral Ceiling(s), Entrance Foyer, Hardwood Floors, High Speed Internet, Eat-in Kitchen, Walk-In Closet(s)
- Flooring: Hardwood
- Basement: Finished
- Number of fireplaces: 1
- Fireplace features: Living Room, Wood Burning
Interior area
- Total structure area: 2,880
- Total interior livable area: 2,880 sqft
- Finished area below ground: 960
Video & virtual tour
Property
Parking
- Total spaces: 2
- Parking features: Detached
- Garage spaces: 2
Features
- Levels: Two
- Stories: 2
- Patio & porch: Covered
- Has spa: Yes
- Spa features: Fiberglass, Heated
Lot
- Size: 9.87 Acres
Details
- Parcel number: 070918200112000003
- Horse amenities: None
Construction
Type & style
- Home type: SingleFamily
- Architectural style: Log
- Property subtype: Residential, Single Family Residence
Materials
- Log
- Foundation: Concrete Perimeter
Condition
- New construction: No
- Year built: 2007
Utilities & green energy
- Sewer: Septic Tank
- Water: Public
- Utilities for property: Electricity Connected, Water Connected
Community & HOA
Community
- Subdivision: No Subdivision
HOA
- Has HOA: No
Location
- Region: Nashville
Financial & listing details
- Price per square foot: $170/sqft
- Tax assessed value: $324,700
- Annual tax amount: $2,868
- Date on market: 7/16/2026
- Cumulative days on market: 14 days
- Electric utility on property: Yes
Estimated market value
$470,200
$447,000 - $494,000
$2,297/mo
Price history
| Date | Event | Price |
|---|---|---|
| 7/16/2026 | Listed for sale | $489,000+164.3%$170/sqft |
Source:  MIBOR as distributed by MLS GRID #22102037 Report a problem MIBOR as distributed by MLS GRID #22102037 Report a problem | ||
| 5/22/2009 | Sold | $185,000$64/sqft |
Source: MIBOR as distributed by MLS GRID #2905020 Report a problem | ||
Public tax history
| Year | Property taxes | Tax assessment |
|---|---|---|
| 2025 | $2,700 +6.9% | $324,700 +7.3% |
| 2024 | $2,525 +0.1% | $302,600 +15.6% |
| 2023 | $2,524 +5.6% | $261,700 +2.3% |
| 2022 | $2,391 +4.7% | $255,700 +14.6% |
| 2021 | $2,283 +6.6% | $223,100 +8.2% |
| 2020 | $2,142 -25.9% | $206,100 +3.8% |
| 2019 | $2,891 +4% | $198,600 -15.3% |
| 2018 | $2,779 +5.5% | $234,400 +4.9% |
| 2017 | $2,633 +19.6% | $223,400 +1.9% |
| 2016 | $2,201 +1.9% | $219,200 +4.9% |
| 2014 | $2,161 +11.1% | $209,000 +13.8% |
| 2013 | $1,946 +22.9% | $183,700 -0.1% |
| 2012 | $1,583 -12.1% | $183,900 -3.2% |
| 2011 | $1,800 -15.4% | $189,900 -6.2% |
| 2010 | $2,129 -5% | $202,400 -22.9% |
| 2009 | $2,242 | $262,500 |
Find assessor info on the county website
Monthly payment
Est. payment
Payment breakdown
Explore the cost of this home by adjusting the details. Changes won't be saved.Climate risks
Neighborhood: 47448
Nearby schools
GreatSchools rating
- 6/10Van Buren Elementary SchoolGrades: PK-5Distance: 2.3 mi
- 6/10Brown County Junior HighGrades: 6-8Distance: 8.2 mi
- 5/10Brown County High SchoolGrades: 9-12Distance: 8.2 mi
Schools provided by the listing agent
- Elementary: Van Buren Elementary School
- Middle: Brown County Junior High
- High: Brown County High School
Source: MIBOR as distributed by MLS GRID. This data may not be complete. We recommend contacting the local school district to confirm school assignments for this home.
- $340,6003 bd2 ba1.8k sqft3982 Mount Liberty Rd, Nashville, IN 47448Off Market
- $1,500-- bd-- ba-- sqft7029 Bellsville Pike, Columbus, IN 47201Off Market
- $1,400-- bd-- ba-- sqft7029 Bellsville Pike, Columbus, IN 47201Off Market
- $179,9003 bd1 ba1.3k sqft7029 Bellsville Pike, Columbus, IN 47201Off Market
- $9,400-- bd-- ba-- sqft7041 Bellsville Pike, Columbus, IN 47201Off Market
- $215,5002 bd1 ba1.2k sqft7041 Bellsville Pike, Columbus, IN 47201Off Market
- $2,000-- bd-- ba-- sqft7021 Bellsville Pike, Columbus, IN 47201Off Market
- $313,4003 bd2 ba1.1k sqft7071 Bellsville Pike, Nashville, IN 47448Off Market
A local agent can set up tours, give advice and negotiate with sellers.
Similar homes
- $489,0003 bd3 ba3.1k sqft6804 Erika Ln, Nashville, IN 47448Active
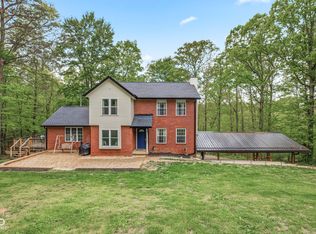 MLS ID #22098866, Kristin Schiesser, F.C. Tucker Company. MIBOR as distributed by MLS GRID
 - $574,9005 bd3 ba2.4k sqft4505 Salt Creek Rd, Nashville, IN 47448Active
 MLS ID #22116632, Wade Myers, Hoosier Brokers, Inc. MIBOR as distributed by MLS GRID
 - $585,0002 bd3 ba2.7k sqft6870 Four Mile Ridge Rd, Nashville, IN 47448Active
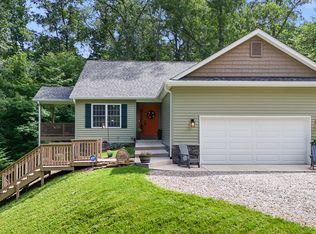 MLS ID #22107292, Penny Scroggins, Bear Real Estate Sales, LLC. MIBOR as distributed by MLS GRID
 - $375,0002 bd2 ba1.9k sqft3550 Grandma Barnes Rd, Nashville, IN 47448Active
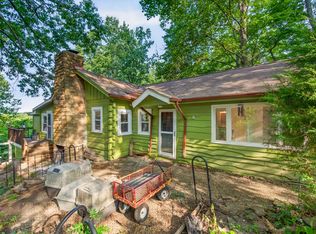 MLS ID #22111522, Penny Scroggins, Bear Real Estate Sales, LLC. MIBOR as distributed by MLS GRID
 - $650,0003 bd3 ba3.3k sqft6889 Foremans Psge, Nashville, IN 47448ActiveMLS ID #22103720, Drew Wyant, 1 Percent Lists Indiana Real Estate. MIBOR as distributed by MLS GRID
- $419,9003 bd3 ba1.8k sqft365 Beech Dr, Nashville, IN 47448ActiveMLS ID #22114878, Ryan Ebener, 1 Percent Lists Indiana Real Estate. MIBOR as distributed by MLS GRID
- $600,0003 bd2 ba2.3k sqft159 Redbud Ln, Nashville, IN 47448ActiveMLS ID #22112387, Robbin Edwards, Encore Sotheby's International. MIBOR as distributed by MLS GRID
- $260,0005 bd3 ba3.1k sqft544 Park Ln, Nashville, IN 47448ActiveMLS ID #22116619, Scott Babb, F.C. Tucker Real Estate Experts. MIBOR as distributed by MLS GRID
- $685,0003 bd4 ba3.8k sqft6589 Nicole Dr, Nashville, IN 47448ActiveMLS ID #22081211, Quincy Robinson, Carpenter, REALTORS®. MIBOR as distributed by MLS GRID
- $272,0003 bd2 ba1.9k sqft3333 Mount Liberty Rd, Nashville, IN 47448For SaleMLS ID #202611848, Alexandra Fettig, Sweet Maple Realty. IRMLS
- $365,0003 bd3 ba1.8k sqft2116 Mount Liberty Rd, Nashville, IN 47448ActiveMLS ID #22097203, Kelly Sullivan, RE/MAX Real Estate Prof. MIBOR as distributed by MLS GRID
- $396,0004 bd3 ba2.7k sqft6720 Christianburg Rd, Columbus, IN 47201For Sale
 MLS ID #14725, Natasha Lutterbie, Coldwell Banker Lingle. East Central Indiana AOR
 - $360,0003 bd2 ba3k sqft176 Ann Dr, Nashville, IN 47448ActiveMLS ID #22113359, Christina Woods, Carpenter, REALTORS®. MIBOR as distributed by MLS GRID
- $450,0003 bd3 ba2.9k sqft2310 E Depperman Rd, Morgantown, IN 46160ActiveMLS ID #22113007, Sarah Riggen, Keller Williams Indy Metro Partners. MIBOR as distributed by MLS GRID
- $585,0004 bd4 ba3.9k sqft151 Hilltop Ln, Nashville, IN 47448ActiveMLS ID #22098746, Penny Scroggins, Bear Real Estate Sales, LLC. MIBOR as distributed by MLS GRID
- $639,9004 bd3 ba2.2k sqft7656 Becks Grove Rd, Freetown, IN 47235ActiveMLS ID #22111125, Jerica Dailey, Weichert, REALTORS®. MIBOR as distributed by MLS GRID
- $492,0004 bd3 ba2.8k sqft6134 Pelican Ln, Columbus, IN 47201For Sale By Owner
- $595,0003 bd3 ba2k sqft9601 Buffalo Pike, Freetown, IN 47235ActiveMLS ID #22108963, Phillip Shively, Carpenter Hills O'Brown. MIBOR as distributed by MLS GRID
- $565,0003 bd3 ba3k sqft220 N Jefferson St, Nashville, IN 47448ActiveMLS ID #22093437, Penny Scroggins, Bear Real Estate Sales, LLC. MIBOR as distributed by MLS GRID
- $350,0003 bd3 ba1.9k sqft833 Helmsburg Rd, Nashville, IN 47448ActiveMLS ID #22107690, Penny Scroggins, Bear Real Estate Sales, LLC. MIBOR as distributed by MLS GRID
