Skip main navigation
Active
  • Price cut: $2.1K (8/20)
    $489,900

    6134 Pelican Ln, Columbus, IN 47201

    4beds
    2,710sqft
    : 
    $3,161/mo
    Get pre-qualified
    Residential, Single Family Residence
    Built in 2013
    0.31 Acres Lot
    $-- Zestimate®
    $181/sqft
    $110/mo HOA

    What's special

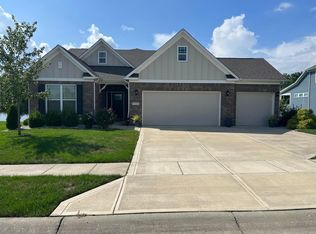
    RARE FIND- Waterfront property located on Heron Cove in Tipton Lakes. This is the one you've been waiting for! This beautifully updated 4-bedroom, 3-bathroom home is perfectly positioned on a prime waterfront lot on a very quiet street, offering privacy, charm, and a fantastic location just moments from the heart of downtown Columbus. Easy access to 65. As you step inside, you're greeted by a bright, open layout featuring gorgeous almost-new light and bright carpeting and luxury vinyl tile flooring that flows seamlessly throughout the entire main level of this home. The spacious living area invites you to relax and entertain with ease, creating the perfect setting for gatherings with family and friends. Moving into the kitchen, you'll find a modern, updated space equipped with sleek newer stainless-steel appliances, abundant counter space, granite countertops, huge center island, pantry and a layout designed for both everyday living and effortless hosting. The split-bedroom floor plan provides comfort and privacy for everyone. The main-level primary suite is a true retreat, featuring generous space with an outstanding waterfront view and an oversized walk-in closet that delivers both convenience and a touch of everyday luxury. Master bathroom has double sinks, whirlpool tub and separate shower. The additional bedrooms are well-sized and versatile, ideal for guests, a home office and growing families! Step outside and enjoy the benefits of your wide-open waterfront property that offers privacy and space, perfect for outdoor living, or future entertaining with a large, covered deck. Schedule your private showing today before this one is gone! Home is being sold "As Is".
    2 days
    |
    552
    |
    29
    |

    Zillow last checked:

    Listing updated:

    Listed by:

    Becky Dehart-Kiel 812-350-0973,

    1 Percent Lists Indiana Real Estate

    Source: MIBOR as distributed by MLS GRID,MLS#: 22121275MLS Logo

      Facts & features

      Interior

      Bedrooms & bathrooms
      • Bedrooms: 4
      • Bathrooms: 3
      • Full bathrooms: 3
      • Main level bathrooms: 2
      • Main level bedrooms: 3
      Primary bedroom
      • Level: Main
      • Area: 266 Square Feet
      • Dimensions: 14 X 19
      Bedroom 2
      • Level: Main
      • Area: 182 Square Feet
      • Dimensions: 13 X 14
      Bedroom 3
      • Level: Main
      • Area: 110 Square Feet
      • Dimensions: 10 X 11
      Bedroom 4
      • Level: Upper
      • Area: 154 Square Feet
      • Dimensions: 11 X 14
      Dining room
      • Level: Main
      • Area: 140 Square Feet
      • Dimensions: 10 X 14
      Kitchen
      • Level: Main
      • Area: 224 Square Feet
      • Dimensions: 14 X 16
      Living room
      • Level: Main
      • Area: 380 Square Feet
      • Dimensions: 19 X 20
      Heating
      • Forced Air, Natural Gas
      Cooling
      • Central Air
      Appliances
      • Included: Dishwasher, Dryer, Electric Water Heater, Disposal, Gas Oven, Range Hood, Refrigerator, Washer
      • Laundry: Main Level
      Features
      • Attic Access, Breakfast Bar, Kitchen Island, Ceiling Fan(s), Pantry, Smart Thermostat, Walk-In Closet(s)
      • Windows: Wood Work Painted
      • Has basement: No
      • Attic: Access Only
      • Number of fireplaces: 1
      • Fireplace features: Living Room
      Interior area
      • Total structure area: 2,710
      • Total interior livable area: 2,710 sqft

      Property

      Parking
      • Total spaces: 2
      • Parking features: Attached
      • Attached garage spaces: 2
      Features
      • Levels: One and One Half
      • Stories: 1
      • Patio & porch: Covered, Deck
      • On waterfront: Yes
      • Waterfront features: Lake Front, Water Access, Water View
      Lot
      • Size: 0.31 Acres
      • Features: Curbs, Sidewalks, Street Lights
      Details
      • Parcel number: 039529430000203024
      • Special conditions: As Is
      • Horse amenities: None

      Construction

      Type & style
      • Home type: SingleFamily
      • Architectural style: Traditional
      • Property subtype: Residential, Single Family Residence
      Materials
      • Brick, Cement Siding
      • Foundation: Slab
      Condition
      • New construction: No
      • Year built: 2013

      Utilities & green energy

      • Electric: 200+ Amp Service
      • Water: Public
      • Utilities for property: Sewer Connected, Water Connected

      Community & HOA

      Community
      • Security: Smoke Detector(s)
      • Subdivision: Tipton Lakes - Heron Cove
      HOA
      • Has HOA: Yes
      • Amenities included: Management, Trail(s)
      • Services included: Entrance Common, Management, Walking Trails
      • HOA fee: $329 quarterly
      • HOA phone: 812-342-8522
      Location
      • Region: Columbus

      Financial & listing details

      • Price per square foot: $181/sqft
      • Tax assessed value: $368,600
      • Annual tax amount: $3,870
      • Date on market: 8/20/2026
      • Cumulative days on market: 3 days

        Estimated market value

        Not available

        Estimated sales range

        Not available

        Not available

        Price history

        DateEventPrice
        8/20/2026Price change$489,900-0.4%$181/sqft
        Source: MIBOR as distributed by MLS GRID #22121275 Report a problem
        5/28/2026Listed for sale$492,000+2.5%$182/sqft
        Source: Owner Report a problem
        11/17/2022Sold$480,000-1%$177/sqft
        Source: MIBOR as distributed by MLS GRID #21887353 Report a problem
        10/24/2022Pending sale$485,000$179/sqft
        Source: MIBOR as distributed by MLS GRID #21887353 Report a problem
        10/7/2022Listed for sale$485,000+44.8%$179/sqft
        Source: MIBOR as distributed by MLS GRID #21887353 Report a problem
        12/15/2016Sold$335,000-5.4%$124/sqft
        Source: MIBOR as distributed by MLS GRID #21450159 Report a problem
        12/6/2016Pending sale$354,000$131/sqft
        Source: CENTURY 21 Breeden Realtors #21450159 Report a problem
        10/25/2016Listed for sale$354,000+12.4%$131/sqft
        Source: CENTURY 21 Breeden REALTORS #21450159 Report a problem
        9/8/2014Sold$315,000+19.9%$116/sqft
        Source: MIBOR as distributed by MLS GRID #21297526 Report a problem
        4/4/2013Sold$262,790$97/sqft
        Source: Public Record Report a problem

        Public tax history

        YearProperty taxesTax assessment
        2025$4,046 +1.3%$368,600 +3.4%
        2024$3,995 +5.1%$356,600 +1.8%
        2023$3,802 +9.1%$350,400 +5.6%
        2022$3,484 -0.7%$331,900 +10%
        2021$3,507 +13.9%$301,800 -0.8%
        2020$3,078 -20.5%$304,300 +5.9%
        2019$3,870 +30.5%$287,400 +0.6%
        2018$2,966 -0.8%$285,800 +5.4%
        2017$2,991 -49%$271,100
        2016$5,861 +3.5%$271,100 +8%
        2014$5,663 $251,100 -1.5%
        2013$5,663 +51007.2%$254,800 +50860%
        2012$11 $500
        Find assessor info on the county website

        Monthly payment

        Est. payment

        Payment breakdown

        Explore the cost of this home by adjusting the details. Changes won't be saved.
        All calculations are estimates and provided by Zillow, Inc. for informational purposes only. Actual amounts may vary.
        HOA fees may include property taxes on listings classified as Co-Ops. Contact the listing agent and/or owner for fee details.
        See how much you could borrow to make a competitive offer.

        Climate risks

        Neighborhood: 47201

        Getting around

        2 / 100
        Car-Dependent
        41 / 100
        Somewhat Bikeable

        Nearby schools

        GreatSchools rating

        A local agent can set up tours, give advice and negotiate with sellers.

        A local lender can help you make sure your offer is ready when you are.

        Browse local experts

        Similar homes