Here's an incredible opportunity to have your own personal retreat property! Well maintained Brick/Vinyl home on 16.99 acres featuring 3 bedrooms, 2 full baths, 2 Car Attached Garage. Kitchen/Dining Area w/ great counter space, abundance of cabinets, all appliances including washer/dryer. Comfortable size Living Room with fireplace. Step into lower level to enjoy an additional Family Room and Home Office with walk-out patio area to enjoy the views. The outdoor space provides a concrete patio, multi level decks to provide excellent outdoor entertaining and be able to take in the view of the woods, pond, pasture area and wild life. Large approx. 2.5 acre stocked pond is a bonus for fishing enthusiasts or take a swim. Consider the option of raising animals with plenty of grass area and open 24 x 40 Barn with electric and open lean to facing the pond. Need a workshop? This property can also offer you another detached Outbuilding 28x32 with concrete floors and electric making it a perfect workshop or storage space. Close drive to I-65 for commuting, shopping, dining and activities. Newer flooring in some areas, newer windows, roof 7 yrs old. There are so many options with this property and will offer immediate possession so you can move right in and start enjoying your personal retreat. Call and get this one scheduled today as it won't last long!
Active
Price cut: $13K (10/9)
$529,900
10701 S 400 W, Columbus, IN 47201
3beds
2,110sqft
Residential, Single Family Residence
Built in 1975
16.99 Acres Lot
$-- Zestimate®
$251/sqft
$-- HOA
What's special
- 44 days
- 816
- 50
Zillow last checked:
Listing updated:
Listed by:
April Hooker april_hooker@yahoo.com,
RE/MAX Real Estate Prof
Source: MIBOR as distributed by MLS GRID,MLS#: 22123516
Facts & features
Interior
Bedrooms & bathrooms
- Bedrooms: 3
- Bathrooms: 2
- Full bathrooms: 2
- Main level bathrooms: 1
Primary bedroom
- Level: Upper
- Area: 195 Square Feet
- Dimensions: 15x13
Bedroom 2
- Level: Upper
- Area: 110 Square Feet
- Dimensions: 11x10
Bedroom 3
- Level: Upper
- Area: 132 Square Feet
- Dimensions: 12x11
Dining room
- Level: Main
- Area: 104 Square Feet
- Dimensions: 13x8
Family room
- Level: Basement
- Area: 120 Square Feet
- Dimensions: 12x10
Kitchen
- Level: Main
- Area: 130 Square Feet
- Dimensions: 13x10
Laundry
- Level: Basement
- Area: 100 Square Feet
- Dimensions: 10x10
Living room
- Level: Main
- Area: 228 Square Feet
- Dimensions: 19x12
Office
- Level: Basement
- Area: 315 Square Feet
- Dimensions: 21x15
Heating
- Forced Air, Propane
Cooling
- Central Air
Appliances
- Included: Dishwasher, Dryer, Microwave, Electric Oven, Refrigerator, Washer, Water Heater
- Laundry: In Basement
Features
- Attic Access, Ceiling Fan(s)
- Windows: Wood Work Painted
- Basement: Finished,Walk-Out Access
- Attic: Access Only
- Number of fireplaces: 1
- Fireplace features: Living Room, Masonry
Interior area
- Total structure area: 2,110
- Total interior livable area: 2,110 sqft
- Finished area below ground: 480
Property
Parking
- Total spaces: 2
- Parking features: Attached, Concrete, Gravel
- Attached garage spaces: 2
- Details: Garage Parking Other(Finished Garage, Keyless Entry)
Features
- Levels: Tri-Level
- Patio & porch: Covered, Deck, Patio
- Has view: Yes
- View description: Pond, Trees/Woods
- Water view: Pond
Lot
- Size: 16.99 Acres
- Features: Rural - Not Subdivision, Mature Trees, Wooded
Details
- Additional structures: Barn Pole
- Parcel number: 038528000000900020
- Horse amenities: None
Construction
Type & style
- Home type: SingleFamily
- Property subtype: Residential, Single Family Residence
Materials
- Vinyl With Brick
- Foundation: Block
Condition
- Updated/Remodeled
- New construction: No
- Year built: 1975
Utilities & green energy
- Electric: 100 Amp Service
- Water: Private
Community & HOA
Community
- Subdivision: No Subdivision
HOA
- Has HOA: No
Location
- Region: Columbus
Financial & listing details
- Price per square foot: $251/sqft
- Tax assessed value: $253,300
- Annual tax amount: $1,954
- Date on market: 8/31/2026
- Cumulative days on market: 46 days
Estimated market value
Not available
Estimated sales range
Not available
Not available
Price history
| Date | Event | Price |
|---|---|---|
| 10/9/2026 | Price change | $529,900-2.4%$251/sqft |
Source:  MIBOR as distributed by MLS GRID #22123516 Report a problem MIBOR as distributed by MLS GRID #22123516 Report a problem | ||
| 8/31/2026 | Listed for sale | $542,900-9.5%$257/sqft |
Source: MIBOR as distributed by MLS GRID #22123516 Report a problem | ||
| 8/28/2026 | Listing removed | -- |
Source: Owner Report a problem | ||
| 7/30/2026 | Price change | $599,900-4%$284/sqft |
Source: Owner Report a problem | ||
| 7/7/2026 | Listed for sale | $625,000$296/sqft |
Source: Owner Report a problem | ||
Public tax history
| Year | Property taxes | Tax assessment |
|---|---|---|
| 2025 | $2,191 +56.1% | $253,300 -0.5% |
| 2024 | $1,404 +0.9% | $254,600 +34.9% |
| 2023 | $1,391 +14.7% | $188,700 +9.1% |
| 2022 | $1,213 -8.2% | $173,000 +13.2% |
| 2021 | $1,322 +8.4% | $152,800 -5.4% |
| 2020 | $1,220 +5.3% | $161,600 -1.5% |
| 2019 | $1,158 +4% | $164,100 +5.5% |
| 2018 | $1,114 +20.9% | $155,600 +3.7% |
| 2017 | $921 -7.3% | $150,100 +7.1% |
| 2016 | $994 -2.1% | $140,200 -3.4% |
| 2014 | $1,015 | $145,100 +0.8% |
| 2013 | $1,015 +5.3% | $144,000 +4.1% |
| 2012 | $964 +4.2% | $138,300 +2% |
| 2011 | $926 +0.4% | $135,600 +0.8% |
| 2010 | $922 +10.4% | $134,500 -0.1% |
| 2009 | $835 +10.3% | $134,600 +0.9% |
| 2007 | $757 | $133,400 +19.5% |
| 2006 | -- | $111,600 |
| 2005 | -- | $111,600 |
Find assessor info on the county website
Monthly payment
Est. payment
Payment breakdown
Explore the cost of this home by adjusting the details. Changes won't be saved.Climate risks
Neighborhood: 47201
Nearby schools
Schools provided by the listing agent
- Middle: Central Middle School
- High: Columbus North High School
Source: MIBOR as distributed by MLS GRID. This data may not be complete. We recommend contacting the local school district to confirm school assignments for this home.
Similar homes
- $449,9003 bd2 ba2.2k sqft13300 W 525 S, Columbus, IN 47201Active
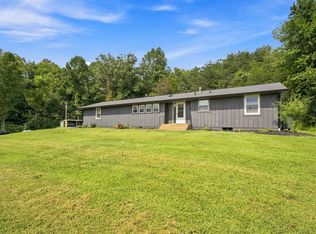 MLS ID #22124370, Becky Dehart-Kiel, 1 Percent Lists Indiana Real Estate. MIBOR as distributed by MLS GRID
 - $469,9004 bd2 ba1.8k sqft13555 W Bellsville Pike, Columbus, IN 47201Active
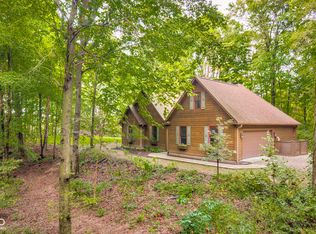 MLS ID #22125645, Drew Wyant, 1 Percent Lists Indiana Real Estate. MIBOR as distributed by MLS GRID
 - $365,0003 bd2 ba1.5k sqft1545 S Wolfcreek Rd, Columbus, IN 47201Active
 MLS ID #22111908, Debra Young, CENTURY 21 Scheetz. MIBOR as distributed by MLS GRID
 - $565,0004 bd2 ba1.6k sqft8724 Bellsville Pike, Nashville, IN 47448Active
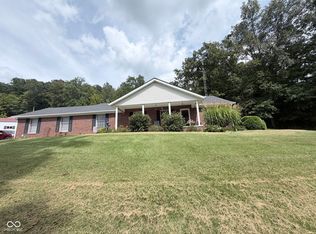 MLS ID #22125046, Natalie Adkins, RE/MAX Real Estate Prof. MIBOR as distributed by MLS GRID
