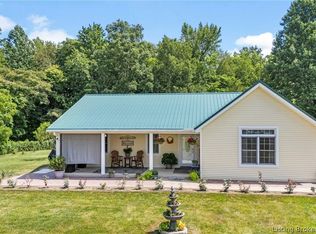
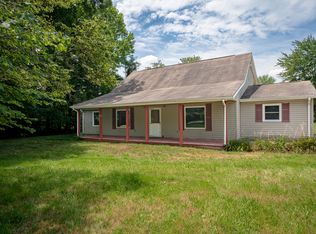
Horse lover's dream with this well-maintained 3-bedroom, 2-bath Cape Cod located on 6 ACRES in western Jennings County near Hayden, IN within 10 minutes of Interstate 65; 40x60 barn features 8 stalls, 12x20 tack room, hay storage area and loft storage plus a 20x30 lean-to tromp shed and 20x30 lean-to tractor shed; oval riding area; round pen; horses will enjoy 4 plus ACRES of fenced pasture; 1.5-story vinyl-sided home features more than 1,700 sq ft of living space plus 2-car attached garage; applianced kitchen comes complete with center island with breakfast bar, oak cabinetry and dining area; kitchen opens into a spacious living room with both rooms featuring beautiful engineered-hardwood floors; main-level primary bedroom with walk-in closet and engineered-hardwood floor; main-level bath with whirlpool tub/shower; two bedrooms on the 2nd level of home feature walk-in closets and dormer windows have shared access to a full bath; main-level laundry room with utility sink and laundry chute; solid-wood 6-panel interior doors; attic storage; Andersen double-pane windows; wonderful 6x32 covered front porch with view of tree-shaded front yard; 10x12 wood deck off dining area with view of pond with fountain, playhouse and surrounding acreage; concrete rear patio; electric heat pump NEW in 2023; fiber internet available with Jackson Co REMC; city water and city sewer; great guest and RV parking
Active
$475,000
7165 W Base Rd, Hayden, IN 47265
3beds
1,709sqft
Residential, Single Family Residence
Built in 1994
6 Acres Lot
$-- Zestimate®
$278/sqft
$-- HOA
What's special
Dining areaRound penAndersen double-pane windowsOval riding areaAttic storageApplianced kitchenOak cabinetry
- 4 days
- 472
- 51
Likely to sell faster than
Zillow last checked:
Listing updated:
Listed by:
Steve Silver steve@seymourhomes.com,
RE/MAX Professionals
Source: MIBOR as distributed by MLS GRID,MLS#: 22129301
Facts & features
Interior
Bedrooms & bathrooms
- Bedrooms: 3
- Bathrooms: 2
- Full bathrooms: 2
- Main level bathrooms: 1
- Main level bedrooms: 1
Primary bedroom
- Level: Main
- Area: 214.5 Square Feet
- Dimensions: 18' x 11'11
Bedroom 2
- Level: Upper
- Area: 205.11 Square Feet
- Dimensions: 17'4 x 11'10
Bedroom 3
- Level: Upper
- Area: 143.99 Square Feet
- Dimensions: 12'1 x 11'11
Kitchen
- Level: Main
- Area: 186.08 Square Feet
- Dimensions: 19'3 x 9'8
Laundry
- Features: Tile-Ceramic
- Level: Main
- Area: 84.22 Square Feet
- Dimensions: 15'1 x 5'7
Living room
- Level: Main
- Area: 267.9 Square Feet
- Dimensions: 19'3 x 13'11
Heating
- Electric, Heat Pump
Cooling
- Central Air
Appliances
- Included: Dishwasher, Dryer, Electric Water Heater, Disposal, Microwave, Electric Oven, Refrigerator, Washer
- Laundry: Connections All, Main Level, Sink
Features
- Attic Access, Attic Stairway, Breakfast Bar, Kitchen Island, Ceiling Fan(s), High Speed Internet, Eat-in Kitchen, Walk-In Closet(s)
- Windows: Wood Work Stained
- Has basement: No
- Attic: Access Only,Permanent Stairs
Interior area
- Total structure area: 1,709
- Total interior livable area: 1,709 sqft
Property
Parking
- Total spaces: 2
- Parking features: Attached, Gravel, Garage Door Opener, Guest, RV Access/Parking, Garage Faces Side
- Attached garage spaces: 2
- Details: Garage Parking Other(Floor Drain, Garage Door Opener)
Features
- Levels: One and One Half
- Stories: 1
- Patio & porch: Covered, Deck
- Exterior features: Water Feature Fountain
- Fencing: Fenced,Front Yard,Gate,Perimeter
- Has view: Yes
- View description: Pasture, Pond
- Water view: Pond
- Waterfront features: Pond
Lot
- Size: 6 Acres
- Features: Rural - Not Subdivision, Mature Trees, Trees-Small (Under 20 Ft)
Details
- Additional structures: Barn Pole
- Parcel number: 401109100017000011
- Horse amenities: Arena, Barn, Hay Storage, Pasture, Round Pen, Stable(s), Tack Room, Trailer Storage
Construction
Type & style
- Home type: SingleFamily
- Architectural style: Cape Cod
- Property subtype: Residential, Single Family Residence
Materials
- Vinyl Siding
- Foundation: Block
Condition
- Updated/Remodeled
- New construction: No
- Year built: 1994
Utilities & green energy
- Electric: 200+ Amp Service, Circuit Breakers
- Water: Public
- Utilities for property: Electricity Connected, Sewer Connected, Water Connected
Community & HOA
Community
- Security: Smoke Detector(s)
- Subdivision: No Subdivision
HOA
- Has HOA: No
Location
- Region: Hayden
Financial & listing details
- Price per square foot: $278/sqft
- Tax assessed value: $183,900
- Annual tax amount: $1,360
- Date on market: 10/6/2026
- Cumulative days on market: 7 days
- Electric utility on property: Yes
Estimated market value
Not available
Estimated sales range
Not available
Not available
Price history
| Date | Event | Price |
|---|---|---|
| 10/6/2026 | Listed for sale | $475,000+54.7%$278/sqft |
Source:  MIBOR as distributed by MLS GRID #22129301 Report a problem MIBOR as distributed by MLS GRID #22129301 Report a problem | ||
| 1/27/2022 | Sold | $307,000-4.1%$180/sqft |
Source: MIBOR as distributed by MLS GRID #21821458 Report a problem | ||
| 12/23/2021 | Pending sale | $320,000$187/sqft |
Source: MIBOR as distributed by MLS GRID #21821458 Report a problem | ||
| 11/16/2021 | Listed for sale | $320,000$187/sqft |
Source: MIBOR as distributed by MLS GRID #21821458 Report a problem | ||
Public tax history
| Year | Property taxes | Tax assessment |
|---|---|---|
| 2025 | $1,489 -5.8% | $183,900 +4.1% |
| 2024 | $1,580 -2% | $176,700 -1.6% |
| 2023 | $1,612 +13.6% | $179,500 +1.8% |
| 2022 | $1,419 +7.9% | $176,400 +20.3% |
| 2021 | $1,315 +1.7% | $146,600 +4.9% |
| 2020 | $1,293 +4.7% | $139,700 +0.4% |
| 2019 | $1,235 +3.3% | $139,200 +0.3% |
| 2018 | $1,196 +6.8% | $138,800 +2.1% |
| 2017 | $1,119 +2.8% | $136,000 +3.2% |
| 2016 | $1,089 -3.3% | $131,800 -3.5% |
| 2014 | $1,125 -6.4% | $136,600 +0.7% |
| 2013 | $1,202 +4.4% | $135,600 +1.6% |
| 2012 | $1,151 -4.5% | $133,500 -5% |
| 2011 | $1,205 -6.5% | $140,500 -1.8% |
| 2010 | $1,289 +8% | $143,100 +4.1% |
| 2009 | $1,193 +12.2% | $137,400 +0.8% |
| 2007 | $1,063 -22.6% | $136,300 +5.9% |
| 2006 | $1,374 | $128,700 |
Find assessor info on the county website
Monthly payment
Est. payment
Payment breakdown
Explore the cost of this home by adjusting the details. Changes won't be saved.Climate risks
Neighborhood: 47265
Nearby schools
Schools provided by the listing agent
- Elementary: Hayden Elementary School
- Middle: Jennings County Middle School
- High: Jennings County High School
Source: MIBOR as distributed by MLS GRID. This data may not be complete. We recommend contacting the local school district to confirm school assignments for this home.
Similar homes
- $447,0003 bd2 ba1.8k sqft2130 S County Road 150 W, North Vernon, IN 47265For Sale
 MLS ID #202608849, Missy Demaree, Century 21 River Valley. SIRA
 - $--3 bd2 ba1.2k sqft5205 N Camelot Way, North Vernon, IN 47265Auction
 Auction.com 1
 - $525,0003 bd2 ba1.5k sqft5930 S County Road 400 W, Commiskey, IN 47227For Sale
 MLS ID #202609725, Marla Brennan, XO Realty, Inc. SIRA
 - $329,0003 bd2 ba2.4k sqft6546 N County Road 1300 E, Seymour, IN 47274Active
 MLS ID #22123122, J. Bryan Barnett, RE/MAX Advanced Realty. MIBOR as distributed by MLS GRID
