*Private backyard retreat featuring an inground pool, covered deck, open deck & cabana area. *Oversized 4+ car detached garage with a 24'x34' bonus room ideal for a game room, hobby space, home office or entertaining. *2,232 SF | 3 bedrooms | 2.5 baths situated on a spacious .49-acre city lot. *Open-concept kitchen, dining & family room with granite countertops, large center island, soft-close cabinetry & double-door pantry. *Main-level primary suite with walk-in closet, double-sink vanity & oversized walk-in shower. *Remote-controlled driveway gate, privacy fencing and mature trees create a secluded outdoor setting. *Additional 69'x49' rear yard behind the garage with room for a garden, play area or outdoor retreat. *14-seat tornado shelter provides added security and peace of mind. *Flexible upper level with two spacious bedrooms, including one with a bay window and one with a private deck overlooking the pool. *Excellent storage, versatile living spaces and exceptional entertaining areas both indoors and out.
Active
$374,900
615 W 7th St, Seymour, IN 47274
3beds
2,232sqft
Residential, Single Family Residence
Built in 1979
0.49 Acres Lot
$-- Zestimate®
$168/sqft
$-- HOA
What's special
Privacy fencingCovered deckMain-level primary suiteBay windowRemote-controlled driveway gateGranite countertopsVersatile living spaces
- 111 days
- 245
- 28
Zillow last checked:
Listing updated:
Listed by:
Anita Emigh Anita.Emigh@TalktoTucker.com,
F.C. Tucker Real Estate Experts
Source: MIBOR as distributed by MLS GRID,MLS#: 22110486
Facts & features
Interior
Bedrooms & bathrooms
- Bedrooms: 3
- Bathrooms: 3
- Full bathrooms: 2
- 1/2 bathrooms: 1
- Main level bathrooms: 2
- Main level bedrooms: 1
Primary bedroom
- Level: Main
- Area: 225 Square Feet
- Dimensions: 15x15
Bedroom 2
- Level: Upper
- Area: 280 Square Feet
- Dimensions: 14x20
Bedroom 3
- Level: Upper
- Area: 280 Square Feet
- Dimensions: 14x20
Dining room
- Level: Main
- Area: 210 Square Feet
- Dimensions: 14x15
Kitchen
- Level: Main
- Area: 182 Square Feet
- Dimensions: 14x13
Laundry
- Level: Main
- Area: 30 Square Feet
- Dimensions: 5x6
Living room
- Level: Main
- Area: 440 Square Feet
- Dimensions: 20x22
Heating
- Zoned, Heat Pump
Cooling
- Heat Pump
Appliances
- Included: Dishwasher, Dryer, Electric Water Heater, MicroHood, Electric Oven, Washer
Features
- Attic Access, Double Vanity, Kitchen Island, Ceiling Fan(s), High Speed Internet, Pantry, Walk-In Closet(s)
- Has basement: No
- Attic: Access Only
- Number of fireplaces: 1
- Fireplace features: Family Room, Gas Log
Interior area
- Total structure area: 2,232
- Total interior livable area: 2,232 sqft
Property
Parking
- Total spaces: 4
- Parking features: Detached
- Garage spaces: 4
Features
- Levels: One and One Half
- Stories: 1
- Patio & porch: Covered, Deck
- Pool features: Cabana, Diving Board, Fenced, In Ground, Outdoor Pool, Pool Cover
- Fencing: Fenced,Privacy,Gate
Lot
- Size: 0.49 Acres
Details
- Parcel number: 366618103062000009
- Horse amenities: None
Construction
Type & style
- Home type: SingleFamily
- Architectural style: Cape Cod
- Property subtype: Residential, Single Family Residence
Materials
- Brick, Vinyl Siding
- Foundation: Crawl Space
Condition
- New construction: No
- Year built: 1979
Utilities & green energy
- Electric: 200+ Amp Service
- Water: Public
Community & HOA
Community
- Subdivision: No Subdivision
HOA
- Has HOA: No
Location
- Region: Seymour
Financial & listing details
- Price per square foot: $168/sqft
- Tax assessed value: $264,900
- Annual tax amount: $2,384
- Date on market: 6/26/2026
- Cumulative days on market: 75 days
Estimated market value
Not available
Estimated sales range
Not available
Not available
Price history
| Date | Event | Price |
|---|---|---|
| 6/26/2026 | Listed for sale | $374,900+161.3%$168/sqft |
Source:  MIBOR as distributed by MLS GRID #22110486 Report a problem MIBOR as distributed by MLS GRID #22110486 Report a problem | ||
| 4/30/2015 | Sold | $143,500-3.6%$64/sqft |
Source: Agent Provided Report a problem | ||
| 4/3/2015 | Pending sale | $148,900$67/sqft |
Source: Coldwell Banker Martin, Miller, Lamb Real Estate #cb3598 Report a problem | ||
| 3/31/2015 | Listed for sale | $148,900$67/sqft |
Source: Coldwell Banker Martin, Miller, Lamb Real Estate #cb3598 Report a problem | ||
Public tax history
| Year | Property taxes | Tax assessment |
|---|---|---|
| 2025 | $2,363 +4.6% | $264,900 +12.1% |
| 2024 | $2,260 +12.5% | $236,300 +11.7% |
| 2023 | $2,009 +21.9% | $211,600 +12.1% |
| 2022 | $1,648 +9.7% | $188,700 +13.1% |
| 2021 | $1,502 +0.1% | $166,900 +0.8% |
| 2020 | $1,501 +0% | $165,500 -0.2% |
| 2019 | $1,501 +15.6% | $165,900 +16.4% |
| 2017 | $1,298 | $142,500 -9.2% |
| 2016 | -- | $156,900 +0.6% |
| 2014 | $1,199 +13.4% | $155,900 +1.5% |
| 2013 | $1,058 +22.1% | $153,600 |
| 2012 | $866 -42.4% | $153,600 -23.4% |
| 2011 | $1,503 +5.6% | $200,600 +0% |
| 2010 | $1,424 +35.3% | $200,500 |
| 2009 | $1,052 +37.6% | $200,500 -11.7% |
| 2007 | $765 -51.7% | $227,100 +8.2% |
| 2006 | $1,584 | $209,800 +17% |
| 2005 | -- | $179,300 |
Find assessor info on the county website
Monthly payment
Est. payment
Payment breakdown
Explore the cost of this home by adjusting the details. Changes won't be saved.Climate risks
Neighborhood: 47274
Nearby schools
Schools provided by the listing agent
- Middle: Seymour Middle School
- High: Seymour Senior High School
Source: MIBOR as distributed by MLS GRID. This data may not be complete. We recommend contacting the local school district to confirm school assignments for this home.

Similar homes
- $329,9003 bd3 ba2.7k sqft641 Thorndike Ct, Seymour, IN 47274Active
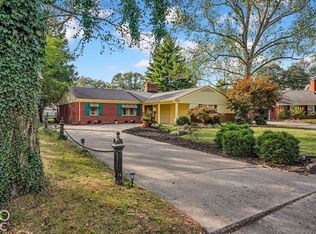 MLS ID #22129451, Bethany Rust, Real Broker, LLC. MIBOR as distributed by MLS GRID
 - $329,9004 bd3 ba2.3k sqft1028 W 8th St, Seymour, IN 47274Active
 MLS ID #22121367, Lacie Wilson, Schuler Bauer Real Estate Powe. MIBOR as distributed by MLS GRID
 - $384,9004 bd2 ba2k sqft1604 E Bell Ford Dr, Seymour, IN 47274Active
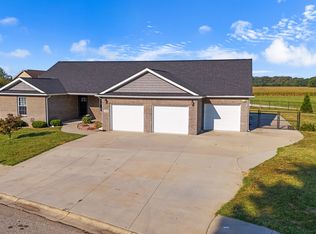 MLS ID #22124483, Seth Ragon, Your Home Team. MIBOR as distributed by MLS GRID
 - $365,0003 bd2 ba2.3k sqft1723 Bell Ford Dr W, Seymour, IN 47274Active
 MLS ID #22116675, Karen Dugan, CENTURY 21 Scheetz. MIBOR as distributed by MLS GRID
