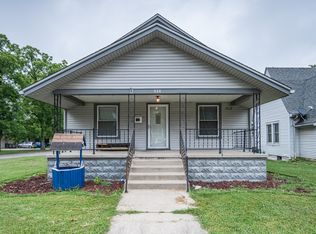
Welcome to 624 N Pine Street in the Heart of Seymour IN- a unique opportunity with built-in flexibility! This well-cared-for property features a spacious main home plus a separate one-bedroom apartment, making it ideal for multi-generational living, guests, or potential rental income. The main home offers 4 bedrooms, 2 full bathrooms, and a functional layout with open entrance foyer leading into the spacious living room, one bedroom on the main level, and three generously sized bedrooms upstairs. You'll appreciate the LVP flooring throughout, along with newer windows, HVAC, and siding, providing comfort and peace of mind. Relax on the covered front porch with plenty of space for seating, perfect for enjoying your morning coffee or unwinding in the evening. In the basement you will find a finished bonus room that could be used for an office or playroom as well as unfinished space offering tons of storage. The detached apartment adds incredible value, featuring an open-concept layout with a sizeable living area, kitchen, laundry room, private bedroom, and a walk-in tile shower. Whether you're looking for extra space, income potential, or a place to accommodate extended family, this property offers versatility that's hard to find. Schedule your showing today and explore the possibilities!
Active
Price cut: $10K (5/15)
$259,900
624 N Pine St, Seymour, IN 47274
5beds
2,256sqft
:
Get pre-qualified$1,638/mo
Residential, Single Family Residence
Built in 1900
5,227 Square Feet Lot
$-- Zestimate®
$115/sqft
$-- HOA
What's special
Spacious main homeSeparate one-bedroom apartmentNewer windowsLvp flooring throughout
- 90 days |
- 301 |
- 22 |
Zillow last checked:
Listing updated:
Listed by:
Seth Ragon 812-525-5966,
Your Home Team,
Corina Jones 317-281-7996,
Your Home Team
Source: MIBOR as distributed by MLS GRID,MLS#: 22097068
Facts & features
Interior
Bedrooms & bathrooms
- Bedrooms: 5
- Bathrooms: 3
- Full bathrooms: 3
- Main level bathrooms: 2
- Main level bedrooms: 2
Primary bedroom
- Features: Luxury Vinyl Plank
- Level: Main
- Area: 108 Square Feet
- Dimensions: 12x09
Bedroom 2
- Features: Luxury Vinyl Plank
- Level: Upper
- Area: 99 Square Feet
- Dimensions: 11x09
Bedroom 3
- Features: Luxury Vinyl Plank
- Level: Upper
- Area: 195 Square Feet
- Dimensions: 15x13
Bedroom 4
- Features: Luxury Vinyl Plank
- Level: Upper
- Area: 169 Square Feet
- Dimensions: 13x13
Bedroom 5
- Features: Other
- Level: Main
- Area: 88 Square Feet
- Dimensions: 11x08
Bonus room
- Features: Other
- Level: Basement
- Area: 117 Square Feet
- Dimensions: 13x09
Foyer
- Features: Luxury Vinyl Plank
- Level: Main
- Area: 81 Square Feet
- Dimensions: 09x09
Kitchen
- Features: Luxury Vinyl Plank
- Level: Main
- Area: 135 Square Feet
- Dimensions: 15x09
Laundry
- Features: Luxury Vinyl Plank
- Level: Main
- Area: 77 Square Feet
- Dimensions: 11x07
Living room
- Features: Luxury Vinyl Plank
- Level: Main
- Area: 182 Square Feet
- Dimensions: 14x13
Heating
- Baseboard, Forced Air, Natural Gas
Cooling
- Central Air
Appliances
- Included: Gas Oven
- Laundry: Connections All
Features
- Entrance Foyer
- Windows: Wood Work Painted
- Basement: Partially Finished
Interior area
- Total structure area: 2,256
- Total interior livable area: 2,256 sqft
- Finished area below ground: 108
Property
Features
- Levels: Two
- Stories: 2
- Patio & porch: Covered
Lot
- Size: 5,227 Square Feet
- Features: Sidewalks, Street Lights
Details
- Additional structures: Guest House
- Parcel number: 366618104067000009
- Horse amenities: None
Construction
Type & style
- Home type: SingleFamily
- Architectural style: Traditional
- Property subtype: Residential, Single Family Residence
Materials
- Vinyl Siding
- Foundation: Block
Condition
- New construction: No
- Year built: 1900
Utilities & green energy
- Water: Public
Community & HOA
Community
- Subdivision: No Subdivision
HOA
- Has HOA: No
Location
- Region: Seymour
Financial & listing details
- Price per square foot: $115/sqft
- Tax assessed value: $134,500
- Annual tax amount: $1,052
- Date on market: 4/24/2026
- Cumulative days on market: 92 days
Estimated market value
Not available
Estimated sales range
Not available
Not available
Price history
| Date | Event | Price |
|---|---|---|
| 5/15/2026 | Price change | $259,900-3.7%$115/sqft |
Source:  MIBOR as distributed by MLS GRID #22097068 Report a problem MIBOR as distributed by MLS GRID #22097068 Report a problem | ||
| 4/24/2026 | Listed for sale | $269,900$120/sqft |
Source: MIBOR as distributed by MLS GRID #22097068 Report a problem | ||
Public tax history
| Year | Property taxes | Tax assessment |
|---|---|---|
| 2025 | $1,052 -17.4% | $134,500 +8.8% |
| 2024 | $1,274 +20.6% | $123,600 -4% |
| 2023 | $1,056 +35.4% | $128,700 +12.4% |
| 2022 | $780 +4.6% | $114,500 +12.7% |
| 2021 | $746 -8.7% | $101,600 +0.9% |
| 2020 | $817 +1.2% | $100,700 -5.3% |
| 2019 | $807 +83.9% | $106,300 +27% |
| 2017 | $439 | $83,700 -5% |
| 2016 | -- | $88,100 +12.5% |
| 2014 | $250 +8.6% | $78,300 +0.5% |
| 2013 | $230 +28.4% | $77,900 |
| 2012 | $179 -11.7% | $77,900 +3.6% |
| 2011 | $203 +7.2% | $75,200 |
| 2010 | $190 +53.3% | $75,200 |
| 2009 | $124 +15.4% | $75,200 -13.3% |
| 2007 | $107 -66.5% | $86,700 +9.5% |
| 2006 | $320 | $79,200 +19.3% |
| 2005 | -- | $66,400 |
Find assessor info on the county website
Monthly payment
Est. payment
Payment breakdown
Explore the cost of this home by adjusting the details. Changes won't be saved.Climate risks
Neighborhood: 47274
Nearby schools
GreatSchools rating
- 6/10Emerson Elementary SchoolGrades: K-5Distance: 0.2 mi
- 5/10Seymour Middle SchoolGrades: 6-8Distance: 1 mi
- 3/10Seymour Senior High SchoolGrades: 9-12Distance: 0.8 mi
Schools provided by the listing agent
- Middle: Seymour Middle School
- High: Seymour Senior High School
Source: MIBOR as distributed by MLS GRID. This data may not be complete. We recommend contacting the local school district to confirm school assignments for this home.
- $162,0003 bd2 ba2.1k sqft630 N Pine St, Seymour, IN 47274Sold
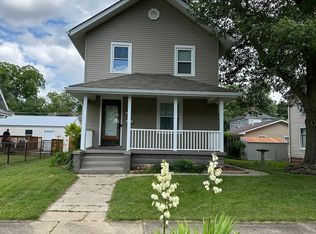
- $251,6003 bd2 ba2.3k sqft620 N Pine St, Seymour, IN 47274Off Market

- $212,6003 bd2 ba1.9k sqft632 N Pine St, Seymour, IN 47274Off Market
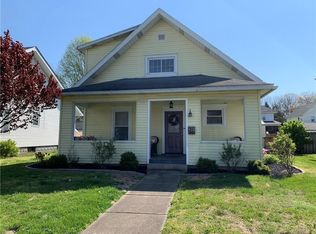
- $164,9002 bd2 ba2.2k sqft616 N Pine St, Seymour, IN 47274Sold
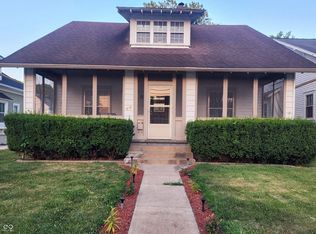
- $234,0004 bd2 ba2.4k sqft625 N Pine St, Seymour, IN 47274Off Market
- $215,4003 bd2 ba1.6k sqft625 N Poplar St, Seymour, IN 47274Off Market
- $216,6004 bd2 ba2.3k sqft636 N Pine St, Seymour, IN 47274Off Market
- $210,8003 bd2 ba2k sqft629 N Poplar St, Seymour, IN 47274Off Market
A local agent can set up tours, give advice and negotiate with sellers.
A local lender can help you make sure your offer is ready when you are.
Similar homes
- $289,9003 bd3 ba2.6k sqft723 N Chestnut St, Seymour, IN 47274For Sale
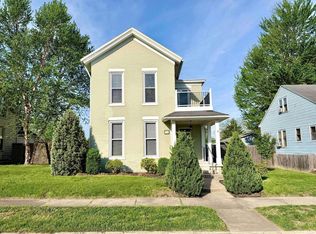 MLS ID #202613771, Christina Root, Hawkins & Root Real Estate. IRMLS
 - $304,9004 bd2 ba2.3k sqft831 North Dr, Seymour, IN 47274Active
 MLS ID #22092167, Steve Silver, RE/MAX Professionals. MIBOR as distributed by MLS GRID
 - $276,0005 bd2 ba1.6k sqft740 Linden Dr, Seymour, IN 47274Active
 MLS ID #22107020, Shawna Netser, RE/MAX Real Estate Prof. MIBOR as distributed by MLS GRID
 - $184,9004 bd1 ba2.7k sqft530 Homestead Ave, Seymour, IN 47274Active
 MLS ID #22113606, Jen Richardson, Berkshire Hathaway Home. MIBOR as distributed by MLS GRID
 - $235,0003 bd2 ba1.1k sqft1122 Cottage Cir, Seymour, IN 47274ActiveMLS ID #22111763, Steve Silver, RE/MAX Professionals. MIBOR as distributed by MLS GRID
- $289,0003 bd3 ba1.8k sqft1514 Newford Rd, Seymour, IN 47274For Sale By Owner
- $249,9004 bd3 ba1.7k sqft10977 E County Road 1025 N, Seymour, IN 47274ActiveMLS ID #22103552, Duane Barnard, Schuler Bauer Real Estate Powe. MIBOR as distributed by MLS GRID
- $262,9903 bd2 ba1.4k sqft4623 Ashwood Dr, Seymour, IN 47274ActiveMLS ID #22108184, Maribel Valencia, CENTURY 21 Scheetz. MIBOR as distributed by MLS GRID
- $374,9003 bd3 ba2.2k sqft615 W 7th St, Seymour, IN 47274ActiveMLS ID #22110486, Anita Emigh, F.C. Tucker Real Estate Experts. MIBOR as distributed by MLS GRID
- $249,9003 bd2 ba1.4k sqft4611 Ashwood Dr, Seymour, IN 47274ActiveMLS ID #22109442, Jen Richardson, Berkshire Hathaway Home. MIBOR as distributed by MLS GRID
- $255,0003 bd2 ba1.7k sqft210 Bishop Dr, Seymour, IN 47274ActiveMLS ID #22100386, Wendy Sharp, F.C. Tucker Real Estate Experts. MIBOR as distributed by MLS GRID
- $259,9993 bd2 ba1.5k sqft9785 W County Road 200 N, Seymour, IN 47274ActiveMLS ID #22106716, Acacia Trester, Keller Williams Indy Metro Partners. MIBOR as distributed by MLS GRID
- $295,0003 bd2 ba1.6k sqft437 Schleter Ct, Seymour, IN 47274ActiveMLS ID #22103730, Marcus Woods, RE/MAX Professionals. MIBOR as distributed by MLS GRID
- $285,0003 bd2 ba1.7k sqft731 Maple Ave, Seymour, IN 47274ActiveMLS ID #22112422, Mike Burrell, Real Broker, LLC. MIBOR as distributed by MLS GRID
- $286,0003 bd2 ba1.6k sqft10418 E County Road 250 N, Seymour, IN 47274ActiveMLS ID #22110132, Alexus Patton, Top Tier Real Estate. MIBOR as distributed by MLS GRID
- $234,9002 bd1 ba2.7k sqft744 S Obrien St, Seymour, IN 47274ActiveMLS ID #22102581, Bethany Rust, Real Broker, LLC. MIBOR as distributed by MLS GRID
- $309,0004 bd2 ba2.3k sqft2823 Whitney Way, Seymour, IN 47274ActiveMLS ID #22086539, Chelsea Burrell, Real Broker, LLC. MIBOR as distributed by MLS GRID
- $259,9002 bd2 ba1.6k sqft113 Commons Dr, Seymour, IN 47274ActiveMLS ID #22106456, Steve Silver, RE/MAX Professionals. MIBOR as distributed by MLS GRID
- $365,0004 bd2 ba3k sqft1221 S Poplar St, Seymour, IN 47274ActiveMLS ID #22106270, Steve Silver, RE/MAX Professionals. MIBOR as distributed by MLS GRID
- $264,9002 bd2 ba1.5k sqft5584 N Sandy Creek Dr, Seymour, IN 47274ActiveMLS ID #22099844, Ray Stuck, HomeXpert, Ray Stuck & Co.. MIBOR as distributed by MLS GRID
