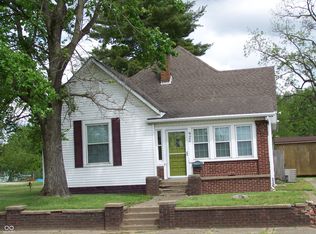
Charming 1850s Character Home in the Heart of Seymour Step back in time while enjoying modern comforts in this beautifully maintained 3-bedroom, 2-bathroom home built in 1850. Full of historic charm and thoughtful updates, this property offers 1,719 square feet of finished living space on a spacious 0.16-acre lot. Inside, gleaming hardwood floors and original wood trim showcase the home's character, especially on the second floor where the staircase leads to two generously sized bedrooms. The main level offers convenient one-level living options with a bedroom and full bath, plus an eat-in kitchen with a dining combo layout perfect for everyday meals. Cozy up next to one of two fireplaces, one in the kitchen and one in the primary bedroom, for added warmth and ambiance. Notable updates made in 2020 include the HVAC system, numerous replacement windows, and 200-amp electrical service, offering added peace of mind. An enclosed front porch provides a private spot to relax, while the fenced backyard and rear storage building with alley access provide extra space and storage for a growing family. With guest street parking and a driveway, plus a prime location near Seymour Community Schools, this home is full of possibility and ready for its next chapter. Photos have been professionally enhanced for lighting, color, and image quality. No property features have been materially altered.
Active
$180,000
417 E 4th St, Seymour, IN 47274
3beds
2,738sqft
Residential, Single Family Residence
Built in 1850
6,969 Square Feet Lot
$-- Zestimate®
$66/sqft
$-- HOA
What's special
Fenced backyardGenerously sized bedroomsEnclosed front porchOriginal wood trimGleaming hardwood floors
- 50 days
- 354
- 33
Zillow last checked:
Listing updated:
Listed by:
Jerica Dailey JDREALTYIN@GMAIL.COM,
Weichert, REALTORS®
Source: MIBOR as distributed by MLS GRID,MLS#: 22120836
Facts & features
Interior
Bedrooms & bathrooms
- Bedrooms: 3
- Bathrooms: 3
- Full bathrooms: 3
- Main level bathrooms: 1
- Main level bedrooms: 1
Primary bedroom
- Features: Luxury Vinyl Plank
- Level: Main
- Area: 225 Square Feet
- Dimensions: 15x15
Bedroom 2
- Level: Upper
- Area: 195 Square Feet
- Dimensions: 15x13
Bedroom 3
- Level: Upper
- Area: 154 Square Feet
- Dimensions: 14x11
Kitchen
- Features: Luxury Vinyl Plank
- Level: Main
- Area: 300 Square Feet
- Dimensions: 25x12
Laundry
- Features: Luxury Vinyl Plank
- Level: Main
- Area: 90 Square Feet
- Dimensions: 18x5
Living room
- Features: Luxury Vinyl Plank
- Level: Main
- Area: 315 Square Feet
- Dimensions: 21x15
Heating
- Forced Air
Cooling
- Central Air
Appliances
- Included: None
Features
- Eat-in Kitchen
- Windows: Wood Work Stained
- Basement: Partial,Unfinished
- Number of fireplaces: 2
- Fireplace features: Kitchen, Primary Bedroom
Interior area
- Total structure area: 2,738
- Total interior livable area: 2,738 sqft
- Finished area below ground: 0
Property
Features
- Levels: Two
- Stories: 2
- Patio & porch: Covered
Lot
- Size: 6,969 Square Feet
Details
- Parcel number: 366617204014000009
- Horse amenities: None
Construction
Type & style
- Home type: SingleFamily
- Architectural style: Other
- Property subtype: Residential, Single Family Residence
Materials
- Aluminum Siding, Brick
- Foundation: Brick/Mortar
Condition
- New construction: No
- Year built: 1850
Utilities & green energy
- Water: Public
Community & HOA
Community
- Subdivision: Shields
HOA
- Has HOA: No
Location
- Region: Seymour
Financial & listing details
- Price per square foot: $66/sqft
- Tax assessed value: $156,400
- Annual tax amount: $1,300
- Date on market: 8/26/2026
- Cumulative days on market: 32 days
Estimated market value
Not available
Estimated sales range
Not available
Not available
Price history
| Date | Event | Price |
|---|---|---|
| 8/26/2026 | Listed for sale | $180,000+40.7%$66/sqft |
Source:  MIBOR as distributed by MLS GRID #22120836 Report a problem MIBOR as distributed by MLS GRID #22120836 Report a problem | ||
| 1/28/2021 | Sold | $127,900$47/sqft |
Source: MIBOR as distributed by MLS GRID #21755621 Report a problem | ||
| 12/14/2020 | Pending sale | $127,900$47/sqft |
Source: MIBOR REALTOR Association #21755621 Report a problem | ||
| 12/2/2020 | Listed for sale | $127,900+212%$47/sqft |
Source: MIBOR REALTOR Association #21755621 Report a problem | ||
| 6/24/2019 | Sold | $41,000$15/sqft |
Source: Agent Provided Report a problem | ||
Public tax history
| Year | Property taxes | Tax assessment |
|---|---|---|
| 2025 | $1,293 +26.4% | $156,400 +11% |
| 2024 | $1,022 -0.8% | $140,900 +15.2% |
| 2023 | $1,031 +32.6% | $122,300 +1% |
| 2022 | $777 -64.3% | $121,100 +10.6% |
| 2021 | $2,175 +289.8% | $109,500 +0.7% |
| 2020 | $558 -1.6% | $108,700 -0.9% |
| 2019 | $567 -18.1% | $109,700 +1.7% |
| 2017 | $693 | $107,900 +3% |
| 2016 | -- | $104,800 +1% |
| 2014 | $513 +9.3% | $103,800 +1.2% |
| 2013 | $469 +28.4% | $102,600 |
| 2012 | $365 +12.2% | $102,600 +19.3% |
| 2011 | $326 +17.2% | $86,000 +4.2% |
| 2010 | $278 +53.3% | $82,500 |
| 2009 | $181 +16.4% | $82,500 -20.4% |
| 2007 | $156 -65.4% | $103,600 +7.5% |
| 2006 | $450 | $96,400 +20.2% |
| 2005 | -- | $80,200 |
Find assessor info on the county website
Monthly payment
Est. payment
Payment breakdown
Explore the cost of this home by adjusting the details. Changes won't be saved.Climate risks
Neighborhood: 47274
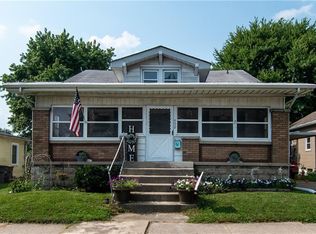
Similar homes
- $183,5003 bd2 ba1.8k sqft607 E 4th St, Seymour, IN 47274Active
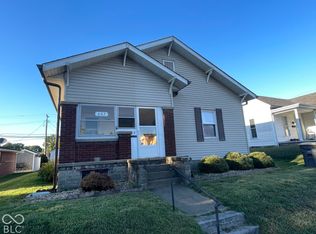 MLS ID #22130244, Marcus Woods, RE/MAX Professionals. MIBOR as distributed by MLS GRID
 - $184,9003 bd2 ba3.2k sqft507 Homestead Ave, Seymour, IN 47274Active
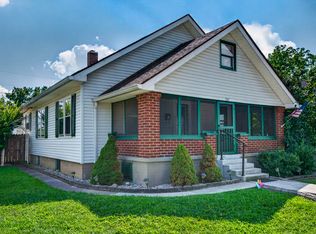 MLS ID #22123378, Mike Burrell, Real Broker, LLC. MIBOR as distributed by MLS GRID
 - $184,9004 bd1 ba2.7k sqft530 Homestead Ave, Seymour, IN 47274Active
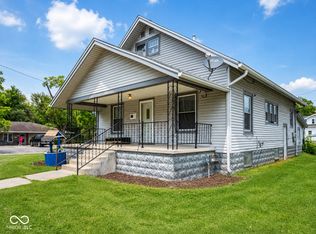 MLS ID #22113606, Jen Richardson, Berkshire Hathaway Home. MIBOR as distributed by MLS GRID
 - $189,9003 bd1 ba2.7k sqft920 N Ewing St, Seymour, IN 47274Active
 MLS ID #22098996, Robert Hoene, JOE HOENE REALTY TEAM. MIBOR as distributed by MLS GRID
