Located in the desirable Mutton Creek Estates, this well-maintained 3-bedroom home offers the perfect blend of peaceful lake-community living and quick access to city conveniences. Situated just east of Seymour city limits, you're only minutes from shopping, dining, and schools, with easy commutes via Highway 31, Highway 50, and I-65-north, south, east, or west. Inside, the home offers nearly 2,000 square feet of living space with both a formal living room and a spacious family room, ideal for entertaining or everyday comfort. Solid brick construction, generous bedroom sizes, two full baths plus a half bath, and a cozy stone fireplace add to the home's appeal. The family room opens to a private patio, perfect for relaxing or hosting guests. Recent updates include a new HVAC system (2021) and a new roof (2022) with updated decking and framing on the front portion of the home. Additional features include a 2-car attached side-load garage, partial basement storage, and a fully fenced, tree-shaded backyard. As part of Mutton Creek Estates, residents enjoy lake privileges, a small beach area, and a shelter house for gatherings-a rare amenitiy in such a convenient location.
Active
$275,000
441 Mutton Creek Dr, Seymour, IN 47274
3beds
2,410sqft
:
Get pre-qualified$1,772/mo
Residential, Single Family Residence
Built in 1978
0.34 Acres Lot
$-- Zestimate®
$114/sqft
$21/mo HOA
What's special
Cozy stone fireplaceSolid brick constructionGenerous bedroom sizesSpacious family roomPrivate patioFully fenced tree-shaded backyard
- 15 days |
- 632 |
- 27 |
Zillow last checked:
Listing updated:
Listed by:
Anthony Walker 812-569-0095,
Millman Realty Partners, Inc.
Source: MIBOR as distributed by MLS GRID,MLS#: 22081507
Facts & features
Interior
Bedrooms & bathrooms
- Bedrooms: 3
- Bathrooms: 3
- Full bathrooms: 2
- 1/2 bathrooms: 1
- Main level bathrooms: 3
- Main level bedrooms: 3
Primary bedroom
- Level: Main
- Area: 224 Square Feet
- Dimensions: 14x16
Bedroom 2
- Level: Main
- Area: 121 Square Feet
- Dimensions: 11x11
Bedroom 3
- Level: Main
- Area: 132 Square Feet
- Dimensions: 11x12
Dining room
- Level: Main
- Area: 120 Square Feet
- Dimensions: 10x12
Family room
- Level: Main
- Area: 315 Square Feet
- Dimensions: 15x21
Kitchen
- Features: Tile-Ceramic
- Level: Main
- Area: 168 Square Feet
- Dimensions: 12x14
Laundry
- Level: Main
- Area: 36 Square Feet
- Dimensions: 6x6
Living room
- Level: Main
- Area: 168 Square Feet
- Dimensions: 12x14
Heating
- Electric, Forced Air
Cooling
- Central Air
Appliances
- Included: Dishwasher, Electric Water Heater, Electric Oven, Refrigerator
- Laundry: Laundry Room, Main Level
Features
- Breakfast Bar
- Has basement: Yes
- Number of fireplaces: 1
- Fireplace features: Family Room
Interior area
- Total structure area: 2,410
- Total interior livable area: 2,410 sqft
- Finished area below ground: 62
Property
Parking
- Total spaces: 2
- Parking features: Attached
- Attached garage spaces: 2
Features
- Levels: One
- Stories: 1
Lot
- Size: 0.34 Acres
- Features: Not Applicable
Details
- Parcel number: 366614209020000008
- Horse amenities: None
Construction
Type & style
- Home type: SingleFamily
- Architectural style: Ranch
- Property subtype: Residential, Single Family Residence
Materials
- Wood Brick
- Foundation: Block
Condition
- New construction: No
- Year built: 1978
Utilities & green energy
- Water: Public
Community & HOA
Community
- Subdivision: Mutton Creek Estates
HOA
- Has HOA: Yes
- HOA fee: $250 annually
Location
- Region: Seymour
Financial & listing details
- Price per square foot: $114/sqft
- Tax assessed value: $224,200
- Annual tax amount: $1,156
- Date on market: 7/15/2026
- Cumulative days on market: 133 days
Estimated market value
Not available
Estimated sales range
Not available
Not available
Price history
| Date | Event | Price |
|---|---|---|
| 7/15/2026 | Listed for sale | $275,000$114/sqft |
Source:  MIBOR as distributed by MLS GRID #22081507 Report a problem MIBOR as distributed by MLS GRID #22081507 Report a problem | ||
| 5/22/2026 | Listing removed | $275,000$114/sqft |
Source: MIBOR as distributed by MLS GRID #22081507 Report a problem | ||
| 4/8/2026 | Price change | $275,000-1.8%$114/sqft |
Source: MIBOR as distributed by MLS GRID #22081507 Report a problem | ||
| 2/28/2026 | Price change | $279,900-3.3%$116/sqft |
Source: MIBOR as distributed by MLS GRID #22081507 Report a problem | ||
| 1/25/2026 | Listed for sale | $289,500+28.7%$120/sqft |
Source: MIBOR as distributed by MLS GRID #22081507 Report a problem | ||
| 8/29/2022 | Sold | $225,000-7.4%$93/sqft |
Source: MIBOR as distributed by MLS GRID #21870942 Report a problem | ||
| 8/3/2022 | Pending sale | $243,000$101/sqft |
Source: MIBOR as distributed by MLS GRID #21870942 Report a problem | ||
| 7/19/2022 | Listed for sale | $243,000+80.7%$101/sqft |
Source: MIBOR as distributed by MLS GRID #21870942 Report a problem | ||
| 8/10/2000 | Sold | $134,500$56/sqft |
Source: Public Record Report a problem | ||
Public tax history
| Year | Property taxes | Tax assessment |
|---|---|---|
| 2025 | $1,155 +0.1% | $224,200 +12.4% |
| 2024 | $1,154 -2.9% | $199,400 -1.8% |
| 2023 | $1,188 -50.8% | $203,000 +2.4% |
| 2022 | $2,413 +2.1% | $198,300 +7.7% |
| 2021 | $2,363 +1.7% | $184,100 +2.8% |
| 2020 | $2,324 +9.1% | $179,000 |
| 2019 | $2,129 +18.7% | $179,000 +21.9% |
| 2017 | $1,794 | $146,800 +4.6% |
| 2016 | -- | $140,400 -6.1% |
| 2014 | $2,006 +1.2% | $149,600 -0.2% |
| 2013 | $1,983 +4.8% | $149,900 |
| 2012 | $1,891 +0.9% | $149,900 +4.1% |
| 2011 | $1,875 +0.4% | $144,000 |
| 2010 | $1,867 +9.1% | $144,000 |
| 2009 | $1,712 -17.3% | $144,000 -17.7% |
| 2007 | $2,071 +2.3% | $175,000 +3.4% |
| 2006 | $2,024 | $169,200 +29.6% |
| 2005 | -- | $130,600 |
Find assessor info on the county website
Monthly payment
Est. payment
Payment breakdown
Explore the cost of this home by adjusting the details. Changes won't be saved.Climate risks
Neighborhood: 47274
Nearby schools
GreatSchools rating
- 4/10Margaret R Brown Elementary SchoolGrades: K-5Distance: 2.7 mi
- 5/10Seymour Middle SchoolGrades: 6-8Distance: 2.7 mi
- 3/10Seymour Senior High SchoolGrades: 9-12Distance: 4.3 mi
- $261,4003 bd2 ba1.9k sqft439 Mutton Creek Dr, Seymour, IN 47274Off Market
- $224,7003 bd2 ba1.3k sqft443 Mutton Creek Dr, Seymour, IN 47274Off Market
- $271,2003 bd2 ba1.5k sqft435 Mutton Creek Dr, Seymour, IN 47274Off Market
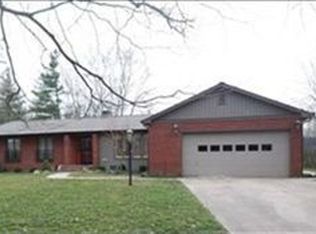
- $272,8004 bd2 ba2k sqft431 Merino Ct, Seymour, IN 47274Off Market
- $226,9003 bd1 ba1.5k sqft440 Mutton Creek Dr, Seymour, IN 47274Off Market
- $332,8004 bd2 ba2.5k sqft437 Mutton Creek Dr, Seymour, IN 47274Off Market
- $285,2003 bd2 ba1.7k sqft450 Mutton Creek Dr, Seymour, IN 47274Off Market
- $313,9004 bd4 ba2.8k sqft433 Mutton Creek Dr, Seymour, IN 47274Off Market
A local agent can set up tours, give advice and negotiate with sellers.
A local lender can help you make sure your offer is ready when you are.
Similar homes
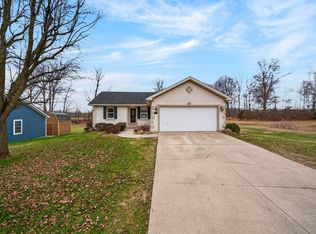
- $309,0004 bd2 ba2.3k sqft2823 Whitney Way, Seymour, IN 47274Active
 MLS ID #22086539, Chelsea Burrell, Real Broker, LLC. MIBOR as distributed by MLS GRID
 - $289,0003 bd3 ba1.8k sqft1514 Newford Rd, Seymour, IN 47274For Sale By Owner

- $274,0005 bd2 ba1.6k sqft740 Linden Dr, Seymour, IN 47274Active
 MLS ID #22107020, Shawna Netser, RE/MAX Real Estate Prof. MIBOR as distributed by MLS GRID
 - $304,9004 bd2 ba2.3k sqft831 North Dr, Seymour, IN 47274Active
 MLS ID #22092167, Steve Silver, RE/MAX Professionals. MIBOR as distributed by MLS GRID
 - $259,9003 bd3 ba1.7k sqft10840 E Heywood Dr, Seymour, IN 47274ActiveMLS ID #22064706, Kelly Agnew, Agnew Auction & Realty, Inc. MIBOR as distributed by MLS GRID
- $289,9003 bd3 ba2.6k sqft723 N Chestnut St, Seymour, IN 47274For SaleMLS ID #202613771, Christina Root, Hawkins & Root Real Estate. IRMLS
- $287,5003 bd2 ba1.6k sqft437 Schleter Ct, Seymour, IN 47274ActiveMLS ID #22103730, Marcus Woods, RE/MAX Professionals. MIBOR as distributed by MLS GRID
- $249,9003 bd2 ba1.4k sqft4611 Ashwood Dr, Seymour, IN 47274ActiveMLS ID #22109442, Jen Richardson, Berkshire Hathaway Home. MIBOR as distributed by MLS GRID
- $399,9003 bd2 ba2.3k sqft256 Chase Ct, Seymour, IN 47274ActiveMLS ID #22112957, Lacie Wilson, Schuler Bauer Real Estate Powe. MIBOR as distributed by MLS GRID
- $249,9004 bd3 ba1.7k sqft10977 E County Road 1025 N, Seymour, IN 47274ActiveMLS ID #22103552, Duane Barnard, Schuler Bauer Real Estate Powe. MIBOR as distributed by MLS GRID
- $249,9003 bd1 ba2.7k sqft920 N Ewing St, Seymour, IN 47274ActiveMLS ID #22098996, Robert Hoene, JOE HOENE REALTY TEAM. MIBOR as distributed by MLS GRID
- $264,9002 bd2 ba1.5k sqft5584 N Sandy Creek Dr, Seymour, IN 47274ActiveMLS ID #22099844, Ray Stuck, HomeXpert, Ray Stuck & Co.. MIBOR as distributed by MLS GRID
- $350,0003 bd2 ba2.4k sqft6546 N County Road 1300 E, Seymour, IN 47274ActiveMLS ID #22111991, J. Bryan Barnett, Seymour House of Realty. MIBOR as distributed by MLS GRID
- $255,0003 bd2 ba1.7k sqft210 Bishop Dr, Seymour, IN 47274ActiveMLS ID #22100386, Wendy Sharp, F.C. Tucker Real Estate Experts. MIBOR as distributed by MLS GRID
- $329,0003 bd2 ba2.4k sqft10932 E County Road 1025 N, Seymour, IN 47274ActiveMLS ID #22106505, Cindy Patchett, RE/MAX Real Estate Prof. MIBOR as distributed by MLS GRID
- $270,0003 bd2 ba1.5k sqft1720 N Old Orchard Dr, Seymour, IN 47274For SaleMLS ID #207626, Ruthanne Eberhart. MLS of Southeastern Indiana
- $269,0004 bd3 ba1.9k sqft2018 Sandhill Dr, Seymour, IN 47274ActiveMLS ID #22104059, Nestor Valenzuela, F.C. Tucker Real Estate Experts. MIBOR as distributed by MLS GRID
- $219,9003 bd3 ba2.1k sqft414 Carter Blvd, Seymour, IN 47274ActiveMLS ID #22110212, Kathleen Combs-Byrd, Schuler Bauer Real Estate Powe. MIBOR as distributed by MLS GRID
- $319,9004 bd2 ba2.2k sqft225 Spurgeon Dr, Seymour, IN 47274ActiveMLS ID #22092298, Giselle Valencia-Cruz, Weichert, REALTORS®. MIBOR as distributed by MLS GRID
- $365,0004 bd2 ba3k sqft1221 S Poplar St, Seymour, IN 47274ActiveMLS ID #22106270, Steve Silver, RE/MAX Professionals. MIBOR as distributed by MLS GRID
