Welcome to 225 Spurgeon Drive in Seymour, Indiana-offering comfort, functionality, and standout outdoor features. This home features a well-designed layout with inviting living spaces and a bright sunroom, perfect for relaxing year-round or enjoying views of the backyard. 4 Bedrooms 2 Full bath. Step outside to a fully equipped outdoor space ideal for entertaining and everyday enjoyment. Enjoy summer days in the above-ground pool, while the playground adds fun. A shed with electrical provides the perfect space for a workshop, hobbies, or additional storage. The property also includes a garage for added convenience.
Active
Price cut: $10K (7/10)
$319,900
225 Spurgeon Dr, Seymour, IN 47274
4beds
2,252sqft
:
Get pre-qualified$2,036/mo
Residential, Single Family Residence
Built in 1994
10,018 Square Feet Lot
$-- Zestimate®
$142/sqft
$-- HOA
What's special
Bright sunroomAbove-ground poolInviting living spacesWell-designed layoutShed with electricalViews of the backyardGarage for added convenience
- 120 days |
- 413 |
- 18 |
Zillow last checked:
Listing updated:
Listed by:
Giselle Valencia-Cruz 812-399-4106,
Weichert, REALTORS®
Source: MIBOR as distributed by MLS GRID,MLS#: 22092298
Facts & features
Interior
Bedrooms & bathrooms
- Bedrooms: 4
- Bathrooms: 2
- Full bathrooms: 2
- Main level bathrooms: 2
- Main level bedrooms: 3
Primary bedroom
- Level: Main
- Area: 180 Square Feet
- Dimensions: 15x12
Bedroom 2
- Level: Main
- Area: 121 Square Feet
- Dimensions: 11x11
Bedroom 3
- Level: Main
- Area: 121 Square Feet
- Dimensions: 11x11
Bedroom 4
- Level: Upper
- Area: 156 Square Feet
- Dimensions: 13x12
Dining room
- Level: Main
- Area: 143 Square Feet
- Dimensions: 13x11
Kitchen
- Level: Main
- Area: 210 Square Feet
- Dimensions: 15x14
Laundry
- Level: Main
- Area: 42 Square Feet
- Dimensions: 7x6
Living room
- Level: Main
- Area: 330 Square Feet
- Dimensions: 22x15
Heating
- Forced Air, Natural Gas
Cooling
- Central Air
Appliances
- Included: Dishwasher, Dryer, Disposal, Microwave, Electric Oven, Refrigerator, Washer
Features
- Kitchen Island, Walk-In Closet(s)
- Windows: WoodWorkStain/Painted
- Has basement: No
- Number of fireplaces: 1
- Fireplace features: Gas Log
Interior area
- Total structure area: 2,252
- Total interior livable area: 2,252 sqft
Property
Parking
- Total spaces: 1
- Parking features: Attached, Concrete
- Attached garage spaces: 1
Features
- Levels: One and One Half
- Stories: 1
- Patio & porch: Screened
Lot
- Size: 10,018 Square Feet
Details
- Parcel number: 366524203033000009
- Horse amenities: None
Construction
Type & style
- Home type: SingleFamily
- Architectural style: Ranch
- Property subtype: Residential, Single Family Residence
Materials
- Brick, Stucco
- Foundation: Block
Condition
- New construction: No
- Year built: 1994
Utilities & green energy
- Water: Public
Community & HOA
Community
- Subdivision: The Crossing
HOA
- Has HOA: No
Location
- Region: Seymour
Financial & listing details
- Price per square foot: $142/sqft
- Tax assessed value: $288,700
- Annual tax amount: $2,596
- Date on market: 3/31/2026
- Cumulative days on market: 124 days
Estimated market value
Not available
Estimated sales range
Not available
Not available
Price history
| Date | Event | Price |
|---|---|---|
| 7/10/2026 | Price change | $319,900-3%$142/sqft |
Source:  MIBOR as distributed by MLS GRID #22092298 Report a problem MIBOR as distributed by MLS GRID #22092298 Report a problem | ||
| 3/31/2026 | Listed for sale | $329,900+20%$146/sqft |
Source: MIBOR as distributed by MLS GRID #22092298 Report a problem | ||
| 12/15/2022 | Sold | $275,000+1.9%$122/sqft |
Source: MIBOR as distributed by MLS GRID #21864740 Report a problem | ||
| 10/28/2022 | Pending sale | $269,900$120/sqft |
Source: MIBOR as distributed by MLS GRID #21864740 Report a problem | ||
| 10/24/2022 | Listed for sale | $269,900$120/sqft |
Source: MIBOR as distributed by MLS GRID #21864740 Report a problem | ||
| 9/12/2022 | Pending sale | $269,900$120/sqft |
Source: MIBOR as distributed by MLS GRID #21864740 Report a problem | ||
| 8/26/2022 | Listing removed | -- |
Source:  RE/MAX International Report a problem RE/MAX International Report a problem | ||
| 7/21/2022 | Price change | $269,900-1.9%$120/sqft |
Source: MIBOR as distributed by MLS GRID #21864740 Report a problem | ||
| 6/24/2022 | Price change | $275,000-2.7%$122/sqft |
Source: MIBOR as distributed by MLS GRID #21864740 Report a problem | ||
| 6/20/2022 | Listed for sale | $282,500+71.2%$125/sqft |
Source: MIBOR as distributed by MLS GRID #21864740 Report a problem | ||
| 2/29/2016 | Sold | $165,000+13.8%$73/sqft |
Source: MIBOR as distributed by MLS GRID #1177329J Report a problem | ||
| 3/28/2001 | Sold | $145,000$64/sqft |
Source: Public Record Report a problem | ||
| 12/8/2000 | Sold | $145,000+2.8%$64/sqft |
Source: Public Record Report a problem | ||
| 8/3/1999 | Sold | $141,000$63/sqft |
Source: Public Record Report a problem | ||
Public tax history
| Year | Property taxes | Tax assessment |
|---|---|---|
| 2025 | $2,677 +21.1% | $288,700 +7.8% |
| 2024 | $2,210 +11.2% | $267,700 +21.1% |
| 2023 | $1,987 +17% | $221,000 +11.2% |
| 2022 | $1,699 +8% | $198,700 +9.3% |
| 2021 | $1,573 +7.4% | $181,800 +3.4% |
| 2020 | $1,464 -0.3% | $175,900 +4.9% |
| 2019 | $1,469 +41.7% | $167,700 +14.8% |
| 2017 | $1,037 | $146,100 +4% |
| 2016 | -- | $140,500 +5.8% |
| 2014 | $2,656 -3.6% | $132,800 -3.6% |
| 2013 | $2,756 +368.1% | $137,800 |
| 2012 | $589 -18.5% | $137,800 +1.3% |
| 2011 | $723 +7.2% | $136,000 |
| 2010 | $674 +53.3% | $136,000 |
| 2009 | $440 +39.3% | $136,000 -17% |
| 2007 | $316 -68.5% | $163,900 +2.7% |
| 2006 | $1,003 | $159,600 +17.6% |
| 2005 | -- | $135,700 |
Find assessor info on the county website
Monthly payment
Est. payment
Payment breakdown
Explore the cost of this home by adjusting the details. Changes won't be saved.Climate risks
Neighborhood: 47274
Nearby schools
GreatSchools rating
- 6/10Emerson Elementary SchoolGrades: K-5Distance: 1.7 mi
- 5/10Seymour Middle SchoolGrades: 6-8Distance: 2.9 mi
- 3/10Seymour Senior High SchoolGrades: 9-12Distance: 1.1 mi
Schools provided by the listing agent
- Middle: Seymour Middle School
- High: Seymour Senior High School
Source: MIBOR as distributed by MLS GRID. This data may not be complete. We recommend contacting the local school district to confirm school assignments for this home.
- $250,2003 bd2 ba1.3k sqft227 Spurgeon Dr, Seymour, IN 47274Off Market

- $293,5003 bd3 ba1.6k sqft221 Spurgeon Dr, Seymour, IN 47274Off Market
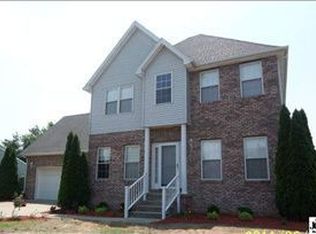
- $226,2003 bd2 ba1.2k sqft230 Bishop Dr, Seymour, IN 47274Off Market
- $294,4003 bd2 ba1.5k sqft226 Bishop Dr, Seymour, IN 47274Off Market

- $301,6003 bd3 ba2.4k sqft229 Spurgeon Dr, Seymour, IN 47274Off Market
- $314,6004 bd3 ba1.9k sqft234 Bishop Dr, Seymour, IN 47274Off Market
- $288,7004 bd3 ba1.9k sqft217 Spurgeon Dr, Seymour, IN 47274Off Market
- $276,6003 bd2 ba1.7k sqft220 Spurgeon Dr, Seymour, IN 47274Off Market
A local agent can set up tours, give advice and negotiate with sellers.
A local lender can help you make sure your offer is ready when you are.
Similar homes
- $349,9003 bd3 ba1.8k sqft2720 Falcon Ct, Seymour, IN 47274Active
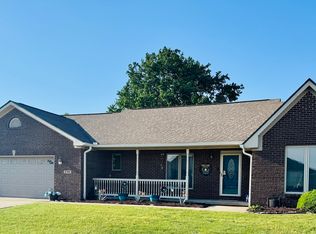 MLS ID #22097224, Judy Mellencamp, Schuler Bauer Real Estate Powe. MIBOR as distributed by MLS GRID
 - $287,5003 bd2 ba1.6k sqft437 Schleter Ct, Seymour, IN 47274Active
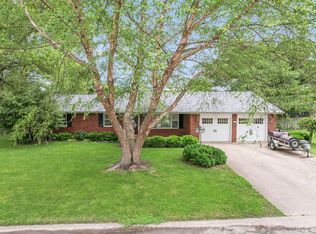 MLS ID #22103730, Marcus Woods, RE/MAX Professionals. MIBOR as distributed by MLS GRID
 - $289,0003 bd3 ba1.8k sqft1514 Newford Rd, Seymour, IN 47274For Sale By Owner

- $255,0003 bd2 ba1.7k sqft210 Bishop Dr, Seymour, IN 47274Active
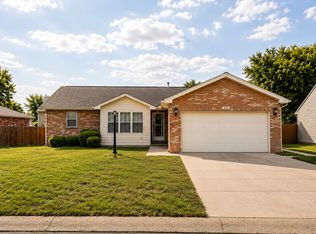 MLS ID #22100386, Wendy Sharp, F.C. Tucker Real Estate Experts. MIBOR as distributed by MLS GRID
 - $365,0004 bd2 ba3k sqft1221 S Poplar St, Seymour, IN 47274ActiveMLS ID #22106270, Steve Silver, RE/MAX Professionals. MIBOR as distributed by MLS GRID
- $309,0004 bd2 ba2.3k sqft2823 Whitney Way, Seymour, IN 47274ActiveMLS ID #22086539, Chelsea Burrell, Real Broker, LLC. MIBOR as distributed by MLS GRID
- $344,9003 bd2 ba1.8k sqft1720 W Bell Ford Dr, Seymour, IN 47274ActiveMLS ID #22023989, Robert Hoene, JOE HOENE REALTY TEAM. MIBOR as distributed by MLS GRID
- $364,9004 bd2 ba2k sqft9162 Janelle Dr, Seymour, IN 47274ActiveMLS ID #22106537, Jennifer Jung, Keller Williams Seven Hills. MIBOR as distributed by MLS GRID
- $275,0003 bd3 ba2.4k sqft441 Mutton Creek Dr, Seymour, IN 47274ActiveMLS ID #22081507, Anthony Walker, Millman Realty Partners, Inc.. MIBOR as distributed by MLS GRID
- $274,0005 bd2 ba1.6k sqft740 Linden Dr, Seymour, IN 47274ActiveMLS ID #22107020, Shawna Netser, RE/MAX Real Estate Prof. MIBOR as distributed by MLS GRID
- $289,9003 bd3 ba2.6k sqft723 N Chestnut St, Seymour, IN 47274For SaleMLS ID #202613771, Christina Root, Hawkins & Root Real Estate. IRMLS
- $329,0003 bd2 ba2.4k sqft10932 E County Road 1025 N, Seymour, IN 47274ActiveMLS ID #22106505, Cindy Patchett, RE/MAX Real Estate Prof. MIBOR as distributed by MLS GRID
- $350,0003 bd2 ba2.4k sqft6546 N County Road 1300 E, Seymour, IN 47274ActiveMLS ID #22111991, J. Bryan Barnett, Seymour House of Realty. MIBOR as distributed by MLS GRID
- $286,0003 bd2 ba1.6k sqft10418 E County Road 250 N, Seymour, IN 47274ActiveMLS ID #22110132, Alexus Patton, Top Tier Real Estate. MIBOR as distributed by MLS GRID
- $374,9003 bd3 ba2.2k sqft615 W 7th St, Seymour, IN 47274ActiveMLS ID #22110486, Anita Emigh, F.C. Tucker Real Estate Experts. MIBOR as distributed by MLS GRID
- $369,9003 bd2 ba1.8k sqft1992 Austin James Ln, Seymour, IN 47274ActiveMLS ID #22079531, Roger Wessel, Berkshire Hathaway Home. MIBOR as distributed by MLS GRID
- $399,9004 bd2 ba2.8k sqft3555 Saint Andrews Pl, Seymour, IN 47274ActiveMLS ID #22104980, April Hooker, RE/MAX Real Estate Prof. MIBOR as distributed by MLS GRID
- $235,0003 bd2 ba1.1k sqft1122 Cottage Cir, Seymour, IN 47274ActiveMLS ID #22111763, Steve Silver, RE/MAX Professionals. MIBOR as distributed by MLS GRID
- $220,0004 bd2 ba2.5k sqft617 S Poplar St, Seymour, IN 47274ActiveMLS ID #22094870, Whitney Christy, Ever Real Estate, LLC. MIBOR as distributed by MLS GRID
- $419,9005 bd2 ba2.6k sqft1984 Austin James Ln, Seymour, IN 47274ActiveMLS ID #22087534, Marcus Woods, RE/MAX Professionals. MIBOR as distributed by MLS GRID
