Spacious Brick Home with Flexible Living Space and Pond Views - Seymour, Indiana Welcome to this well-appointed 4-5 bedroom brick home offering 2,699 square feet of comfortable living space in Seymour. Designed with flexibility and functionality in mind, this home provides room to grow, entertain, and relax. The main level features three dedicated bedrooms, along with an additional room that can serve as a fourth bedroom, home office, or library depending on your needs. The primary living area showcases an open-concept layout with 9-foot ceilings throughout, creating an inviting and spacious feel. The kitchen is designed for both everyday living and entertaining, offering abundant cabinetry, a functional center island with breakfast bar seating, engineered Bamboo flooring, and a dedicated dining area. A beverage bar complete with a wine chiller refrigerator adds convenience and style. All kitchen appliances will remain with the home. Upstairs, the 33x12 flex space includes a full-size closet, making it ideal as a fifth bedroom or an expansive family or recreation room. Step outside to enjoy the property's outdoor amenities, including all-brick construction, a vinyl privacy-fenced backyard, and a large 31 x 18 concrete patio that provides the perfect space for outdoor gatherings while overlooking the adjacent pond views. Additional features include a three-car attached garage with utility tub, epoxy coated flooring, and built-in cabinetry, providing excellent storage and workspace. The home also offers practical upgrades such as a 30-amp exterior generator inlet (generator negotiable) and an exterior electrical hookup for RV power. HOA with low yearly fee, includes pond maintenance. REMC fiber internet available. This property combines space, versatility, and solid construction in a desirable Seymour location.
Active
$419,900
1984 Austin James Ln, Seymour, IN 47274
5beds
2,699sqft
:
Get pre-qualified$2,690/mo
Residential, Single Family Residence
Built in 2007
0.34 Acres Lot
$-- Zestimate®
$156/sqft
$17/mo HOA
What's special
All-brick constructionDedicated dining areaInviting and spacious feelVinyl privacy-fenced backyardAbundant cabinetryEngineered bamboo flooring
- 141 days |
- 327 |
- 5 |
Zillow last checked:
Listing updated:
Listed by:
Marcus Woods 812-525-2919,
RE/MAX Professionals
Source: MIBOR as distributed by MLS GRID,MLS#: 22087534
Facts & features
Interior
Bedrooms & bathrooms
- Bedrooms: 5
- Bathrooms: 2
- Full bathrooms: 2
- Main level bathrooms: 2
- Main level bedrooms: 4
Primary bedroom
- Level: Main
- Area: 306 Square Feet
- Dimensions: 18x17
Bedroom 2
- Level: Main
- Area: 156 Square Feet
- Dimensions: 13x12
Bedroom 3
- Level: Main
- Area: 176 Square Feet
- Dimensions: 16x11
Bedroom 4
- Level: Main
- Area: 121 Square Feet
- Dimensions: 11x11
Bedroom 5
- Level: Upper
- Area: 396 Square Feet
- Dimensions: 33x12
Dining room
- Level: Main
- Area: 180 Square Feet
- Dimensions: 15x12
Kitchen
- Level: Main
- Area: 320 Square Feet
- Dimensions: 20x16
Laundry
- Level: Main
- Area: 66 Square Feet
- Dimensions: 11x6
Living room
- Level: Main
- Area: 380 Square Feet
- Dimensions: 20x19
Heating
- Electric, Heat Pump
Cooling
- Central Air
Appliances
- Included: Dishwasher, Electric Water Heater, Disposal, MicroHood, Electric Oven, Refrigerator, Water Softener Rented, Wine Cooler
- Laundry: Laundry Room, Sink
Features
- Attic Pull Down Stairs, Double Vanity, Breakfast Bar, Built-in Features, High Ceilings, Entrance Foyer, Ceiling Fan(s), Eat-in Kitchen, Smart Thermostat, Walk-In Closet(s)
- Windows: Wood Work Painted
- Has basement: No
- Attic: Pull Down Stairs
Interior area
- Total structure area: 2,699
- Total interior livable area: 2,699 sqft
Property
Parking
- Total spaces: 3
- Parking features: Attached
- Attached garage spaces: 3
Features
- Levels: One and One Half
- Stories: 1
- Patio & porch: Patio
- Exterior features: Playground
- Fencing: Fenced,Full,Privacy
- Has view: Yes
- View description: Pond
- Water view: Pond
Lot
- Size: 0.34 Acres
- Features: Curbs, Sidewalks, Street Lights
Details
- Parcel number: 365502201023000017
- Other equipment: Generator
- Horse amenities: None
Construction
Type & style
- Home type: SingleFamily
- Architectural style: Ranch
- Property subtype: Residential, Single Family Residence
Materials
- Brick
- Foundation: Block
Condition
- New construction: No
- Year built: 2007
Utilities & green energy
- Electric: 200+ Amp Service
- Water: Public
- Utilities for property: Electricity Connected, Sewer Connected, Water Connected
Community & HOA
Community
- Subdivision: Weslin Estates
HOA
- Has HOA: Yes
- Amenities included: Maintenance
- Services included: Entrance Common, Maintenance, See Remarks
- HOA fee: $204 annually
Location
- Region: Seymour
Financial & listing details
- Price per square foot: $156/sqft
- Tax assessed value: $318,400
- Annual tax amount: $1,810
- Date on market: 3/6/2026
- Cumulative days on market: 119 days
- Electric utility on property: Yes
Estimated market value
Not available
Estimated sales range
Not available
Not available
Price history
| Date | Event | Price |
|---|---|---|
| 4/10/2026 | Listed for sale | $419,900$156/sqft |
Source:  MIBOR as distributed by MLS GRID #22087534 Report a problem MIBOR as distributed by MLS GRID #22087534 Report a problem | ||
| 3/18/2026 | Pending sale | $419,900$156/sqft |
Source: MIBOR as distributed by MLS GRID #22087534 Report a problem | ||
| 3/6/2026 | Listed for sale | $419,900+63.1%$156/sqft |
Source: MIBOR as distributed by MLS GRID #22087534 Report a problem | ||
| 7/26/2013 | Sold | $257,500$95/sqft |
Source: MIBOR as distributed by MLS GRID #1173864J Report a problem | ||
Public tax history
| Year | Property taxes | Tax assessment |
|---|---|---|
| 2025 | $1,809 +1.8% | $318,400 +11.7% |
| 2024 | $1,778 +4.6% | $285,000 -0.6% |
| 2023 | $1,699 +27.9% | $286,600 +11.4% |
| 2022 | $1,328 +7.7% | $257,300 +6.4% |
| 2021 | $1,234 -0.2% | $241,800 +4.7% |
| 2020 | $1,236 +19.3% | $230,900 -1% |
| 2019 | $1,036 -33.5% | $233,300 +12.9% |
| 2017 | $1,557 | $206,600 +4.8% |
| 2016 | -- | $197,200 +1.8% |
| 2014 | $1,253 +1% | $193,800 -2.5% |
| 2013 | $1,241 +5.5% | $198,700 |
| 2012 | $1,176 -5.1% | $198,700 -0.6% |
| 2011 | $1,240 -3.6% | $199,800 -3% |
| 2010 | $1,286 -42.4% | $206,000 |
| 2009 | $2,232 +803.4% | $206,000 +890.4% |
| 2007 | $247 | $20,800 |
Find assessor info on the county website
Monthly payment
Est. payment
Payment breakdown
Explore the cost of this home by adjusting the details. Changes won't be saved.Climate risks
Neighborhood: 47274
Nearby schools
GreatSchools rating
- 4/10Seymour-Jackson Elementary SchoolGrades: PK-5Distance: 3.2 mi
- 5/10Seymour Middle SchoolGrades: 6-8Distance: 5.3 mi
- 3/10Seymour Senior High SchoolGrades: 9-12Distance: 3.7 mi
Schools provided by the listing agent
- Middle: Seymour Middle School
- High: Seymour Senior High School
Source: MIBOR as distributed by MLS GRID. This data may not be complete. We recommend contacting the local school district to confirm school assignments for this home.
- $319,6003 bd2 ba1.7k sqft1988 Austin James Ln, Seymour, IN 47274Off Market
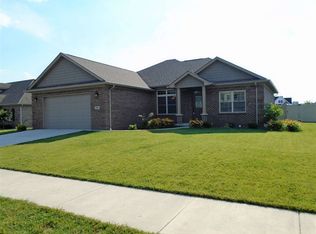
- $311,2000.34 Acres1972 Austin James Ln, Seymour, IN 47274Off Market
- $329,6000.35 Acres1983 Austin James Ln, Seymour, IN 47274Off Market
- $386,0005 bd3 ba3.2k sqft1985 Sophia Ln, Seymour, IN 47274Off Market
- $369,9003 bd2 ba1.8k sqft1992 Austin James Ln, Seymour, IN 47274For Sale
- $336,0003 bd3 ba1.7k sqft1989 Sophia Ln, Seymour, IN 47274For Sale
- $376,5003 bd3 ba1.9k sqft1981 Austin James Ln, Seymour, IN 47274Off Market
- $401,5004 bd3 ba3.5k sqft1991 Austin James Ln, Seymour, IN 47274Off Market
A local agent can set up tours, give advice and negotiate with sellers.
A local lender can help you make sure your offer is ready when you are.
Similar homes
- $369,9003 bd2 ba1.8k sqft1992 Austin James Ln, Seymour, IN 47274Active
 MLS ID #22079531, Roger Wessel, Berkshire Hathaway Home. MIBOR as distributed by MLS GRID
 - $399,9004 bd2 ba2.8k sqft3555 Saint Andrews Pl, Seymour, IN 47274Active
 MLS ID #22104980, April Hooker, RE/MAX Real Estate Prof. MIBOR as distributed by MLS GRID
 - $390,9004 bd4 ba3.1k sqft6804 Sunflower Ct, Seymour, IN 47274Active
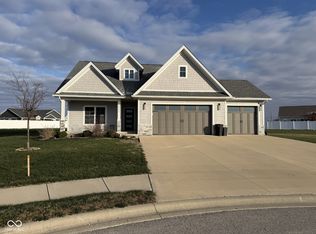 MLS ID #22089822, Hannah Harrell, Berkshire Hathaway Home. MIBOR as distributed by MLS GRID
 - $365,0004 bd2 ba3k sqft1221 S Poplar St, Seymour, IN 47274Active
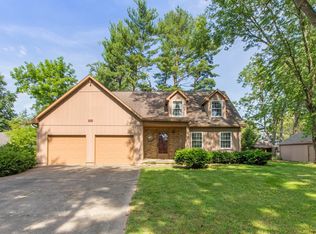 MLS ID #22106270, Steve Silver, RE/MAX Professionals. MIBOR as distributed by MLS GRID
 - $399,9003 bd2 ba2.3k sqft256 Chase Ct, Seymour, IN 47274ActiveMLS ID #22112957, Lacie Wilson, Schuler Bauer Real Estate Powe. MIBOR as distributed by MLS GRID
- $364,9004 bd2 ba2k sqft9162 Janelle Dr, Seymour, IN 47274ActiveMLS ID #22106537, Jennifer Jung, Keller Williams Seven Hills. MIBOR as distributed by MLS GRID
- $425,0003 bd2 ba2k sqft5854 E County Road 1000 N, Seymour, IN 47274ActiveMLS ID #22112685, Devan Lunceford, Totalis Real Estate Solutions. MIBOR as distributed by MLS GRID
- $374,9003 bd3 ba2.2k sqft615 W 7th St, Seymour, IN 47274ActiveMLS ID #22110486, Anita Emigh, F.C. Tucker Real Estate Experts. MIBOR as distributed by MLS GRID
- $460,0003 bd3 ba3k sqft8079 N County Road 1200 E, Seymour, IN 47274ActiveMLS ID #22081084, Beth Terry, Coldwell Banker Martin Miller Lamb. MIBOR as distributed by MLS GRID
- $319,9004 bd2 ba2.2k sqft225 Spurgeon Dr, Seymour, IN 47274ActiveMLS ID #22092298, Giselle Valencia-Cruz, Weichert, REALTORS®. MIBOR as distributed by MLS GRID
- $485,0003 bd2 ba3.4k sqft1802 N Ewing St, Seymour, IN 47274ActiveMLS ID #22106780, Corina Jones, Your Home Team. MIBOR as distributed by MLS GRID
- $349,9003 bd3 ba1.8k sqft2720 Falcon Ct, Seymour, IN 47274ActiveMLS ID #22097224, Judy Mellencamp, Schuler Bauer Real Estate Powe. MIBOR as distributed by MLS GRID
- $350,0003 bd2 ba2.4k sqft6546 N County Road 1300 E, Seymour, IN 47274ActiveMLS ID #22111991, J. Bryan Barnett, Seymour House of Realty. MIBOR as distributed by MLS GRID
- $309,0004 bd2 ba2.3k sqft2823 Whitney Way, Seymour, IN 47274ActiveMLS ID #22086539, Chelsea Burrell, Real Broker, LLC. MIBOR as distributed by MLS GRID
- $289,0003 bd3 ba1.8k sqft1514 Newford Rd, Seymour, IN 47274For Sale By Owner
- $304,9004 bd2 ba2.3k sqft831 North Dr, Seymour, IN 47274ActiveMLS ID #22092167, Steve Silver, RE/MAX Professionals. MIBOR as distributed by MLS GRID
- $286,0003 bd2 ba1.6k sqft10418 E County Road 250 N, Seymour, IN 47274ActiveMLS ID #22110132, Alexus Patton, Top Tier Real Estate. MIBOR as distributed by MLS GRID
- $287,5003 bd2 ba1.6k sqft437 Schleter Ct, Seymour, IN 47274ActiveMLS ID #22103730, Marcus Woods, RE/MAX Professionals. MIBOR as distributed by MLS GRID
- $329,0003 bd2 ba2.4k sqft10932 E County Road 1025 N, Seymour, IN 47274ActiveMLS ID #22106505, Cindy Patchett, RE/MAX Real Estate Prof. MIBOR as distributed by MLS GRID
- $315,0003 bd2 ba1.8k sqft40 Carolyn Dr, Seymour, IN 47274ActiveMLS ID #22096029, Jared Risk, F.C. Tucker Company. MIBOR as distributed by MLS GRID
