Welcome HOME to this meticulously maintained 3-bedroom, 2.5-bath brick ranch in the desirable rural subdivision of Weslin Estates! This beautiful home offers an open-concept floor plan with vaulted ceilings and engineered hardwood flooring throughout, creating a bright and inviting atmosphere. The well-appointed kitchen features granite countertops, a large center island, and stainless steel appliances, making it the perfect space for cooking and entertaining. The spacious primary suite boasts a tray ceiling, a private ensuite bath with a tiled walk-in shower, and a large walk-in closet. Step outside to enjoy the large backyard, complete with a vinyl privacy fence and a garden shed for additional storage. The finished two-car attached garage features durable epoxy floors and a dedicated work area, ideal for hobbies or projects. Offering quality finishes, exceptional care, and a peaceful country setting, this move-in-ready home is one you won't want to miss!
Pending
$336,000
1989 Sophia Ln, Seymour, IN 47274
3beds
1,750sqft
:
Get pre-qualified$2,134/mo
Residential, Single Family Residence
Built in 2019
0.34 Acres Lot
$-- Zestimate®
$192/sqft
$17/mo HOA
What's special
Vinyl privacy fenceQuality finishesFinished two-car attached garageSpacious primary suiteOpen-concept floor planBright and inviting atmosphereVaulted ceilings
- 13 days |
- 552 |
- 24 |
Likely to sell faster than
Zillow last checked:
Listing updated:
Listed by:
Bethany Rust 812-447-5279,
Real Broker, LLC
Source: MIBOR as distributed by MLS GRID,MLS#: 22115884
Facts & features
Interior
Bedrooms & bathrooms
- Bedrooms: 3
- Bathrooms: 3
- Full bathrooms: 2
- 1/2 bathrooms: 1
- Main level bathrooms: 3
- Main level bedrooms: 3
Primary bedroom
- Level: Main
- Area: 195 Square Feet
- Dimensions: 13X15
Bedroom 2
- Level: Main
- Area: 132 Square Feet
- Dimensions: 11X12
Bedroom 3
- Level: Main
- Area: 156 Square Feet
- Dimensions: 12X13
Dining room
- Level: Main
- Area: 324 Square Feet
- Dimensions: 18X18
Kitchen
- Level: Main
- Area: 255 Square Feet
- Dimensions: 15X17
Living room
- Level: Main
- Area: 324 Square Feet
- Dimensions: 18X18
Utility room
- Features: Tile-Ceramic
- Level: Main
- Area: 56 Square Feet
- Dimensions: 7X8
Heating
- Forced Air, Heat Pump, Electric
Cooling
- Central Air, Heat Pump
Appliances
- Included: Dishwasher, Electric Water Heater, Disposal, MicroHood, Electric Oven, Refrigerator
Features
- Attic Pull Down Stairs, Double Vanity, Tray Ceiling(s), Kitchen Island, Ceiling Fan(s), Hardwood Floors, High Speed Internet, Pantry, Walk-In Closet(s)
- Flooring: Hardwood
- Has basement: No
- Attic: Pull Down Stairs
Interior area
- Total structure area: 1,750
- Total interior livable area: 1,750 sqft
Property
Parking
- Total spaces: 2
- Parking features: Attached
- Attached garage spaces: 2
- Details: Garage Parking Other(Finished Garage, Garage Door Opener, Keyless Entry, Service Door)
Features
- Levels: One
- Stories: 1
- Patio & porch: Patio
Lot
- Size: 0.34 Acres
- Features: Sidewalks, Street Lights, Rural - Subdivision
Details
- Parcel number: 365502201020000017
- Horse amenities: None
Construction
Type & style
- Home type: SingleFamily
- Architectural style: Ranch
- Property subtype: Residential, Single Family Residence
Materials
- Brick
- Foundation: Block
Condition
- New construction: No
- Year built: 2019
Utilities & green energy
- Water: Public
Community & HOA
Community
- Subdivision: Weslin Estates
HOA
- Has HOA: Yes
- Amenities included: Maintenance
- Services included: Association Home Owners, Entrance Common, Maintenance
- HOA fee: $204 annually
- HOA phone: 812-522-3087
Location
- Region: Seymour
Financial & listing details
- Price per square foot: $192/sqft
- Tax assessed value: $267,800
- Annual tax amount: $1,476
- Date on market: 7/24/2026
- Cumulative days on market: 12 days
Estimated market value
Not available
Estimated sales range
Not available
Not available
Price history
| Date | Event | Price |
|---|---|---|
| 7/31/2026 | Pending sale | $336,000$192/sqft |
Source:  MIBOR as distributed by MLS GRID #22115884 Report a problem MIBOR as distributed by MLS GRID #22115884 Report a problem | ||
| 7/24/2026 | Listed for sale | $336,000$192/sqft |
Source: MIBOR as distributed by MLS GRID #22115884 Report a problem | ||
Public tax history
| Year | Property taxes | Tax assessment |
|---|---|---|
| 2025 | $1,479 +3% | $267,800 +10.8% |
| 2024 | $1,437 +8.3% | $241,800 +1.9% |
| 2023 | $1,327 +27.8% | $237,200 +10.1% |
| 2022 | $1,039 +5.5% | $215,400 +5.8% |
| 2021 | $985 +481.8% | $203,500 +2.8% |
| 2020 | $169 +2565.2% | $198,000 +162.6% |
| 2019 | $6 -0.5% | $75,400 +14980% |
| 2017 | $6 | $500 |
| 2016 | -- | $500 |
| 2014 | $7 +1.5% | $500 |
| 2013 | $7 +4.7% | $500 |
| 2012 | $6 -3.4% | $500 |
| 2011 | $7 -16.4% | $500 -16.7% |
| 2010 | $8 +9.2% | $600 |
| 2009 | $7 +0.3% | $600 |
| 2007 | $7 | $600 |
Find assessor info on the county website
Monthly payment
Est. payment
Payment breakdown
Explore the cost of this home by adjusting the details. Changes won't be saved.Climate risks
Neighborhood: 47274
Nearby schools
GreatSchools rating
- 4/10Seymour-Jackson Elementary SchoolGrades: PK-5Distance: 3.2 mi
- 5/10Seymour Middle SchoolGrades: 6-8Distance: 5.3 mi
- 3/10Seymour Senior High SchoolGrades: 9-12Distance: 3.7 mi
Schools provided by the listing agent
- High: Seymour Senior High School
Source: MIBOR as distributed by MLS GRID. This data may not be complete. We recommend contacting the local school district to confirm school assignments for this home.
- $386,0005 bd3 ba3.2k sqft1985 Sophia Ln, Seymour, IN 47274Off Market
- $332,0004 bd2 ba1.8k sqft1993 Sophia Ln, Seymour, IN 47274Off Market
- $330,0004 bd2 ba2k sqft1990 Sophia Ln, Seymour, IN 47274Sold
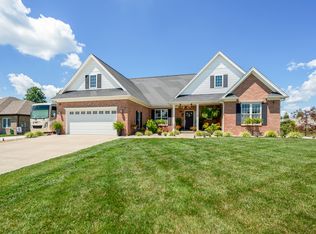
- $318,4003 bd2 ba1.7k sqft1988 Austin James Ln, Seymour, IN 47274Off Market
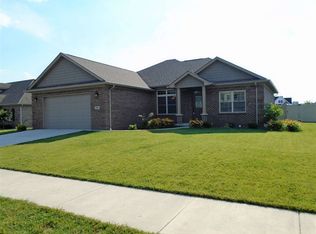
- $344,0003 bd2 ba1.8k sqft1986 Sophia Ln, Seymour, IN 47274Off Market
- $366,8003 bd2 ba1.6k sqft1997 Sophia Ln, Seymour, IN 47274Off Market
- $378,8003 bd2 ba2.1k sqft1994 Sophia Ln, Seymour, IN 47274Off Market
- $419,9005 bd2 ba2.6k sqft1984 Austin James Ln, Seymour, IN 47274Pending
A local agent can set up tours, give advice and negotiate with sellers.
A local lender can help you make sure your offer is ready when you are.
Similar homes
- $319,9003 bd2 ba1.9k sqft108 Stevens Dr, Seymour, IN 47274Active
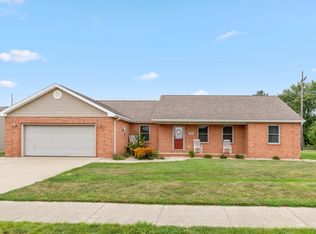 MLS ID #22117853, Erin Rothert, RE/MAX Professionals. MIBOR as distributed by MLS GRID
 - $359,9003 bd2 ba1.8k sqft1992 Austin James Ln, Seymour, IN 47274Active
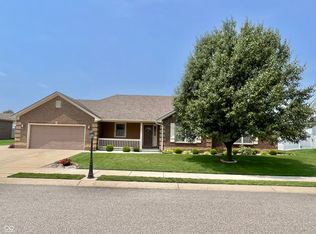 MLS ID #22079531, Roger Wessel, Berkshire Hathaway Home. MIBOR as distributed by MLS GRID
 - $318,0003 bd3 ba2.1k sqft450 Mutton Creek Dr, Seymour, IN 47274Active
 MLS ID #22117511, Marcus Woods, RE/MAX Professionals. MIBOR as distributed by MLS GRID
 - $370,0003 bd2 ba2.3k sqft1723 Bell Ford Dr W, Seymour, IN 47274Active
 MLS ID #22116675, Karen Dugan, CENTURY 21 Scheetz. MIBOR as distributed by MLS GRID
 - $289,0003 bd3 ba1.8k sqft1514 Newford Rd, Seymour, IN 47274For Sale By Owner
- $264,9003 bd2 ba1.4k sqft1716 N Old Orchard Dr, Seymour, IN 47274ActiveMLS ID #22112975, Cat Kick, Berkshire Hathaway Home. MIBOR as distributed by MLS GRID
- $349,9003 bd3 ba1.8k sqft2720 Falcon Ct, Seymour, IN 47274ActiveMLS ID #22097224, Judy Mellencamp, Schuler Bauer Real Estate Powe. MIBOR as distributed by MLS GRID
- $325,0003 bd2 ba1.3k sqft2248 W State Road 58, Seymour, IN 47274ActiveMLS ID #22116856, Sarah Riggen, Keller Williams Indy Metro Partners. MIBOR as distributed by MLS GRID
- $374,9003 bd3 ba2.2k sqft615 W 7th St, Seymour, IN 47274ActiveMLS ID #22110486, Anita Emigh, F.C. Tucker Real Estate Experts. MIBOR as distributed by MLS GRID
- $284,9004 bd2 ba1.8k sqft1780 Sams Cir, Seymour, IN 47274ActiveMLS ID #22117269, Jen Richardson, Berkshire Hathaway Home. MIBOR as distributed by MLS GRID
- $286,0003 bd2 ba1.6k sqft10418 E County Road 250 N, Seymour, IN 47274ActiveMLS ID #22110132, Alexus Patton, Top Tier Real Estate. MIBOR as distributed by MLS GRID
- $287,5003 bd2 ba1.6k sqft437 Schleter Ct, Seymour, IN 47274ActiveMLS ID #22103730, Marcus Woods, RE/MAX Professionals. MIBOR as distributed by MLS GRID
- $339,0003 bd2 ba2.4k sqft6546 N County Road 1300 E, Seymour, IN 47274ActiveMLS ID #22111991, J. Bryan Barnett, Seymour House of Realty. MIBOR as distributed by MLS GRID
- $325,0003 bd2 ba2.4k sqft10932 E County Road 1025 N, Seymour, IN 47274ActiveMLS ID #22106505, Cindy Patchett, RE/MAX Real Estate Prof. MIBOR as distributed by MLS GRID
- $270,0003 bd2 ba1.5k sqft1720 N Old Orchard Dr, Seymour, IN 47274For SaleMLS ID #207626, Ruthanne Eberhart. MLS of Southeastern Indiana
- $304,9004 bd2 ba2.3k sqft831 North Dr, Seymour, IN 47274ActiveMLS ID #22092167, Steve Silver, RE/MAX Professionals. MIBOR as distributed by MLS GRID
- $319,9004 bd2 ba2.2k sqft225 Spurgeon Dr, Seymour, IN 47274ActiveMLS ID #22092298, Giselle Valencia-Cruz, Weichert, REALTORS®. MIBOR as distributed by MLS GRID
- $285,0003 bd2 ba1.7k sqft731 Maple Ave, Seymour, IN 47274ActiveMLS ID #22112422, Mike Burrell, Real Broker, LLC. MIBOR as distributed by MLS GRID
- $309,0004 bd2 ba2.3k sqft2823 Whitney Way, Seymour, IN 47274ActiveMLS ID #22086539, Chelsea Burrell, Real Broker, LLC. MIBOR as distributed by MLS GRID
- $364,9004 bd2 ba2k sqft9162 Janelle Dr, Seymour, IN 47274ActiveMLS ID #22106537, Jennifer Jung, Keller Williams Seven Hills. MIBOR as distributed by MLS GRID
