Available for immediate possession! Proven Quality Craftsmanship matters on your investment! Built by Wetzel Homes in 2023, this Crisp, Clean Beauty offers 3 Beds | 2 Baths | Bonus Living Space | 2 Car Attached Garage | Large Yard | Spacious Living design located off the beaten path in Seymour! From the moment you step inside, you'll appreciate the open design decorated with quality materials to withstand time along with DURABLE modern finishes that create a bright and welcoming space! Need a little extra room? The bonus room just off the living area is perfect for a home office, rec space, workout space, or whatever fits your lifestyle! It's a room that allows seamless movement from inside to the blank canvas space outdoors ready for you to make your mark! The low maintenance brick exterior adds curb appeal, while the location puts you within walking distance of the Seymour High School, local restaurants, local music/artists, street lamppost walks, and your favorite ice cream spot! This is the kind of home that offers both convenience and comfort without sacrificing quality. See You Soon!
Pending
Price cut: $5K (9/11)
$274,900
731 Maple Ave, Seymour, IN 47274
3beds
1,747sqft
Residential, Single Family Residence
Built in 2023
7,840 Square Feet Lot
$-- Zestimate®
$157/sqft
$-- HOA
What's special
Durable modern finishesLow maintenance brick exteriorCurb appealSpacious living designLarge yardBright and welcoming space
- 96 days
- 159
- 12
Zillow last checked:
Listing updated:
Listed by:
Mike Burrell MBurrell.homes@gmail.com,
Real Broker, LLC
Source: MIBOR as distributed by MLS GRID,MLS#: 22112422
Facts & features
Interior
Bedrooms & bathrooms
- Bedrooms: 3
- Bathrooms: 2
- Full bathrooms: 2
- Main level bathrooms: 2
- Main level bedrooms: 3
Primary bedroom
- Level: Main
- Area: 196 Square Feet
- Dimensions: 14x14
Bedroom 2
- Level: Main
- Area: 132 Square Feet
- Dimensions: 11x12
Bedroom 3
- Level: Main
- Area: 143 Square Feet
- Dimensions: 11x13
Dining room
- Level: Main
- Area: 110 Square Feet
- Dimensions: 10x11
Foyer
- Level: Main
- Area: 66 Square Feet
- Dimensions: 6x11
Great room
- Level: Main
- Area: 510 Square Feet
- Dimensions: 17x30
Kitchen
- Level: Main
- Area: 176 Square Feet
- Dimensions: 11x16
Utility room
- Level: Main
- Area: 49 Square Feet
- Dimensions: 7x7
Heating
- Forced Air, Heat Pump, Electric, Propane
Cooling
- Heat Pump
Appliances
- Included: Dishwasher, Disposal, Microwave, Electric Oven, Refrigerator, Electric Water Heater, Washer, Dryer
- Laundry: Laundry Room
Features
- Attic Pull Down Stairs, Walk-In Closet(s), Breakfast Bar, Ceiling Fan(s), Entrance Foyer, High Speed Internet, Kitchen Island, Pantry, Tray Ceiling(s)
- Windows: Wood Work Painted
- Has basement: No
- Attic: Pull Down Stairs
Interior area
- Total structure area: 1,747
- Total interior livable area: 1,747 sqft
Property
Parking
- Total spaces: 2
- Parking features: Attached, Electric Vehicle Service Equipment (EVSE), Garage Door Opener
- Attached garage spaces: 2
- Details: Garage Parking Other(Finished Garage)
Features
- Levels: One
- Stories: 1
- Patio & porch: Covered
- Fencing: Fenced,Gate
- Has view: Yes
- View description: Trees/Woods
Lot
- Size: 7,840 Square Feet
Details
- Parcel number: 366618403108004009
- Horse amenities: None
Construction
Type & style
- Home type: SingleFamily
- Architectural style: Ranch
- Property subtype: Residential, Single Family Residence
Materials
- Vinyl With Brick, Brick, Shingle Siding
- Foundation: Block
Condition
- New Construction
- New construction: No
- Year built: 2023
Details
- Builder name: Wetzel
Utilities & green energy
- Water: Public
Community & HOA
Community
- Security: Smoke Detector(s)
- Subdivision: No Subdivision
HOA
- Has HOA: No
Location
- Region: Seymour
Financial & listing details
- Price per square foot: $157/sqft
- Tax assessed value: $275,800
- Annual tax amount: $2,482
- Date on market: 7/8/2026
- Cumulative days on market: 109 days
Estimated market value
Not available
Estimated sales range
Not available
Not available
Price history
| Date | Event | Price |
|---|---|---|
| 9/25/2026 | Pending sale | $274,900$157/sqft |
Source:  MIBOR as distributed by MLS GRID #22112422 Report a problem MIBOR as distributed by MLS GRID #22112422 Report a problem | ||
| 9/11/2026 | Price change | $274,900-1.8%$157/sqft |
Source: MIBOR as distributed by MLS GRID #22112422 Report a problem | ||
| 8/25/2026 | Price change | $279,900-1.8%$160/sqft |
Source: MIBOR as distributed by MLS GRID #22112422 Report a problem | ||
| 7/8/2026 | Listed for sale | $285,000$163/sqft |
Source: MIBOR as distributed by MLS GRID #22112422 Report a problem | ||
| 7/6/2026 | Listing removed | $285,000$163/sqft |
Source: MIBOR as distributed by MLS GRID #22109379 Report a problem | ||
| 6/20/2026 | Listed for sale | $285,000+3.7%$163/sqft |
Source: MIBOR as distributed by MLS GRID #22109379 Report a problem | ||
| 4/11/2024 | Sold | $274,900-1.8%$157/sqft |
Source: MIBOR as distributed by MLS GRID #21934485 Report a problem | ||
| 3/5/2024 | Pending sale | $279,900$160/sqft |
Source: MIBOR as distributed by MLS GRID #21934485 Report a problem | ||
| 8/4/2023 | Listed for sale | $279,900$160/sqft |
Source: MIBOR as distributed by MLS GRID #21934485 Report a problem | ||
Public tax history
| Year | Property taxes | Tax assessment |
|---|---|---|
| 2025 | $2,415 +41609.8% | $275,800 +14.2% |
| 2024 | $6 +2.5% | $241,500 +120650% |
| 2023 | $6 | $200 |
| 2022 | -- | $200 |
Find assessor info on the county website
Monthly payment
Est. payment
Payment breakdown
Explore the cost of this home by adjusting the details. Changes won't be saved.Climate risks
Neighborhood: 47274
Similar homes
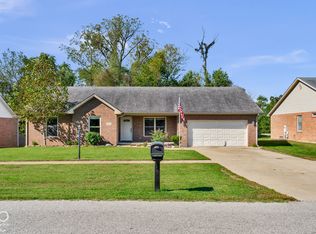
- $274,9003 bd3 ba2k sqft831 Sarasota Dr, Seymour, IN 47274Active
 MLS ID #22127724, Daniel Smith, F.C. Tucker Real Estate Experts. MIBOR as distributed by MLS GRID
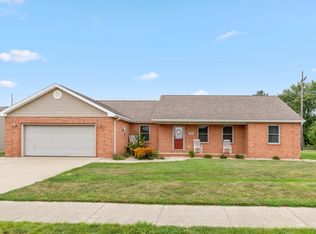
 - $282,0003 bd2 ba2k sqft4426 Katy Dr, Seymour, IN 47274Active
 MLS ID #22129704, Andrew Flora, 1 Percent Lists Indiana Real Estate. MIBOR as distributed by MLS GRID
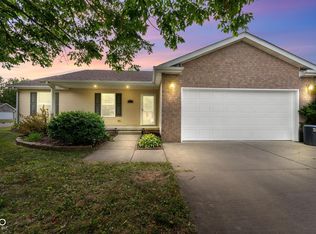
 - $279,9003 bd2 ba1.9k sqft108 Stevens Dr, Seymour, IN 47274Active
 MLS ID #22117853, Erin Rothert, RE/MAX Professionals. MIBOR as distributed by MLS GRID
 - $239,0003 bd2 ba1.2k sqft802 Allendale Dr, Seymour, IN 47274Active
 MLS ID #22120530, Brenda Tinsley, Highgarden Real Estate. MIBOR as distributed by MLS GRID
