Is your family growing and you need more space? Crestview has a 4-bedroom, 2.5-bath home ready for you! With a 2-car garage, screened-in porch, and fully fenced backyard, there's plenty of room for kids, pets, and gatherings. Put your worries at rest with several major updates already taken care of, including a new roof in 2021, two Bryant HVAC units in 2022, a new water heater in 2024, and gutter guards in 2026. Enjoy a great neighborhood for evening walks and bike rides, and on those hot summer days, optional community pool amenities are available. Schedule your showing today and make your move!
Active
Price cut: $20K (10/8)
$329,900
1028 W 8th St, Seymour, IN 47274
4beds
2,350sqft
Residential, Single Family Residence
Built in 1980
0.25 Acres Lot
$-- Zestimate®
$140/sqft
$-- HOA
What's special
Screened-in porchFully fenced backyard
- 62 days
- 491
- 17
Zillow last checked:
Listing updated:
Listed by:
Lacie Wilson laciewilson@schulerbauer.com,
Schuler Bauer Real Estate Powe
Source: MIBOR as distributed by MLS GRID,MLS#: 22121367
Facts & features
Interior
Bedrooms & bathrooms
- Bedrooms: 4
- Bathrooms: 3
- Full bathrooms: 2
- 1/2 bathrooms: 1
- Main level bathrooms: 1
Primary bedroom
- Level: Upper
- Area: 225 Square Feet
- Dimensions: 15 x 15
Bedroom 2
- Level: Upper
- Area: 112 Square Feet
- Dimensions: 8 x 14
Bedroom 3
- Level: Upper
- Area: 135 Square Feet
- Dimensions: 9 x 15
Bedroom 4
- Level: Upper
- Area: 130 Square Feet
- Dimensions: 10 x 13
Dining room
- Level: Main
- Area: 169 Square Feet
- Dimensions: 13 x 13
Family room
- Level: Main
- Area: 234 Square Feet
- Dimensions: 13 x 18
Kitchen
- Level: Main
- Area: 228 Square Feet
- Dimensions: 12 x 19
Laundry
- Level: Main
- Area: 21 Square Feet
- Dimensions: 3 x 7
Living room
- Level: Main
- Area: 266 Square Feet
- Dimensions: 14 x 19
Heating
- Electric
Cooling
- Central Air
Appliances
- Included: Electric Cooktop, Dishwasher, Electric Water Heater, Disposal, Microwave, Electric Oven, Refrigerator, Water Heater
Features
- High Speed Internet, Eat-in Kitchen, Walk-In Closet(s)
- Has basement: No
- Number of fireplaces: 1
- Fireplace features: Family Room
Interior area
- Total structure area: 2,350
- Total interior livable area: 2,350 sqft
Property
Parking
- Total spaces: 2
- Parking features: Attached
- Attached garage spaces: 2
Features
- Levels: Two
- Stories: 2
- Patio & porch: Covered, Screened
- Fencing: Fenced,Privacy
Lot
- Size: 0.25 Acres
Details
- Parcel number: 366618202007000009
- Horse amenities: None
Construction
Type & style
- Home type: SingleFamily
- Architectural style: Traditional
- Property subtype: Residential, Single Family Residence
Materials
- Vinyl Siding
- Foundation: Crawl Space
Condition
- New construction: No
- Year built: 1980
Utilities & green energy
- Water: Public
Community & HOA
Community
- Subdivision: Crestview
HOA
- Has HOA: No
Location
- Region: Seymour
Financial & listing details
- Price per square foot: $140/sqft
- Tax assessed value: $227,200
- Annual tax amount: $2,044
- Date on market: 8/20/2026
- Cumulative days on market: 64 days
Estimated market value
Not available
Estimated sales range
Not available
Not available
Price history
| Date | Event | Price |
|---|---|---|
| 10/8/2026 | Price change | $329,900-5.7%$140/sqft |
Source:  MIBOR as distributed by MLS GRID #22121367 Report a problem MIBOR as distributed by MLS GRID #22121367 Report a problem | ||
| 9/7/2026 | Price change | $349,900-2.8%$149/sqft |
Source: MIBOR as distributed by MLS GRID #22121367 Report a problem | ||
| 8/20/2026 | Listed for sale | $359,900$153/sqft |
Source: MIBOR as distributed by MLS GRID #22121367 Report a problem | ||
Public tax history
| Year | Property taxes | Tax assessment |
|---|---|---|
| 2025 | $2,246 -0.9% | $227,200 +1.2% |
| 2024 | $2,267 +13% | $224,600 -0.9% |
| 2023 | $2,006 +13.9% | $226,700 +13% |
| 2022 | $1,761 +5.4% | $200,600 +10.2% |
| 2021 | $1,670 -1.7% | $182,000 +1.6% |
| 2020 | $1,699 +1.3% | $179,100 -1.4% |
| 2019 | $1,677 +30.3% | $181,600 +6.4% |
| 2017 | $1,287 | $170,600 +8.4% |
| 2016 | -- | $157,400 -6.8% |
| 2014 | $1,086 +10% | $168,800 -0.8% |
| 2013 | $988 +28.1% | $170,100 |
| 2012 | $771 -19.8% | $170,100 +0.1% |
| 2011 | $962 +7.1% | $170,000 |
| 2010 | $898 +52.6% | $170,000 |
| 2009 | $588 +49% | $170,000 -12.6% |
| 2007 | $395 -67.8% | $194,400 +3.5% |
| 2006 | $1,227 | $187,800 +14.9% |
| 2005 | -- | $163,400 |
Find assessor info on the county website
Monthly payment
Est. payment
Payment breakdown
Explore the cost of this home by adjusting the details. Changes won't be saved.Climate risks
Neighborhood: 47274
Nearby schools
Schools provided by the listing agent
- Middle: Seymour Middle School
- High: Seymour Senior High School
Source: MIBOR as distributed by MLS GRID. This data may not be complete. We recommend contacting the local school district to confirm school assignments for this home.

Similar homes
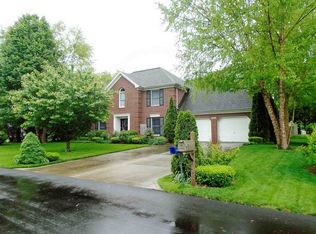
- $329,9003 bd3 ba2.7k sqft641 Thorndike Ct, Seymour, IN 47274Active
 MLS ID #22129451, Bethany Rust, Real Broker, LLC. MIBOR as distributed by MLS GRID
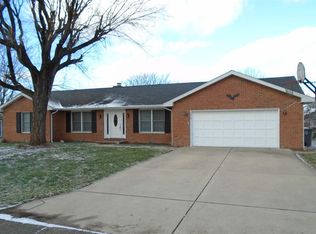
 - $374,9003 bd3 ba2.2k sqft615 W 7th St, Seymour, IN 47274Active
 MLS ID #22110486, Anita Emigh, F.C. Tucker Real Estate Experts. MIBOR as distributed by MLS GRID
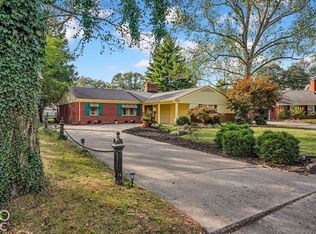
 - $299,9004 bd2 ba3k sqft1221 S Poplar St, Seymour, IN 47274Active
 MLS ID #22106270, Steve Silver, RE/MAX Professionals. MIBOR as distributed by MLS GRID
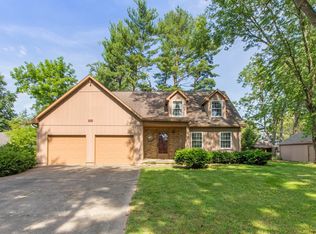
 - $321,0003 bd2 ba2.4k sqft6546 N County Road 1300 E, Seymour, IN 47274Active
 MLS ID #22123122, J. Bryan Barnett, RE/MAX Advanced Realty. MIBOR as distributed by MLS GRID
