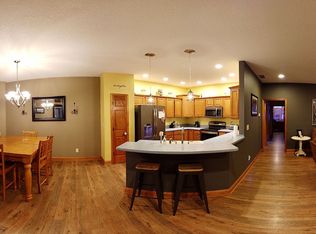
Welcome to 6994 Meredith Drive in Seymour! This spacious 5-bedroom, 3.5-bath home offers an impressive combination of space, functionality, and thoughtful features both inside and out. The updated kitchen is a standout, featuring solid quartz countertops, beautiful wood cabinetry with black finishes, a slide-in range with double oven, and a large walk-in pantry. The main-level primary suite offers a trey ceiling with crown molding, shiplap accent wall, large walk-in closet, dual vanities, a dedicated makeup vanity, and a spacious cultured marble walk-in shower. Upstairs, you'll find four additional bedrooms and two full bathrooms, including a Jack-and-Jill style bath. Two of the bedrooms feature dual closets, while the extra-long room above the three-car garage provides an incredible amount of flexible space-perfect for a children's hangout, game room, second living area, or whatever best fits your needs. One of the home's best features is the 18' x 18' three-seasons sunroom overlooking the fenced backyard. Already equipped with a wall mount for a flat-screen TV and a gas hookup for a fireplace, this space is ready to become the perfect outdoor oasis for relaxing, entertaining, and enjoying the backyard throughout much of the year. Outside, you'll also find an irrigation system, exterior security lighting, a large concrete driveway, and a "she shed" complete with electric-ideal for hobbies, additional storage, or creating your own private getaway. The spacious three-car garage provides even more room for vehicles and storage. Additional features include a laundry/utility room with laundry sink, dual electric HVAC systems, electric water heater, water softener, and an impressive 400-amp electrical service. HOA amenities include access to a community baseball diamond and basketball area, adding even more opportunities to enjoy the neighborhood. From the updated kitchen and main-level primary suite to the oversized upstairs living possibilities and
Active
Price cut: $14.9K (10/16)
$405,000
6994 Meredith Dr, Seymour, IN 47274
5beds
2,954sqft
Residential, Single Family Residence
Built in 2005
0.28 Acres Lot
$-- Zestimate®
$137/sqft
$10/mo HOA
What's special
- 73 days
- 672
- 21
Zillow last checked:
Listing updated:
Listed by:
Cat Kick catkickrealtor@gmail.com,
Berkshire Hathaway Home
Source: MIBOR as distributed by MLS GRID,MLS#: 22118982
Facts & features
Interior
Bedrooms & bathrooms
- Bedrooms: 5
- Bathrooms: 4
- Full bathrooms: 3
- 1/2 bathrooms: 1
- Main level bathrooms: 2
- Main level bedrooms: 1
Primary bedroom
- Level: Main
- Area: 208 Square Feet
- Dimensions: 13x16
Bedroom 2
- Level: Upper
- Area: 260 Square Feet
- Dimensions: 13x20
Bedroom 3
- Level: Upper
- Area: 143 Square Feet
- Dimensions: 13x11
Bedroom 4
- Level: Upper
- Area: 208 Square Feet
- Dimensions: 16x13
Bedroom 5
- Level: Upper
- Area: 294 Square Feet
- Dimensions: 21x14
Dining room
- Level: Main
- Area: 195 Square Feet
- Dimensions: 15x13
Kitchen
- Level: Main
- Area: 180 Square Feet
- Dimensions: 15x12
Laundry
- Level: Main
- Area: 36 Square Feet
- Dimensions: 6x6
Living room
- Level: Main
- Area: 221 Square Feet
- Dimensions: 13x17
Sun room
- Features: Other
- Level: Main
- Area: 324 Square Feet
- Dimensions: 18x18
Heating
- Electric, Heat Pump
Cooling
- Central Air
Appliances
- Included: Dishwasher, Electric Water Heater, Disposal, Microwave, Electric Oven, Refrigerator, Water Softener Owned
- Laundry: Main Level
Features
- Attic Access, Double Vanity, Breakfast Bar, Tray Ceiling(s), Ceiling Fan(s), High Speed Internet, Pantry, Walk-In Closet(s)
- Windows: Wood Work Painted
- Has basement: No
- Attic: Access Only
Interior area
- Total structure area: 2,954
- Total interior livable area: 2,954 sqft
Property
Parking
- Total spaces: 3
- Parking features: Attached
- Attached garage spaces: 3
Features
- Levels: Two
- Stories: 2
- Patio & porch: Patio
- Exterior features: Fire Pit, Sprinkler System
Lot
- Size: 0.28 Acres
- Features: Sidewalks, Street Lights, Mature Trees
Details
- Additional structures: Storage
- Parcel number: 366609202056000012
- Horse amenities: None
Construction
Type & style
- Home type: SingleFamily
- Architectural style: Traditional
- Property subtype: Residential, Single Family Residence
Materials
- Brick
- Foundation: Block
Condition
- Updated/Remodeled
- New construction: No
- Year built: 2005
Utilities & green energy
- Electric: 200+ Amp Service
- Water: Public
- Utilities for property: Electricity Connected, Sewer Connected, Water Connected
Community & HOA
Community
- Security: Smoke Detector(s)
- Subdivision: Martha Vineyard
HOA
- Has HOA: Yes
- HOA fee: $120 annually
Location
- Region: Seymour
Financial & listing details
- Price per square foot: $137/sqft
- Tax assessed value: $303,300
- Annual tax amount: $1,698
- Date on market: 8/8/2026
- Cumulative days on market: 76 days
- Electric utility on property: Yes
Estimated market value
Not available
Estimated sales range
Not available
Not available
Price history
| Date | Event | Price |
|---|---|---|
| 10/16/2026 | Price change | $405,000-3.5%$137/sqft |
Source:  MIBOR as distributed by MLS GRID #22118982 Report a problem MIBOR as distributed by MLS GRID #22118982 Report a problem | ||
| 8/24/2026 | Price change | $419,900-1.2%$142/sqft |
Source: MIBOR as distributed by MLS GRID #22118982 Report a problem | ||
| 8/8/2026 | Listed for sale | $425,000+8.5%$144/sqft |
Source: MIBOR as distributed by MLS GRID #22118982 Report a problem | ||
| 3/7/2025 | Sold | $391,600+0.4%$133/sqft |
Source: MIBOR as distributed by MLS GRID #22020461 Report a problem | ||
| 2/7/2025 | Pending sale | $389,900$132/sqft |
Source: MIBOR as distributed by MLS GRID #22020461 Report a problem | ||
| 2/4/2025 | Listed for sale | $389,900+62.5%$132/sqft |
Source: MIBOR as distributed by MLS GRID #22020461 Report a problem | ||
| 10/13/2017 | Sold | $240,000-7.7%$81/sqft |
Source: MIBOR as distributed by MLS GRID #1178962J Report a problem | ||
| 9/20/2017 | Pending sale | $259,900$88/sqft |
Source: BERKSHIRE HATHAWAY HOMESERVICES #1178962 Report a problem | ||
| 6/13/2017 | Listed for sale | $259,900+22.6%$88/sqft |
Source: BERKSHIRE HATHAWAY HOMESERVICES #1178962 Report a problem | ||
| 12/2/2011 | Sold | $212,000$72/sqft |
Source: Public Record Report a problem | ||
Public tax history
| Year | Property taxes | Tax assessment |
|---|---|---|
| 2025 | $1,862 +3.3% | $303,300 +2.6% |
| 2024 | $1,803 +10.2% | $295,600 +2.1% |
| 2023 | $1,637 +34% | $289,600 +13.3% |
| 2022 | $1,222 +10.2% | $255,500 +10% |
| 2021 | $1,108 -0.4% | $232,300 +6.6% |
| 2020 | $1,113 +8.5% | $217,900 -1% |
| 2019 | $1,025 +84.4% | $220,200 +5.8% |
| 2017 | $556 | $208,200 +5.7% |
| 2016 | -- | $197,000 +3.6% |
| 2014 | $710 -12.7% | $190,200 +2.5% |
| 2013 | $814 +9.4% | $185,600 +2% |
| 2012 | $744 -18.5% | $181,900 -8.6% |
| 2011 | $913 -26.6% | $199,000 -1.2% |
| 2010 | $1,243 +7.7% | $201,400 -4.4% |
| 2009 | $1,154 +7.7% | $210,700 +1.7% |
| 2007 | $1,072 -62.9% | $207,100 -14.4% |
| 2006 | $2,888 | $241,800 |
Find assessor info on the county website
Monthly payment
Est. payment
Payment breakdown
Explore the cost of this home by adjusting the details. Changes won't be saved.Climate risks
Neighborhood: 47274
Nearby schools
Schools provided by the listing agent
- Middle: Seymour Middle School
- High: Seymour Senior High School
Source: MIBOR as distributed by MLS GRID. This data may not be complete. We recommend contacting the local school district to confirm school assignments for this home.


Similar homes
- $339,0004 bd2 ba2k sqft9162 Janelle Dr, Seymour, IN 47274Active
 MLS ID #22128368, Kathleen Combs-Byrd, Schuler Bauer Real Estate Powe. MIBOR as distributed by MLS GRID
 - $399,9003 bd2 ba2.3k sqft256 Chase Ct, Seymour, IN 47274Active
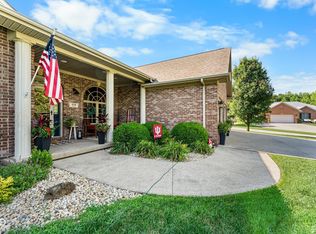 MLS ID #22112957, Lacie Wilson, Schuler Bauer Real Estate Powe. MIBOR as distributed by MLS GRID
 - $329,9003 bd3 ba2.7k sqft641 Thorndike Ct, Seymour, IN 47274Active
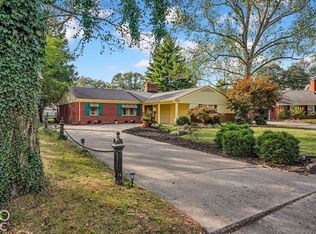 MLS ID #22129451, Bethany Rust, Real Broker, LLC. MIBOR as distributed by MLS GRID
 - $485,0003 bd2 ba3.4k sqft1802 N Ewing St, Seymour, IN 47274Active
 MLS ID #22106780, Corina Jones, Your Home Team. MIBOR as distributed by MLS GRID
