Welcome Home! 3 Bedroom Home on 1.25 acres with 2 detached 2 Car Garages! Open Floor Plan on Main Level, Upstairs Bedroom and Bonus Room, Full Unfinished Basement; Great Location - Serene Setting, Must See!
Active
Price cut: $20K (6/1)
$299,900
10557 N Us Highway 31, Seymour, IN 47274
3beds
3,794sqft
:
Get pre-qualified$1,909/mo
Residential, Single Family Residence
Built in 1960
1.25 Acres Lot
$-- Zestimate®
$79/sqft
$-- HOA
What's special
Full unfinished basementSerene settingBonus roomUpstairs bedroom
- 93 days |
- 1,100 |
- 55 |
Zillow last checked:
Listing updated:
Listed by:
Carlos Higareda 317-590-2901,
eXp Realty LLC
Source: MIBOR as distributed by MLS GRID,MLS#: 22099857
Facts & features
Interior
Bedrooms & bathrooms
- Bedrooms: 3
- Bathrooms: 2
- Full bathrooms: 2
- Main level bathrooms: 2
- Main level bedrooms: 2
Primary bedroom
- Level: Main
- Area: 130 Square Feet
- Dimensions: 13x10
Bedroom 2
- Level: Main
- Area: 80 Square Feet
- Dimensions: 10x8
Bedroom 3
- Level: Upper
- Area: 264 Square Feet
- Dimensions: 12x22
Bonus room
- Level: Upper
- Area: 180 Square Feet
- Dimensions: 12x15
Dining room
- Level: Main
- Area: 168 Square Feet
- Dimensions: 14x12
Family room
- Level: Main
- Area: 308 Square Feet
- Dimensions: 14x22
Kitchen
- Features: Tile-Ceramic
- Level: Main
- Area: 120 Square Feet
- Dimensions: 12x10
Laundry
- Features: Tile-Ceramic
- Level: Main
- Area: 50 Square Feet
- Dimensions: 10x5
Living room
- Level: Main
- Area: 210 Square Feet
- Dimensions: 14x15
Office
- Level: Main
- Area: 80 Square Feet
- Dimensions: 10x8
Heating
- Forced Air
Cooling
- Central Air
Appliances
- Included: Dishwasher, Electric Oven, Refrigerator
Features
- Attic Access, Pantry
- Basement: Daylight
- Attic: Access Only
Interior area
- Total structure area: 3,794
- Total interior livable area: 3,794 sqft
- Finished area below ground: 0
Property
Parking
- Total spaces: 4
- Parking features: Detached, Concrete
- Garage spaces: 4
Features
- Levels: One and One Half
- Stories: 1
- Patio & porch: Covered
Lot
- Size: 1.25 Acres
- Features: Not In Subdivision, Mature Trees
Details
- Parcel number: 367623200016000012
- Special conditions: As Is,Estate,Sales Disclosure Not Required
- Horse amenities: None
Construction
Type & style
- Home type: SingleFamily
- Architectural style: Farmhouse,Traditional
- Property subtype: Residential, Single Family Residence
Materials
- Vinyl Siding
- Foundation: Block
Condition
- New construction: No
- Year built: 1960
Utilities & green energy
- Water: Private
Community & HOA
Community
- Subdivision: No Subdivision
HOA
- Has HOA: No
Location
- Region: Seymour
Financial & listing details
- Price per square foot: $79/sqft
- Tax assessed value: $197,700
- Annual tax amount: $2,108
- Date on market: 5/4/2026
- Cumulative days on market: 90 days
Estimated market value
Not available
Estimated sales range
Not available
Not available
Price history
| Date | Event | Price |
|---|---|---|
| 7/14/2026 | Listed for sale | $299,900$79/sqft |
Source:  MIBOR as distributed by MLS GRID #22099857 Report a problem MIBOR as distributed by MLS GRID #22099857 Report a problem | ||
| 7/9/2026 | Pending sale | $299,900$79/sqft |
Source: MIBOR as distributed by MLS GRID #22099857 Report a problem | ||
| 6/1/2026 | Price change | $299,900-6.3%$79/sqft |
Source: MIBOR as distributed by MLS GRID #22099857 Report a problem | ||
| 5/4/2026 | Listed for sale | $319,900+122.9%$84/sqft |
Source: MIBOR as distributed by MLS GRID #22099857 Report a problem | ||
| 7/24/2009 | Sold | $143,500$38/sqft |
Source: Public Record Report a problem | ||
Public tax history
| Year | Property taxes | Tax assessment |
|---|---|---|
| 2025 | $1,003 -8.3% | $197,700 +10.1% |
| 2024 | $1,094 -4.1% | $179,600 -0.3% |
| 2023 | $1,141 +38% | $180,200 +4.5% |
| 2022 | $827 +10.1% | $172,500 +12.2% |
| 2021 | $751 +0.2% | $153,800 +6.3% |
| 2020 | $750 -3.6% | $144,700 -0.5% |
| 2019 | $778 -5.2% | $145,400 -3.6% |
| 2017 | $821 | $150,800 -4.6% |
| 2016 | -- | $158,000 +5.6% |
| 2014 | $976 +4.8% | $149,600 +1.4% |
| 2013 | $932 +5.1% | $147,600 |
| 2012 | $887 +7.1% | $147,600 +7.2% |
| 2011 | $828 +30.6% | $137,700 +24.5% |
| 2010 | $634 +5.7% | $110,600 -3.5% |
| 2009 | $600 | $114,600 +13.1% |
| 2007 | -- | $101,300 -7.8% |
| 2006 | -- | $109,900 |
Find assessor info on the county website
Monthly payment
Est. payment
Payment breakdown
Explore the cost of this home by adjusting the details. Changes won't be saved.Climate risks
Neighborhood: Reddington
Nearby schools
GreatSchools rating
- 6/10Seymour-Redding Elementary SchoolGrades: PK-4Distance: 5.1 mi
- 5/10Seymour Middle SchoolGrades: 6-8Distance: 5.3 mi
- 3/10Seymour Senior High SchoolGrades: 9-12Distance: 6.8 mi
- $332,8003 bd2 ba1.7k sqft10601 N Us Highway 31, Seymour, IN 47274Off Market
- $251,8003 bd2 ba1.9k sqft10654 N Us Highway 31, Seymour, IN 47274Off Market
- $100,0002 bd1 ba1.2k sqft10501 N Us Highway 31, Seymour, IN 47274Sold
- $202,3004 bd2 ba2.2k sqft10483 N Us Highway 31, Seymour, IN 47274Off Market
- $168,0002 bd1 ba1.2k sqft10457 N Us Highway 31, Seymour, IN 47274Off Market
- $168,1003 bd2 ba1.5k sqft11188 E County Road 1050 N, Seymour, IN 47274Off Market
- $225,000-- bd-- ba-- sqft11167 E County Road 1050 N, Seymour, IN 47274Off Market
- $313,9003 bd2 ba2.3k sqft10437 N Us Highway 31, Seymour, IN 47274Off Market
A local agent can set up tours, give advice and negotiate with sellers.
A local lender can help you make sure your offer is ready when you are.
Similar homes
- $325,0003 bd2 ba2.4k sqft10932 E County Road 1025 N, Seymour, IN 47274Active
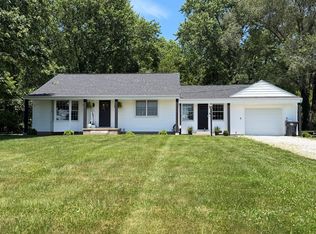 MLS ID #22106505, Cindy Patchett, RE/MAX Real Estate Prof. MIBOR as distributed by MLS GRID
 - $318,0003 bd3 ba2.1k sqft450 Mutton Creek Dr, Seymour, IN 47274Active
 MLS ID #22117511, Marcus Woods, RE/MAX Professionals. MIBOR as distributed by MLS GRID
 - $309,0004 bd2 ba2.3k sqft2823 Whitney Way, Seymour, IN 47274Active
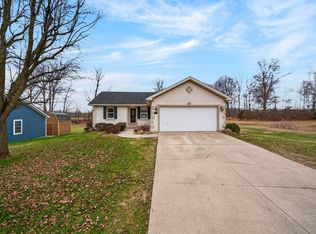 MLS ID #22086539, Chelsea Burrell, Real Broker, LLC. MIBOR as distributed by MLS GRID
 - $339,0003 bd2 ba2.4k sqft6546 N County Road 1300 E, Seymour, IN 47274Active
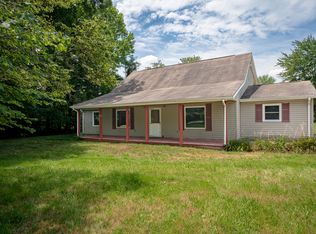 MLS ID #22111991, J. Bryan Barnett, Seymour House of Realty. MIBOR as distributed by MLS GRID
 - $319,0003 bd3 ba3k sqft8816 Rainier Rd, Seymour, IN 47274ActiveMLS ID #22117357, Adrienne Bowles, Real Broker, LLC. MIBOR as distributed by MLS GRID
- $319,9003 bd2 ba1.9k sqft108 Stevens Dr, Seymour, IN 47274ActiveMLS ID #22117853, Erin Rothert, RE/MAX Professionals. MIBOR as distributed by MLS GRID
- $304,9004 bd2 ba2.3k sqft831 North Dr, Seymour, IN 47274ActiveMLS ID #22092167, Steve Silver, RE/MAX Professionals. MIBOR as distributed by MLS GRID
- $275,0003 bd3 ba2.4k sqft441 Mutton Creek Dr, Seymour, IN 47274ActiveMLS ID #22081507, Anthony Walker, Millman Realty Partners, Inc.. MIBOR as distributed by MLS GRID
- $349,9504 bd2 ba3k sqft1221 S Poplar St, Seymour, IN 47274ActiveMLS ID #22106270, Steve Silver, RE/MAX Professionals. MIBOR as distributed by MLS GRID
- $--3 bd3 ba4.7k sqft13151 W Youth Camp Rd, Columbus, IN 47201AuctionXome
- $289,9003 bd3 ba2.6k sqft723 N Chestnut St, Seymour, IN 47274For SaleMLS ID #202613771, Christina Root, Hawkins & Root Real Estate. IRMLS
- $299,0003 bd2 ba2.6k sqft2130 Dale Ct, Columbus, IN 47203ActiveMLS ID #22118432, Steve Collins, REMAX ONE. MIBOR as distributed by MLS GRID
- $299,9005 bd3 ba2.6k sqft8464 E 25th St, Columbus, IN 47203ActiveMLS ID #22116911, Cassie Richardson, Pursuit Realty, LLC. MIBOR as distributed by MLS GRID
- $399,9003 bd2 ba2.3k sqft256 Chase Ct, Seymour, IN 47274ActiveMLS ID #22112957, Lacie Wilson, Schuler Bauer Real Estate Powe. MIBOR as distributed by MLS GRID
- $300,0003 bd3 ba2.5k sqft8550 N State Highway 7, Elizabethtown, IN 47232ActiveMLS ID #22117536, Jamie Suchotzky, Red Hot, REALTORS LLC. MIBOR as distributed by MLS GRID
- $374,9003 bd3 ba2.2k sqft615 W 7th St, Seymour, IN 47274ActiveMLS ID #22110486, Anita Emigh, F.C. Tucker Real Estate Experts. MIBOR as distributed by MLS GRID
- $364,9004 bd2 ba2k sqft9162 Janelle Dr, Seymour, IN 47274ActiveMLS ID #22106537, Jennifer Jung, Keller Williams Seven Hills. MIBOR as distributed by MLS GRID
- $285,0003 bd2 ba2.2k sqft3650 N Marr Rd, Columbus, IN 47203ActiveMLS ID #22109619, Sterling Minor, RE/MAX Team. MIBOR as distributed by MLS GRID
- $319,9003 bd2 ba3.2k sqft3875 S County Road 155 W, North Vernon, IN 47265ActiveMLS ID #22112546, Amy Sutherland, Berkshire Hathaway Home. MIBOR as distributed by MLS GRID
- $319,9004 bd2 ba2.2k sqft225 Spurgeon Dr, Seymour, IN 47274ActiveMLS ID #22092298, Giselle Valencia-Cruz, Weichert, REALTORS®. MIBOR as distributed by MLS GRID
