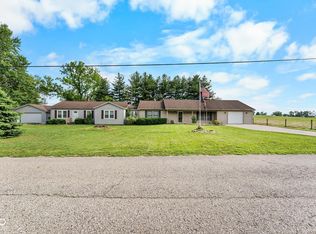
Charming, ranch home in a country setting in Seymour, IN. As you enter this renovated 3 bed 2 bath home, you are immediately met with an updated, cottage feeling. The large (21 ft X 12 ft) living room greets you with soaring ceilings, timber beams and an updated chandelier. Newer vinyl plank flooring, which is found throughout the home, adds style as well as practicality to this home. The updated kitchen is light and bright with a lovely window over the sink area, painted cabinets, SS appliances and a lovely quartz countertop. Just past the kitchen is the former living room now serving as the dining room with enough space to support a home office. Down the hallway are the three bedrooms, The primary has its own en-suite while the two secondary bedrooms share the full hall bath. Let's talk about the outside of this great house! 1 acre with not only the convenience of an attached garage, but you also have the bonus of a two-car detached garage/work-shop area.
Active
Price cut: $4K (8/5)
$325,000
10932 E County Road 1025 N, Seymour, IN 47274
3beds
2,436sqft
:
Get pre-qualified$2,048/mo
Residential, Single Family Residence
Built in 1950
1 Acres Lot
$-- Zestimate®
$133/sqft
$-- HOA
What's special
Timber beamsAttached garageLovely quartz countertopUpdated cottage feelingSoaring ceilingsUpdated kitchenUpdated chandelier
- 65 days |
- 822 |
- 57 |
Likely to sell faster than
Zillow last checked:
Listing updated:
Listed by:
Cindy Patchett 812-390-9963,
RE/MAX Real Estate Prof
Source: MIBOR as distributed by MLS GRID,MLS#: 22106505
Facts & features
Interior
Bedrooms & bathrooms
- Bedrooms: 3
- Bathrooms: 2
- Full bathrooms: 2
- Main level bathrooms: 2
- Main level bedrooms: 3
Primary bedroom
- Level: Main
- Area: 132 Square Feet
- Dimensions: 12x11
Bedroom 2
- Level: Main
- Area: 110 Square Feet
- Dimensions: 11x10
Bedroom 3
- Level: Main
- Area: 99 Square Feet
- Dimensions: 11x9
Dining room
- Level: Main
- Area: 156 Square Feet
- Dimensions: 13x12
Kitchen
- Level: Main
- Area: 126 Square Feet
- Dimensions: 14x9
Living room
- Level: Main
- Area: 252 Square Feet
- Dimensions: 21x12
Heating
- Natural Gas
Cooling
- Central Air
Appliances
- Included: Dishwasher, Microwave, Electric Oven
- Laundry: In Basement
Features
- Basement: Daylight,Partial,Storage Space,Unfinished
- Number of fireplaces: 1
- Fireplace features: Living Room
Interior area
- Total structure area: 2,436
- Total interior livable area: 2,436 sqft
- Finished area below ground: 0
Property
Parking
- Total spaces: 3
- Parking features: Attached, Detached, Gravel
- Attached garage spaces: 3
Features
- Levels: One
- Stories: 1
- Patio & porch: Patio
- Has view: Yes
- View description: Trees/Woods
Lot
- Size: 1 Acres
- Features: Rural - Not Subdivision
Details
- Parcel number: 367622400048000012
- Horse amenities: None
Construction
Type & style
- Home type: SingleFamily
- Architectural style: Ranch
- Property subtype: Residential, Single Family Residence
Materials
- Vinyl Siding
- Foundation: Block, Brick/Mortar, Slab
Condition
- Updated/Remodeled
- New construction: No
- Year built: 1950
Utilities & green energy
- Water: Private
Community & HOA
Community
- Subdivision: No Subdivision
HOA
- Has HOA: No
Location
- Region: Seymour
Financial & listing details
- Price per square foot: $133/sqft
- Tax assessed value: $226,700
- Annual tax amount: $1,182
- Date on market: 6/5/2026
- Cumulative days on market: 66 days
Estimated market value
Not available
Estimated sales range
Not available
Not available
Price history
| Date | Event | Price |
|---|---|---|
| 8/5/2026 | Price change | $325,000-1.2%$133/sqft |
Source:  MIBOR as distributed by MLS GRID #22106505 Report a problem MIBOR as distributed by MLS GRID #22106505 Report a problem | ||
| 6/5/2026 | Listed for sale | $329,000+99.4%$135/sqft |
Source: MIBOR as distributed by MLS GRID #22106505 Report a problem | ||
| 11/17/2022 | Sold | $165,000-10.8%$68/sqft |
Source:  SIRA #2022011976 Report a problem SIRA #2022011976 Report a problem | ||
| 11/13/2022 | Pending sale | $185,000$76/sqft |
Source: MIBOR as distributed by MLS GRID #21883070 Report a problem | ||
| 11/8/2022 | Listed for sale | $185,000$76/sqft |
Source: MIBOR as distributed by MLS GRID #21883070 Report a problem | ||
| 10/5/2022 | Pending sale | $185,000$76/sqft |
Source: MIBOR as distributed by MLS GRID #21883070 Report a problem | ||
| 9/13/2022 | Listed for sale | $185,000$76/sqft |
Source: MIBOR as distributed by MLS GRID #21883070 Report a problem | ||
Public tax history
| Year | Property taxes | Tax assessment |
|---|---|---|
| 2025 | $1,203 +23.4% | $226,700 +9% |
| 2024 | $974 -57% | $207,900 +29.3% |
| 2023 | $2,264 +25.9% | $160,800 +5.7% |
| 2022 | $1,798 +6.3% | $152,100 +11.3% |
| 2021 | $1,692 +2.2% | $136,600 +6.3% |
| 2020 | $1,656 +2.6% | $128,500 |
| 2019 | $1,613 +0.3% | $128,500 +1.3% |
| 2017 | $1,608 | $126,800 |
| 2016 | -- | $126,800 +4.8% |
| 2014 | $1,605 +1.2% | $121,000 -0.4% |
| 2013 | $1,585 +4.8% | $121,500 |
| 2012 | $1,513 +16.7% | $121,500 +20.1% |
| 2011 | $1,296 -0.8% | $101,200 -0.3% |
| 2010 | $1,307 +5.5% | $101,500 -2.9% |
| 2009 | $1,239 -7.8% | $104,500 -8.1% |
| 2007 | $1,344 -8.8% | $113,700 -7.9% |
| 2006 | $1,474 | $123,400 +23.9% |
| 2005 | -- | $99,600 |
Find assessor info on the county website
Monthly payment
Est. payment
Payment breakdown
Explore the cost of this home by adjusting the details. Changes won't be saved.Climate risks
Neighborhood: Reddington
Nearby schools
GreatSchools rating
- 6/10Seymour-Redding Elementary SchoolGrades: PK-4Distance: 4.7 mi
- 5/10Seymour Middle SchoolGrades: 6-8Distance: 4.9 mi
- 3/10Seymour Senior High SchoolGrades: 9-12Distance: 6.4 mi
Schools provided by the listing agent
- Elementary: Seymour-Redding Elementary School
- Middle: Seymour Middle School
- High: Seymour Senior High School
Source: MIBOR as distributed by MLS GRID. This data may not be complete. We recommend contacting the local school district to confirm school assignments for this home.
- $237,5003 bd1 ba1.2k sqft10962 E County Road 1025 N, Seymour, IN 47274Off Market
- $249,9004 bd3 ba1.7k sqft10977 E County Road 1025 N, Seymour, IN 47274For Sale
- $57,5003 bd1 ba874 sqft11012 E County Road 1025 N, Seymour, IN 47274Off Market
- $312,0003 bd1 ba2k sqft10136 N Us Highway 31, Seymour, IN 47274Off Market

- $107,4003 bd1 ba960 sqft10182 N Us Highway 31, Seymour, IN 47274Off Market
- $186,1002 bd1 ba2.3k sqft10216 N Us Highway 31, Seymour, IN 47274Off Market
- $269,7003 bd1 ba1.8k sqft10817 E County Road 1025 N, Seymour, IN 47274Off Market
- $185,0003 bd1 ba1.3k sqft10232 N Us Highway 31, Seymour, IN 47274Sold
A local agent can set up tours, give advice and negotiate with sellers.
A local lender can help you make sure your offer is ready when you are.
Similar homes
- $318,0003 bd3 ba2.1k sqft450 Mutton Creek Dr, Seymour, IN 47274Active
 MLS ID #22117511, Marcus Woods, RE/MAX Professionals. MIBOR as distributed by MLS GRID
 - $249,9004 bd3 ba1.7k sqft10977 E County Road 1025 N, Seymour, IN 47274ActiveMLS ID #22103552, Duane Barnard, Schuler Bauer Real Estate Powe. MIBOR as distributed by MLS GRID
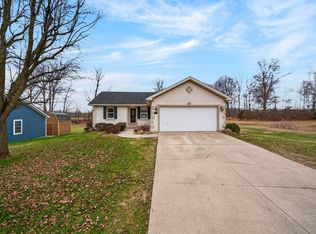
- $309,0004 bd2 ba2.3k sqft2823 Whitney Way, Seymour, IN 47274Active
 MLS ID #22086539, Chelsea Burrell, Real Broker, LLC. MIBOR as distributed by MLS GRID
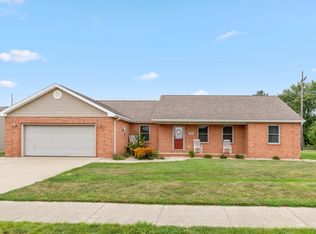
 - $319,9003 bd2 ba1.9k sqft108 Stevens Dr, Seymour, IN 47274Active
 MLS ID #22117853, Erin Rothert, RE/MAX Professionals. MIBOR as distributed by MLS GRID
 - $319,0003 bd3 ba3k sqft8816 Rainier Rd, Seymour, IN 47274ActiveMLS ID #22117357, Adrienne Bowles, Real Broker, LLC. MIBOR as distributed by MLS GRID
- $325,0003 bd2 ba1.3k sqft2248 W State Road 58, Seymour, IN 47274ActiveMLS ID #22116856, Sarah Riggen, Keller Williams Indy Metro Partners. MIBOR as distributed by MLS GRID
- $304,9004 bd2 ba2.3k sqft831 North Dr, Seymour, IN 47274ActiveMLS ID #22092167, Steve Silver, RE/MAX Professionals. MIBOR as distributed by MLS GRID
- $349,9504 bd2 ba3k sqft1221 S Poplar St, Seymour, IN 47274ActiveMLS ID #22106270, Steve Silver, RE/MAX Professionals. MIBOR as distributed by MLS GRID
- $425,0005 bd4 ba2.9k sqft6994 Meredith Dr, Seymour, IN 47274ActiveMLS ID #22118982, Cat Kick, Berkshire Hathaway Home. MIBOR as distributed by MLS GRID
- $399,9003 bd2 ba2.3k sqft256 Chase Ct, Seymour, IN 47274ActiveMLS ID #22112957, Lacie Wilson, Schuler Bauer Real Estate Powe. MIBOR as distributed by MLS GRID
- $286,0003 bd2 ba1.6k sqft10418 E County Road 250 N, Seymour, IN 47274ActiveMLS ID #22110132, Alexus Patton, Top Tier Real Estate. MIBOR as distributed by MLS GRID
- $284,9004 bd2 ba1.8k sqft1780 Sams Cir, Seymour, IN 47274ActiveMLS ID #22117269, Jen Richardson, Berkshire Hathaway Home. MIBOR as distributed by MLS GRID
- $289,0003 bd3 ba1.8k sqft1514 Newford Rd, Seymour, IN 47274For Sale By Owner
- $374,9003 bd3 ba2.2k sqft615 W 7th St, Seymour, IN 47274ActiveMLS ID #22110486, Anita Emigh, F.C. Tucker Real Estate Experts. MIBOR as distributed by MLS GRID
- $329,9003 bd2 ba1.5k sqft4800 E 50 N, Columbus, IN 47203ActiveMLS ID #22116818, Kenna White, Berkshire Hathaway Home. MIBOR as distributed by MLS GRID
- $460,0003 bd3 ba3k sqft8079 N County Road 1200 E, Seymour, IN 47274ActiveMLS ID #22081084, Beth Terry, Coldwell Banker Martin Miller Lamb. MIBOR as distributed by MLS GRID
- $274,0005 bd2 ba1.6k sqft740 Linden Dr, Seymour, IN 47274ActiveMLS ID #22107020, Shawna Netser, RE/MAX Real Estate Prof. MIBOR as distributed by MLS GRID
- $287,5003 bd2 ba1.6k sqft437 Schleter Ct, Seymour, IN 47274ActiveMLS ID #22103730, Marcus Woods, RE/MAX Professionals. MIBOR as distributed by MLS GRID
- $270,0003 bd2 ba1.5k sqft1720 N Old Orchard Dr, Seymour, IN 47274For SaleMLS ID #207626, Ruthanne Eberhart. MLS of Southeastern Indiana
- $289,9003 bd2 ba1.5k sqft5950 N Us Highway 31, Seymour, IN 47274ActiveMLS ID #22111384, Casey Elkins, Kovener & Associates Real Esta. MIBOR as distributed by MLS GRID
