UNIQUE OPPORTUNITY!! Spacious and versatile country property offering a unique multi-generational living opportunity on two parcels totaling approximately 1.14 acres. With a total of 4 bedrooms and 3 baths in Reddington, this single-family residential property features two separate homes connected by a permanently enclosed stick-built addition, creating one cohesive residence with an attached accessory dwelling unit (ADU). Ideal for extended family living, guest accommodations, private in-law quarters, or flexible living arrangements, the layout provides both privacy and connectivity. The expansive lot offers room to enjoy a rural setting while still maintaining convenient access to Seymour and surrounding amenities. Rarely does a property with this level of flexibility, space, and potential become available. Whether you are seeking multi-generational living, supplemental living quarters, or a unique residential setup with endless possibilities, this property deserves a closer look.
Active
Price cut: $40K (7/11)
$249,900
10977 E County Road 1025 N, Seymour, IN 47274
4beds
1,728sqft
:
Get pre-qualified$1,607/mo
Residential, Single Family Residence
Built in 2000
1 Acres Lot
$-- Zestimate®
$145/sqft
$-- HOA
What's special
Rural settingExpansive lot
- 69 days |
- 1,834 |
- 122 |
Likely to sell faster than
Zillow last checked:
Listing updated:
Listed by:
Duane Barnard 812-498-3630,
Schuler Bauer Real Estate Powe
Source: MIBOR as distributed by MLS GRID,MLS#: 22103552
Facts & features
Interior
Bedrooms & bathrooms
- Bedrooms: 4
- Bathrooms: 3
- Full bathrooms: 3
- Main level bathrooms: 3
- Main level bedrooms: 4
Primary bedroom
- Level: Main
- Area: 270 Square Feet
- Dimensions: 18x15
Bedroom 2
- Level: Main
- Area: 156 Square Feet
- Dimensions: 12x13
Bedroom 3
- Level: Main
- Area: 156 Square Feet
- Dimensions: 12x13
Bedroom 4
- Level: Main
- Area: 156 Square Feet
- Dimensions: 12x13
Dining room
- Level: Main
- Area: 96 Square Feet
- Dimensions: 8x12
Kitchen
- Level: Main
- Area: 128 Square Feet
- Dimensions: 8x16
Laundry
- Level: Main
- Area: 133 Square Feet
- Dimensions: 19x7
Living room
- Level: Main
- Area: 180 Square Feet
- Dimensions: 12x15
Heating
- Forced Air, Natural Gas
Cooling
- Central Air
Appliances
- Included: Dryer, Refrigerator, Washer, Range Hood
- Laundry: Laundry Room
Features
- In-Law Floorplan
- Basement: Interior Entry
Interior area
- Total structure area: 1,728
- Total interior livable area: 1,728 sqft
- Finished area below ground: 0
Property
Parking
- Total spaces: 2
- Parking features: Attached, Garage Door Opener
- Attached garage spaces: 2
Features
- Levels: One
- Stories: 1
- Patio & porch: Covered, Deck
- Has view: Yes
- View description: Trees/Woods
Lot
- Size: 1 Acres
Details
- Additional structures: Storage
- Additional parcels included: 367622400052.001012
- Parcel number: 367622400050000012
- Horse amenities: None
Construction
Type & style
- Home type: SingleFamily
- Architectural style: Ranch
- Property subtype: Residential, Single Family Residence
Materials
- Vinyl Siding
- Foundation: Block, Crawl Space
Condition
- New construction: No
- Year built: 2000
Utilities & green energy
- Water: Public
Community & HOA
Community
- Security: Smoke Detector(s)
- Subdivision: No Subdivision
HOA
- Has HOA: No
Location
- Region: Seymour
Financial & listing details
- Price per square foot: $145/sqft
- Tax assessed value: $295,200
- Annual tax amount: $2,716
- Date on market: 5/28/2026
- Cumulative days on market: 71 days
Estimated market value
Not available
Estimated sales range
Not available
Not available
Price history
| Date | Event | Price |
|---|---|---|
| 7/11/2026 | Price change | $249,900-13.8%$145/sqft |
Source:  MIBOR as distributed by MLS GRID #22103552 Report a problem MIBOR as distributed by MLS GRID #22103552 Report a problem | ||
| 5/28/2026 | Listed for sale | $289,900$168/sqft |
Source: MIBOR as distributed by MLS GRID #22103552 Report a problem | ||
Public tax history
| Year | Property taxes | Tax assessment |
|---|---|---|
| 2025 | $2,666 -1.4% | $295,200 +9.5% |
| 2024 | $2,703 +6.8% | $269,500 -2.4% |
| 2023 | $2,532 +31.3% | $276,100 +7.3% |
| 2022 | $1,929 +9.7% | $257,300 +12.1% |
| 2021 | $1,758 +5.3% | $229,500 +5.6% |
| 2020 | $1,669 +0.3% | $217,400 +2.4% |
| 2019 | $1,664 +0.8% | $212,400 +0.6% |
| 2017 | $1,651 | $211,200 -0.6% |
| 2016 | -- | $212,400 +9.6% |
| 2014 | $1,648 +1% | $193,800 -0.7% |
| 2013 | $1,631 +21.8% | $195,200 +20.3% |
| 2010 | $1,340 +7.9% | $162,300 -1.8% |
| 2009 | $1,242 -18.8% | $165,300 -13.1% |
| 2007 | $1,530 | $190,300 |
Find assessor info on the county website
Monthly payment
Est. payment
Payment breakdown
Explore the cost of this home by adjusting the details. Changes won't be saved.Climate risks
Neighborhood: Reddington
Nearby schools
GreatSchools rating
- 6/10Seymour-Redding Elementary SchoolGrades: PK-4Distance: 4.6 mi
- 5/10Seymour Middle SchoolGrades: 6-8Distance: 4.8 mi
- 3/10Seymour Senior High SchoolGrades: 9-12Distance: 6.4 mi
Schools provided by the listing agent
- Middle: Seymour Middle School
- High: Seymour Senior High School
Source: MIBOR as distributed by MLS GRID. This data may not be complete. We recommend contacting the local school district to confirm school assignments for this home.
- $237,5003 bd1 ba1.2k sqft10962 E County Road 1025 N, Seymour, IN 47274Off Market
- $325,0003 bd2 ba2.4k sqft10932 E County Road 1025 N, Seymour, IN 47274For Sale
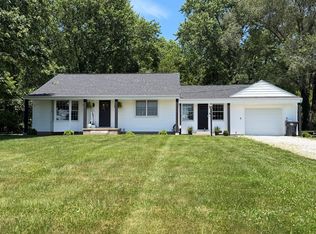
- $312,0003 bd1 ba2k sqft10136 N Us Highway 31, Seymour, IN 47274Off Market

- $107,4003 bd1 ba960 sqft10182 N Us Highway 31, Seymour, IN 47274Off Market
- $57,5003 bd1 ba874 sqft11012 E County Road 1025 N, Seymour, IN 47274Off Market
- $186,1002 bd1 ba2.3k sqft10216 N Us Highway 31, Seymour, IN 47274Off Market
- $185,0003 bd1 ba1.3k sqft10232 N Us Highway 31, Seymour, IN 47274Sold
- $217,8003 bd1 ba1.6k sqft10205 N Us Highway 31, Seymour, IN 47274Off Market
A local agent can set up tours, give advice and negotiate with sellers.
A local lender can help you make sure your offer is ready when you are.
Similar homes
- $325,0003 bd2 ba2.4k sqft10932 E County Road 1025 N, Seymour, IN 47274ActiveMLS ID #22106505, Cindy Patchett, RE/MAX Real Estate Prof. MIBOR as distributed by MLS GRID
- $284,9004 bd2 ba1.8k sqft1780 Sams Cir, Seymour, IN 47274Active
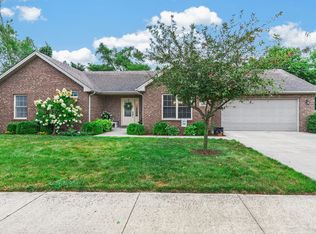 MLS ID #22117269, Jen Richardson, Berkshire Hathaway Home. MIBOR as distributed by MLS GRID
 - $249,9003 bd2 ba1.4k sqft4611 Ashwood Dr, Seymour, IN 47274Active
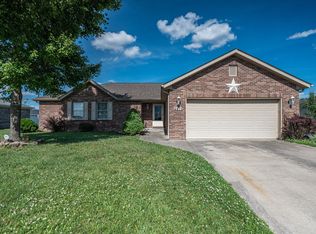 MLS ID #22109442, Jen Richardson, Berkshire Hathaway Home. MIBOR as distributed by MLS GRID
 - $274,0005 bd2 ba1.6k sqft740 Linden Dr, Seymour, IN 47274Active
 MLS ID #22107020, Shawna Netser, RE/MAX Real Estate Prof. MIBOR as distributed by MLS GRID
 - $259,9903 bd2 ba1.4k sqft4623 Ashwood Dr, Seymour, IN 47274ActiveMLS ID #22108184, Maribel Valencia, CENTURY 21 Scheetz. MIBOR as distributed by MLS GRID
- $318,0003 bd3 ba2.1k sqft450 Mutton Creek Dr, Seymour, IN 47274ActiveMLS ID #22117511, Marcus Woods, RE/MAX Professionals. MIBOR as distributed by MLS GRID
- $264,9003 bd2 ba1.4k sqft1716 N Old Orchard Dr, Seymour, IN 47274ActiveMLS ID #22112975, Cat Kick, Berkshire Hathaway Home. MIBOR as distributed by MLS GRID
- $286,0003 bd2 ba1.6k sqft10418 E County Road 250 N, Seymour, IN 47274ActiveMLS ID #22110132, Alexus Patton, Top Tier Real Estate. MIBOR as distributed by MLS GRID
- $309,0004 bd2 ba2.3k sqft2823 Whitney Way, Seymour, IN 47274ActiveMLS ID #22086539, Chelsea Burrell, Real Broker, LLC. MIBOR as distributed by MLS GRID
- $233,0003 bd2 ba1.1k sqft1122 Cottage Cir, Seymour, IN 47274ActiveMLS ID #22111763, Steve Silver, RE/MAX Professionals. MIBOR as distributed by MLS GRID
- $255,0003 bd2 ba1.7k sqft210 Bishop Dr, Seymour, IN 47274ActiveMLS ID #22100386, Wendy Sharp, F.C. Tucker Real Estate Experts. MIBOR as distributed by MLS GRID
- $289,0003 bd3 ba1.8k sqft1514 Newford Rd, Seymour, IN 47274For Sale By Owner
- $319,9003 bd2 ba1.9k sqft108 Stevens Dr, Seymour, IN 47274ActiveMLS ID #22117853, Erin Rothert, RE/MAX Professionals. MIBOR as distributed by MLS GRID
- $270,0003 bd2 ba1.5k sqft1720 N Old Orchard Dr, Seymour, IN 47274For SaleMLS ID #207626, Ruthanne Eberhart. MLS of Southeastern Indiana
- $264,9002 bd2 ba1.5k sqft5584 N Sandy Creek Dr, Seymour, IN 47274ActiveMLS ID #22099844, Ray Stuck, HomeXpert, Ray Stuck & Co.. MIBOR as distributed by MLS GRID
- $325,0003 bd2 ba1.3k sqft2248 W State Road 58, Seymour, IN 47274ActiveMLS ID #22116856, Sarah Riggen, Keller Williams Indy Metro Partners. MIBOR as distributed by MLS GRID
- $339,0003 bd2 ba2.4k sqft6546 N County Road 1300 E, Seymour, IN 47274ActiveMLS ID #22111991, J. Bryan Barnett, Seymour House of Realty. MIBOR as distributed by MLS GRID
- $257,4005 bd3 ba2.2k sqft624 N Pine St, Seymour, IN 47274ActiveMLS ID #22097068, Seth Ragon, Your Home Team. MIBOR as distributed by MLS GRID
- $199,9003 bd1 ba1.4k sqft904 Twin Circle Dr, Seymour, IN 47274ActiveMLS ID #22118117, Jennifer Hilton, Millman Realty Partners, Inc.. MIBOR as distributed by MLS GRID
- $304,9004 bd2 ba2.3k sqft831 North Dr, Seymour, IN 47274ActiveMLS ID #22092167, Steve Silver, RE/MAX Professionals. MIBOR as distributed by MLS GRID
