Cathedral ceilings, a bright open layout, and a newly fenced backyard make this move-in ready brick ranch stand out in Ashwood. Enjoy easy single-level living with an inviting great room, spacious eat-in kitchen with pantry, private primary suite, and a concrete patio ready for relaxing or entertaining. Situated on a corner lot with a two-car attached garage, this home offers comfort, functionality, and low-maintenance living. Additional highlights include a dedicated laundry room, electric heat pump, central air, and a 2-car attached garage. Enjoy outdoor living with a concrete patio and a newly installed fence (2026).
Active
Price cut: $3K (8/5)
$259,990
4623 Ashwood Dr, Seymour, IN 47274
3beds
1,415sqft
Residential, Single Family Residence
Built in 2004
0.27 Acres Lot
$-- Zestimate®
$184/sqft
$-- HOA
What's special
Two-car attached garagePrivate primary suiteBright open layoutInviting great roomCathedral ceilingsCorner lotNewly fenced backyard
- 67 days |
- 274 |
- 17 |
Likely to sell faster than
Zillow last checked:
Listing updated:
Listed by:
Maribel Valencia 812-390-9820,
CENTURY 21 Scheetz
Source: MIBOR as distributed by MLS GRID,MLS#: 22108184
Facts & features
Interior
Bedrooms & bathrooms
- Bedrooms: 3
- Bathrooms: 2
- Full bathrooms: 2
- Main level bathrooms: 2
- Main level bedrooms: 3
Primary bedroom
- Level: Main
- Area: 143 Square Feet
- Dimensions: 13x11
Bedroom 2
- Level: Main
- Area: 108 Square Feet
- Dimensions: 12x9
Bedroom 3
- Level: Main
- Area: 117 Square Feet
- Dimensions: 13x9
Kitchen
- Features: Tile-Ceramic
- Level: Main
- Area: 180 Square Feet
- Dimensions: 18x10
Laundry
- Features: Tile-Ceramic
- Level: Main
- Area: 35 Square Feet
- Dimensions: 7x5
Living room
- Level: Main
- Area: 132 Square Feet
- Dimensions: 12x11
Heating
- Heat Pump, Electric
Cooling
- Central Air, Heat Pump
Appliances
- Included: Dishwasher, Electric Water Heater, Disposal, Microwave, Electric Oven, Refrigerator
- Laundry: Main Level
Features
- Attic Pull Down Stairs, Cathedral Ceiling(s), Walk-In Closet(s), Breakfast Bar, Eat-in Kitchen, Entrance Foyer, Pantry
- Windows: Wood Work Painted
- Has basement: No
- Attic: Pull Down Stairs
Interior area
- Total structure area: 1,415
- Total interior livable area: 1,415 sqft
Property
Parking
- Total spaces: 2
- Parking features: Attached
- Attached garage spaces: 2
Features
- Levels: One
- Stories: 1
- Patio & porch: Patio, Covered
Lot
- Size: 0.27 Acres
- Features: Corner Lot, Rural - Subdivision
Details
- Parcel number: 366621103035000009
- Horse amenities: None
Construction
Type & style
- Home type: SingleFamily
- Architectural style: Ranch
- Property subtype: Residential, Single Family Residence
Materials
- Brick
- Foundation: Block
Condition
- New construction: No
- Year built: 2004
Utilities & green energy
- Water: Private
Community & HOA
Community
- Subdivision: Ashwood
HOA
- Has HOA: No
Location
- Region: Seymour
Financial & listing details
- Price per square foot: $184/sqft
- Tax assessed value: $190,800
- Annual tax amount: $1,712
- Date on market: 6/15/2026
- Cumulative days on market: 69 days
Estimated market value
Not available
Estimated sales range
Not available
Not available
Price history
| Date | Event | Price |
|---|---|---|
| 8/5/2026 | Price change | $259,990-1.1%$184/sqft |
Source:  MIBOR as distributed by MLS GRID #22108184 Report a problem MIBOR as distributed by MLS GRID #22108184 Report a problem | ||
| 7/15/2026 | Price change | $262,990-0.8%$186/sqft |
Source: MIBOR as distributed by MLS GRID #22108184 Report a problem | ||
| 6/15/2026 | Listed for sale | $264,990+4.3%$187/sqft |
Source: MIBOR as distributed by MLS GRID #22108184 Report a problem | ||
| 11/15/2024 | Sold | $254,000-0.4%$180/sqft |
Source: MIBOR as distributed by MLS GRID #22004774 Report a problem | ||
| 10/8/2024 | Pending sale | $255,000-1.9%$180/sqft |
Source: MIBOR as distributed by MLS GRID #22004774 Report a problem | ||
| 9/28/2024 | Listing removed | -- |
Source: Owner Report a problem | ||
| 9/25/2024 | Listed for sale | $260,000+52%$184/sqft |
Source: Owner Report a problem | ||
| 3/31/2020 | Sold | $171,000-4.5%$121/sqft |
Source: MIBOR as distributed by MLS GRID #21678954 Report a problem | ||
| 2/27/2020 | Pending sale | $179,000$127/sqft |
Source: RE/MAX Professionals #21678954 Report a problem | ||
| 12/5/2019 | Price change | $179,000-0.5%$127/sqft |
Source: RE/MAX Professionals #21678954 Report a problem | ||
| 12/2/2019 | Listed for sale | $179,900$127/sqft |
Source: RE/MAX Professionals #21678954 Report a problem | ||
| 11/14/2019 | Pending sale | $179,900$127/sqft |
Source: RE/MAX Professionals #21678954 Report a problem | ||
| 10/30/2019 | Listed for sale | $179,900+91.4%$127/sqft |
Source: RE/MAX Professionals #21678954 Report a problem | ||
| 8/9/2010 | Sold | $94,000-21.7%$66/sqft |
Source: MIBOR as distributed by MLS GRID #1171012J Report a problem | ||
| 4/26/2010 | Listed for sale | $120,000-8.3%$85/sqft |
Source: foreclosure.com Report a problem | ||
| 2/18/2010 | Sold | $130,873$92/sqft |
Source: Public Record Report a problem | ||
Public tax history
| Year | Property taxes | Tax assessment |
|---|---|---|
| 2025 | $1,726 +5.7% | $190,800 +10.5% |
| 2024 | $1,632 | $172,600 +2.1% |
| 2023 | -- | $169,000 +3.7% |
| 2022 | $653 +7.8% | $162,900 +10.2% |
| 2021 | $606 -67.1% | $147,800 +4.4% |
| 2020 | $1,839 +1% | $141,600 |
| 2019 | $1,820 +7% | $141,600 +7.4% |
| 2017 | $1,702 | $131,900 -1% |
| 2016 | -- | $133,200 +14.1% |
| 2014 | $1,565 +0.8% | $116,700 -0.6% |
| 2013 | $1,553 +4.8% | $117,400 |
| 2012 | $1,481 -5.4% | $117,400 -2.4% |
| 2011 | $1,566 +179.3% | $120,300 |
| 2010 | $561 +16.7% | $120,300 |
| 2009 | $480 -5.5% | $120,300 -5.9% |
| 2007 | $508 -35.8% | $127,800 +2.6% |
| 2006 | $791 | $124,600 +604% |
| 2005 | -- | $17,700 |
Find assessor info on the county website
Monthly payment
Est. payment
Payment breakdown
Explore the cost of this home by adjusting the details. Changes won't be saved.Climate risks
Neighborhood: 47274
Nearby schools
GreatSchools rating
- 4/10Margaret R Brown Elementary SchoolGrades: K-5Distance: 0.9 mi
- 4/10Seymour Middle SchoolGrades: 6-8Distance: 1.5 mi
- 5/10Seymour Senior High SchoolGrades: 9-12Distance: 2.5 mi
Schools provided by the listing agent
- Elementary: Margaret R Brown Elementary School
- Middle: Seymour Middle School
- High: Seymour Senior High School
Source: MIBOR as distributed by MLS GRID. This data may not be complete. We recommend contacting the local school district to confirm school assignments for this home.
- $227,0003 bd2 ba1.4k sqft4619 Ashwood Dr, Seymour, IN 47274Sold

- $257,3003 bd2 ba1.4k sqft9717 Gabe Dr, Seymour, IN 47274Off Market
- $229,5003 bd2 ba1.2k sqft4772 Katy Dr, Seymour, IN 47274Off Market
- $267,0003 bd2 ba1.7k sqft4620 Ashwood Dr, Seymour, IN 47274Sold

- $245,0003 bd2 ba1.2k sqft4615 Ashwood Dr, Seymour, IN 47274Off Market
- $283,6003 bd2 ba1.8k sqft4624 Ashwood Dr, Seymour, IN 47274Off Market
- $270,4003 bd2 ba1.6k sqft4616 Ashwood Dr, Seymour, IN 47274Off Market
- $235,6003 bd2 ba1.3k sqft4750 Katy Dr, Seymour, IN 47274Off Market
A local agent can set up tours, give advice and negotiate with sellers.
A local lender can help you make sure your offer is ready when you are.
Similar homes
- $270,0003 bd2 ba1.5k sqft4460 Katy Dr, Seymour, IN 47274Active
 MLS ID #22118417, Kimberly Cash, F.C. Tucker Real Estate Experts. MIBOR as distributed by MLS GRID
 - $239,9003 bd2 ba1.4k sqft4611 Ashwood Dr, Seymour, IN 47274Active
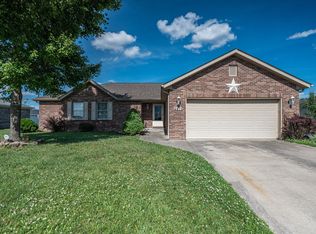 MLS ID #22109442, Jen Richardson, Berkshire Hathaway Home. MIBOR as distributed by MLS GRID
 - $255,0003 bd2 ba1.3k sqft819 Greenbriar Dr, Seymour, IN 47274Active
 MLS ID #22120476, Jen Richardson, Berkshire Hathaway Home. MIBOR as distributed by MLS GRID
 - $275,0003 bd2 ba1.6k sqft10418 E County Road 250 N, Seymour, IN 47274Active
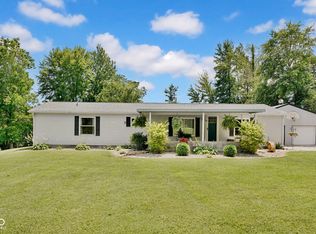 MLS ID #22110132, Alexus Patton, Top Tier Real Estate. MIBOR as distributed by MLS GRID
 - $204,9003 bd2 ba1.5k sqft181 W Harrison Dr, Seymour, IN 47274ActiveMLS ID #22112682, Karen Abel, CENTURY 21 Scheetz. MIBOR as distributed by MLS GRID
- $264,9003 bd2 ba1.4k sqft1716 N Old Orchard Dr, Seymour, IN 47274ActiveMLS ID #22112975, Cat Kick, Berkshire Hathaway Home. MIBOR as distributed by MLS GRID
- $270,0003 bd2 ba1.5k sqft1720 N Old Orchard Dr, Seymour, IN 47274For SaleMLS ID #207626, Ruthanne Eberhart. MLS of Southeastern Indiana
- $255,0003 bd2 ba1.7k sqft210 Bishop Dr, Seymour, IN 47274ActiveMLS ID #22100386, Wendy Sharp, F.C. Tucker Real Estate Experts. MIBOR as distributed by MLS GRID
- $249,9004 bd3 ba1.7k sqft10977 E County Road 1025 N, Seymour, IN 47274ActiveMLS ID #22103552, Duane Barnard, Schuler Bauer Real Estate Powe. MIBOR as distributed by MLS GRID
- $264,9002 bd2 ba1.5k sqft5584 N Sandy Creek Dr, Seymour, IN 47274ActiveMLS ID #22099844, Ray Stuck, HomeXpert, Ray Stuck & Co.. MIBOR as distributed by MLS GRID
- $287,5003 bd2 ba1.6k sqft437 Schleter Ct, Seymour, IN 47274ActiveMLS ID #22103730, Marcus Woods, RE/MAX Professionals. MIBOR as distributed by MLS GRID
- $309,9003 bd2 ba1.9k sqft108 Stevens Dr, Seymour, IN 47274ActiveMLS ID #22117853, Erin Rothert, RE/MAX Professionals. MIBOR as distributed by MLS GRID
- $289,0003 bd3 ba1.8k sqft1514 Newford Rd, Seymour, IN 47274For Sale By Owner
- $299,9003 bd3 ba2.1k sqft450 Mutton Creek Dr, Seymour, IN 47274ActiveMLS ID #22117511, Marcus Woods, RE/MAX Professionals. MIBOR as distributed by MLS GRID
- $285,0003 bd2 ba1.7k sqft731 Maple Ave, Seymour, IN 47274ActiveMLS ID #22112422, Mike Burrell, Real Broker, LLC. MIBOR as distributed by MLS GRID
- from $256,9003 bd3 ba1.9k sqft1997 Buildable Plan, Greendale North, Seymour, IN 47274New ConstructionBeacon Builders LLC
- from $237,9003 bd3 ba1.4k sqft1400 Buildable Plan, Greendale North, Seymour, IN 47274New ConstructionBeacon Builders LLC
- $289,9003 bd2 ba1.5k sqft5950 N Us Highway 31, Seymour, IN 47274ActiveMLS ID #22111384, Casey Elkins, Kovener & Associates Real Esta. MIBOR as distributed by MLS GRID
- from $252,9003 bd2 ba1.6k sqft1608 Buildable Plan, Greendale North, Seymour, IN 47274New ConstructionBeacon Builders LLC
- $195,0003 bd1 ba1.5k sqft107 W Freeman Ave, Seymour, IN 47274ActiveMLS ID #22105486, Nestor Valenzuela, F.C. Tucker Real Estate Experts. MIBOR as distributed by MLS GRID
