Pride in Ownership shows in this roomy 3 bedroom, 2 Bath, All Brick Ranch located just minutes from town. Engineered Hardwood floors and an expansive cathedral ceiling in welcome you into the Great Room. Kitchen offers newer high-end appliances and plenty of cabinet space. You'll fall in love with the Huge Primary Suite offering an immense walk-in closet and custom private bath with tiled shower and a free-standing soaking tub. Two additional bedrooms share a hall bath on opposite end of home. Enjoy the 4-Season additional space walled with patio doors that lead out the meticulously cared for and landscaped back yard. Fully Privacy Fence with a Stamped Concrete patio and Hot Tub for relaxation. In addition to the 2 Car Attached Garage, you will find a detached garage/shop with electric. So many offerings in this home at this price point.
Sold
$267,000
4620 Ashwood Dr, Seymour, IN 47274
3beds
1,761sqft
Residential, Single Family Residence
Built in 2004
10,018 Square Feet Lot
$283,100 Zestimate®
$152/sqft
$2,174 Estimated rent
Home value
$283,100
$269,000 - $297,000
$2,174/mo
Zestimate® history
Owner options
List your home for rent
$2,174/mo
Rent Zestimate®
Find your next renter with Zillow Rental Manager. Plus, with online applications, you can quickly screen prospective tenants – for free.
$2,174/mo
Rent Zestimate®
Refinance and save
$1,570/mo
Est. payment
Refinancing to a lower rate could help reduce your monthly payments and save thousands over the life of the loan.
$1,570/mo
Est. payment
Explore your selling options
Work with a Zillow partner agent
Leverage their expertise and Zillow's premium Showcase listings to get your home seen by more buyers.
Get startedList with your own agent
Get your home in front of millions of buyers by listing it on Zillow.
Learn how to do itSell it yourself
Take full control of how buyers see your home on Zillow by listing For Sale by Owner (FSBO).
List your homeWhat's special
Zillow last checked:
Listing updated:
Listed by:
Roger Wessel 812-528-2852,
Berkshire Hathaway Home
Bought with:
Jonathan Chavez Figueroa
Chavez Realty LLC
Source: MIBOR as distributed by MLS GRID,MLS#: 21997064
Facts & features
Interior
Bedrooms & bathrooms
- Bedrooms: 3
- Bathrooms: 2
- Full bathrooms: 2
- Main level bathrooms: 2
- Main level bedrooms: 3
Primary bedroom
- Features: Carpet
- Level: Main
- Area: 221 Square Feet
- Dimensions: 13 x 17
Bedroom 2
- Features: Carpet
- Level: Main
- Area: 88 Square Feet
- Dimensions: 8 x 11
Bedroom 3
- Features: Carpet
- Level: Main
- Area: 121 Square Feet
- Dimensions: 11 x 11
Dining room
- Features: Tile-Ceramic
- Level: Main
- Area: 80 Square Feet
- Dimensions: 8 x 10
Great room
- Features: Engineered Hardwood
- Level: Main
- Area: 272 Square Feet
- Dimensions: 16 x 17
Kitchen
- Features: Tile-Ceramic
- Level: Main
- Area: 100 Square Feet
- Dimensions: 10 x 10
Laundry
- Features: Tile-Ceramic
- Level: Main
- Area: 42 Square Feet
- Dimensions: 6 x 7
Sun room
- Features: Carpet
- Level: Main
- Area: 176 Square Feet
- Dimensions: 11 x 16
Heating
- Electric, Forced Air, Heat Pump
Cooling
- Heat Pump
Appliances
- Included: Dishwasher, Disposal, MicroHood, Electric Oven, Refrigerator, Water Heater, Water Softener Owned
- Laundry: Main Level
Features
- Double Vanity, Cathedral Ceiling(s), Vaulted Ceiling(s), Ceiling Fan(s), Hardwood Floors, Walk-In Closet(s)
- Flooring: Hardwood
- Windows: Screens, Windows Thermal, Wood Work Painted
- Has basement: No
Interior area
- Total structure area: 1,761
- Total interior livable area: 1,761 sqft
Property
Parking
- Total spaces: 2
- Parking features: Attached
- Attached garage spaces: 2
- Details: Garage Parking Other(Finished Garage, Garage Door Opener, Service Door)
Features
- Levels: One
- Stories: 1
- Patio & porch: Covered, Glass Enclosed, Patio, Porch
- Has spa: Yes
- Spa features: Above Ground, Heated
Lot
- Size: 10,018 Square Feet
- Features: Curbs, Rural - Subdivision, Sidewalks
Details
- Additional structures: Barn Mini, Outbuilding, Storage
- Parcel number: 366621103037000009
- Horse amenities: None
Construction
Type & style
- Home type: SingleFamily
- Architectural style: Ranch
- Property subtype: Residential, Single Family Residence
Materials
- Brick
- Foundation: Block
Condition
- New construction: No
- Year built: 2004
Utilities & green energy
- Water: Municipal/City
- Utilities for property: Electricity Connected, Sewer Connected, Water Connected
Community & HOA
Community
- Subdivision: Ashwood
HOA
- Has HOA: No
Location
- Region: Seymour
Financial & listing details
- Price per square foot: $152/sqft
- Tax assessed value: $241,500
- Annual tax amount: $2,150
- Date on market: 8/22/2024
- Cumulative days on market: 6 days
- Electric utility on property: Yes
Price history
| Date | Event | Price |
|---|---|---|
| 9/10/2024 | Sold | $267,000-4.6%$152/sqft |
Source:  MIBOR as distributed by MLS GRID #21997064 Report a problem MIBOR as distributed by MLS GRID #21997064 Report a problem | ||
| 8/27/2024 | Pending sale | $279,900$159/sqft |
Source: MIBOR as distributed by MLS GRID #21997064 Report a problem | ||
| 8/22/2024 | Listed for sale | $279,900$159/sqft |
Source: MIBOR as distributed by MLS GRID #21997064 Report a problem | ||
Public tax history
| Year | Property taxes | Tax assessment |
|---|---|---|
| 2025 | $2,169 +0.9% | $241,500 +11.3% |
| 2024 | $2,149 | $216,900 +3.4% |
| 2023 | -- | $209,800 +5% |
| 2022 | $890 +18.8% | $199,900 +9.7% |
| 2021 | $749 +0.5% | $182,200 +12.5% |
| 2020 | $746 +4.8% | $162,000 |
| 2019 | $712 +17.9% | $162,000 +12.1% |
| 2017 | $603 | $144,500 -1.1% |
| 2016 | -- | $146,100 +16.8% |
| 2014 | $612 -1.8% | $125,100 -1.9% |
| 2013 | $623 +6.7% | $127,500 |
| 2012 | $584 -11.8% | $127,500 -3.6% |
| 2011 | $662 +4.1% | $132,300 +2% |
| 2010 | $635 +16.7% | $129,700 |
| 2009 | $544 -2.7% | $129,700 -4.5% |
| 2007 | $559 -35.9% | $135,800 +2.5% |
| 2006 | $873 | $132,500 +18.3% |
| 2005 | -- | $112,000 |
Find assessor info on the county website
Neighborhood: 47274
Nearby homes
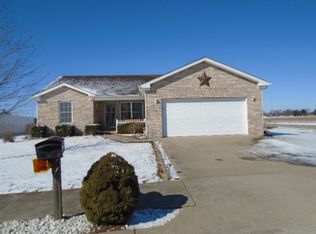
- $283,6003 bd2 ba1.8k sqft4624 Ashwood Dr, Seymour, IN 47274Off Market
- $270,4003 bd2 ba1.6k sqft4616 Ashwood Dr, Seymour, IN 47274Off Market
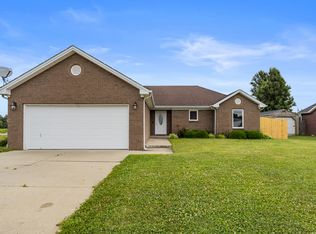
- $259,9903 bd2 ba1.4k sqft4623 Ashwood Dr, Seymour, IN 47274For Sale
- $227,0003 bd2 ba1.4k sqft4619 Ashwood Dr, Seymour, IN 47274Sold

- $260,0003 bd2 ba1.5k sqft4612 Ashwood Dr, Seymour, IN 47274Sold
- $245,0003 bd2 ba1.2k sqft4615 Ashwood Dr, Seymour, IN 47274Off Market
- $238,2003 bd2 ba1.3k sqft4608 Ashwood Dr, Seymour, IN 47274Off Market
- $239,9003 bd2 ba1.4k sqft4611 Ashwood Dr, Seymour, IN 47274For Sale
Nearby schools
GreatSchools rating
- 4/10Margaret R Brown Elementary SchoolGrades: K-5Distance: 0.9 mi
- 4/10Seymour Middle SchoolGrades: 6-8Distance: 1.5 mi
- 5/10Seymour Senior High SchoolGrades: 9-12Distance: 2.5 mi


Get pre-qualified for a loan
At Zillow Home Loans, we can pre-qualify you in as little as 5 minutes with no impact to your credit score.An equal housing lender. NMLS #10287.
- Indiana
- Jackson County
- Seymour
- 47274
- 4620 Ashwood Dr
Nearby cities
Nearby neighborhoods
Nearby zip codes
Other Seymour Topics
