Step right up, folks, and feast your eyes on 437 Schleter CT in SEYMOUR, IN! This charming single-family residence, spanning a delightful 1684 square feet, is in great condition and ready for its next adventure. Get ready to sprinkle some fun into your daily routine! The heart of this home, the kitchen, is a culinary playground featuring sleek stainless steel appliances that are just begging to whip up some delicious concoctions. Prepare to unleash your inner chef! Swing into the living room where hardwood flooring sets the stage for cozy evenings and lively gatherings. Imagine dancing the night away or simply kicking back with your favorite book - the possibilities are endless! Beyond the walls, this ranch-style abode offers a private yard that's perfect for shenanigans, an attached garage for your trusty steeds, a patio for outdoor revelry, and, drumroll please... a private pool! Dive in and make a splash! Plus, a dedicated laundry room means no more trekking to the laundromat - hooray for convenience! So, what are you waiting for? Come on down and discover the playful possibilities that await you at this attractive property!
Active
$295,000
437 Schleter Ct, Seymour, IN 47274
3beds
1,684sqft
:
Get pre-qualified$1,877/mo
Residential, Single Family Residence
Built in 1978
0.35 Acres Lot
$-- Zestimate®
$175/sqft
$-- HOA
What's special
Private poolPatio for outdoor revelryAttached garagePrivate yardDedicated laundry roomHardwood flooring
- 64 days |
- 461 |
- 40 |
Likely to sell faster than
Zillow last checked:
Listing updated:
Listed by:
Marcus Woods 812-525-2919,
RE/MAX Professionals
Source: MIBOR as distributed by MLS GRID,MLS#: 22103730
Facts & features
Interior
Bedrooms & bathrooms
- Bedrooms: 3
- Bathrooms: 2
- Full bathrooms: 2
- Main level bathrooms: 2
- Main level bedrooms: 3
Primary bedroom
- Level: Main
- Area: 224 Square Feet
- Dimensions: 16x14
Bedroom 2
- Level: Main
- Area: 182 Square Feet
- Dimensions: 14x13
Bedroom 3
- Level: Main
- Area: 144 Square Feet
- Dimensions: 12x12
Kitchen
- Level: Main
- Area: 196 Square Feet
- Dimensions: 14x14
Laundry
- Level: Main
- Area: 30 Square Feet
- Dimensions: 5x6
Living room
- Level: Main
- Area: 288 Square Feet
- Dimensions: 18x16
Heating
- Electric, Forced Air
Cooling
- Central Air
Appliances
- Included: Microwave, Washer, Refrigerator, Dryer, Dishwasher
- Laundry: Laundry Room
Features
- Attic Pull Down Stairs, Ceiling Fan(s), High Speed Internet, Eat-in Kitchen, Wired for Data
- Windows: WoodWorkStain/Painted
- Has basement: No
- Attic: Pull Down Stairs
- Number of fireplaces: 1
- Fireplace features: Masonry, Living Room
Interior area
- Total structure area: 1,684
- Total interior livable area: 1,684 sqft
Property
Parking
- Total spaces: 2
- Parking features: Attached
- Attached garage spaces: 2
Features
- Levels: One
- Stories: 1
- Patio & porch: Covered, Patio
- Exterior features: Lighting, Fire Pit
- Pool features: Fenced, In Ground
- Fencing: Fenced,Full,Privacy
Lot
- Size: 0.35 Acres
- Features: Cul-De-Sac, Mature Trees
Details
- Parcel number: 366524303017000009
- Horse amenities: None
Construction
Type & style
- Home type: SingleFamily
- Architectural style: Ranch
- Property subtype: Residential, Single Family Residence
Materials
- Brick
- Foundation: Block
Condition
- New construction: No
- Year built: 1978
Utilities & green energy
- Water: Public
- Utilities for property: Electricity Connected, Sewer Connected, Water Connected
Community & HOA
Community
- Subdivision: Snyde Acres
HOA
- Has HOA: No
Location
- Region: Seymour
Financial & listing details
- Price per square foot: $175/sqft
- Tax assessed value: $199,300
- Annual tax amount: $1,794
- Date on market: 5/22/2026
- Cumulative days on market: 66 days
- Electric utility on property: Yes
Estimated market value
Not available
Estimated sales range
Not available
Not available
Price history
| Date | Event | Price |
|---|---|---|
| 5/22/2026 | Listed for sale | $295,000+145.8%$175/sqft |
Source:  MIBOR as distributed by MLS GRID #22103730 Report a problem MIBOR as distributed by MLS GRID #22103730 Report a problem | ||
| 10/12/2010 | Sold | $120,000$71/sqft |
Source: Public Record Report a problem | ||
Public tax history
| Year | Property taxes | Tax assessment |
|---|---|---|
| 2025 | $1,892 -6.9% | $199,300 +5.3% |
| 2024 | $2,032 +4.7% | $189,200 -0.3% |
| 2023 | $1,941 +19.8% | $189,700 +5% |
| 2022 | $1,621 +18.1% | $180,600 +10.2% |
| 2021 | $1,372 +3.5% | $163,900 +5.9% |
| 2020 | $1,326 -1.6% | $154,700 +1% |
| 2019 | $1,348 +32.9% | $153,200 +2% |
| 2017 | $1,014 | $150,200 +12.3% |
| 2016 | -- | $133,700 +2.3% |
| 2014 | $753 +3.9% | $130,700 -1.1% |
| 2013 | $725 +25.5% | $132,200 |
| 2012 | $578 -7% | $132,200 +7.7% |
| 2011 | $621 -58.7% | $122,800 -3% |
| 2009 | $1,505 -6.4% | $126,600 -6.8% |
| 2007 | $1,608 +1.6% | $135,900 +2.6% |
| 2006 | $1,584 | $132,400 +19.8% |
| 2005 | -- | $110,500 |
Find assessor info on the county website
Monthly payment
Est. payment
Payment breakdown
Explore the cost of this home by adjusting the details. Changes won't be saved.Climate risks
Neighborhood: 47274
Nearby schools
GreatSchools rating
- 4/10Seymour-Jackson Elementary SchoolGrades: PK-5Distance: 1.5 mi
- 5/10Seymour Middle SchoolGrades: 6-8Distance: 2.9 mi
- 3/10Seymour Senior High SchoolGrades: 9-12Distance: 1.2 mi
- $233,6003 bd2 ba1.2k sqft441 E Schleter Ct, Seymour, IN 47274Off Market
- $242,0003 bd2 ba1.5k sqft433 Schleter Ct, Seymour, IN 47274Sold

- $263,0003 bd2 ba1.5k sqft418 Catalpa Dr, Seymour, IN 47274Off Market
- $226,3003 bd2 ba1.3k sqft414 E Schleter Ct, Seymour, IN 47274Off Market
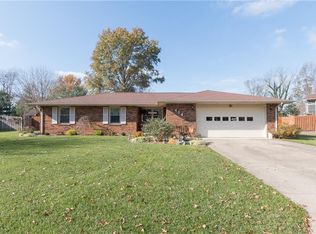
- $233,4003 bd2 ba1.2k sqft414 Catalpa Dr, Seymour, IN 47274Off Market
- $254,9003 bd2 ba1.2k sqft418 E Schleter Ct, Seymour, IN 47274Off Market
- $232,4003 bd2 ba1.3k sqft414 Schleter Ct, Seymour, IN 47274Off Market
- $272,2004 bd2 ba2.8k sqft410 E Schleter Ct, Seymour, IN 47274Off Market
A local agent can set up tours, give advice and negotiate with sellers.
A local lender can help you make sure your offer is ready when you are.
Similar homes
- $289,0003 bd3 ba1.8k sqft1514 Newford Rd, Seymour, IN 47274For Sale By Owner

- $255,0003 bd2 ba1.7k sqft210 Bishop Dr, Seymour, IN 47274Active
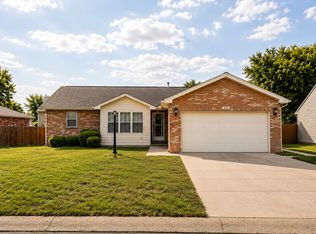 MLS ID #22100386, Wendy Sharp, F.C. Tucker Real Estate Experts. MIBOR as distributed by MLS GRID
 - $286,0003 bd2 ba1.6k sqft10418 E County Road 250 N, Seymour, IN 47274Active
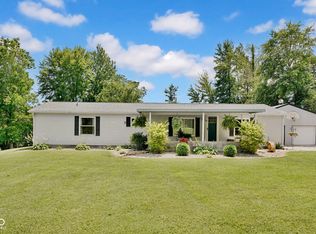 MLS ID #22110132, Alexus Patton, Top Tier Real Estate. MIBOR as distributed by MLS GRID
 - $304,9004 bd2 ba2.3k sqft831 North Dr, Seymour, IN 47274Active
 MLS ID #22092167, Steve Silver, RE/MAX Professionals. MIBOR as distributed by MLS GRID
 - $276,0005 bd2 ba1.6k sqft740 Linden Dr, Seymour, IN 47274ActiveMLS ID #22107020, Shawna Netser, RE/MAX Real Estate Prof. MIBOR as distributed by MLS GRID
- $315,0003 bd2 ba1.8k sqft40 Carolyn Dr, Seymour, IN 47274ActiveMLS ID #22096029, Jared Risk, F.C. Tucker Company. MIBOR as distributed by MLS GRID
- $235,0003 bd2 ba1.1k sqft1122 Cottage Cir, Seymour, IN 47274ActiveMLS ID #22111763, Steve Silver, RE/MAX Professionals. MIBOR as distributed by MLS GRID
- $275,0003 bd3 ba2.4k sqft441 Mutton Creek Dr, Seymour, IN 47274ActiveMLS ID #22081507, Anthony Walker, Millman Realty Partners, Inc.. MIBOR as distributed by MLS GRID
- $285,0003 bd2 ba1.7k sqft731 Maple Ave, Seymour, IN 47274ActiveMLS ID #22112422, Mike Burrell, Real Broker, LLC. MIBOR as distributed by MLS GRID
- $262,9903 bd2 ba1.4k sqft4623 Ashwood Dr, Seymour, IN 47274ActiveMLS ID #22108184, Maribel Valencia, CENTURY 21 Scheetz. MIBOR as distributed by MLS GRID
- $349,9003 bd3 ba1.8k sqft2720 Falcon Ct, Seymour, IN 47274ActiveMLS ID #22097224, Judy Mellencamp, Schuler Bauer Real Estate Powe. MIBOR as distributed by MLS GRID
- $270,0003 bd2 ba1.5k sqft1720 N Old Orchard Dr, Seymour, IN 47274For SaleMLS ID #207626, Ruthanne Eberhart. MLS of Southeastern Indiana
- $309,0004 bd2 ba2.3k sqft2823 Whitney Way, Seymour, IN 47274ActiveMLS ID #22086539, Chelsea Burrell, Real Broker, LLC. MIBOR as distributed by MLS GRID
- $374,9003 bd3 ba2.2k sqft615 W 7th St, Seymour, IN 47274ActiveMLS ID #22110486, Anita Emigh, F.C. Tucker Real Estate Experts. MIBOR as distributed by MLS GRID
- $249,9003 bd2 ba1.4k sqft4611 Ashwood Dr, Seymour, IN 47274ActiveMLS ID #22109442, Jen Richardson, Berkshire Hathaway Home. MIBOR as distributed by MLS GRID
- $350,0003 bd2 ba2.4k sqft6546 N County Road 1300 E, Seymour, IN 47274ActiveMLS ID #22111991, J. Bryan Barnett, Seymour House of Realty. MIBOR as distributed by MLS GRID
- $329,0003 bd2 ba2.4k sqft10932 E County Road 1025 N, Seymour, IN 47274ActiveMLS ID #22106505, Cindy Patchett, RE/MAX Real Estate Prof. MIBOR as distributed by MLS GRID
- $204,9003 bd2 ba1.5k sqft181 W Harrison Dr, Seymour, IN 47274ActiveMLS ID #22112682, Karen Abel, CENTURY 21 Scheetz. MIBOR as distributed by MLS GRID
- $259,9005 bd3 ba2.2k sqft624 N Pine St, Seymour, IN 47274ActiveMLS ID #22097068, Seth Ragon, Your Home Team. MIBOR as distributed by MLS GRID
- $249,9004 bd3 ba1.7k sqft10977 E County Road 1025 N, Seymour, IN 47274ActiveMLS ID #22103552, Duane Barnard, Schuler Bauer Real Estate Powe. MIBOR as distributed by MLS GRID
