Imagine waking up to serene lake views every day. This charming 3-bedroom, 2-bath brick ranch in Seymour's Leslie Lake community offers the perfect blend of comfort and tranquility. With vaulted ceilings and a cozy fireplace in the living room, plus newer stainless steel appliances in the kitchen, the home feels both modern and inviting. The flexible dining room can easily double as a family room, giving you the space to fit your lifestyle. All three bedrooms feature walk-in closets, providing plenty of storage and convenience. Step outside to a peaceful backyard that opens up to the lake-perfect for unwinding, entertaining, or simply enjoying the view. An additional storage shed offers extra space for tools, toys, or hobbies. Don't miss your opportunity to enjoy relaxed lakefront living!
Pending
Price cut: $5K (7/23)
$315,000
40 Carolyn Dr, Seymour, IN 47274
3beds
1,882sqft
:
Get pre-qualified$2,009/mo
Residential, Single Family Residence
Built in 1994
0.44 Acres Lot
$-- Zestimate®
$167/sqft
$25/mo HOA
What's special
Additional storage shedSerene lake viewsFlexible dining roomVaulted ceilings
- 102 days |
- 668 |
- 29 |
Zillow last checked:
Listing updated:
Listed by:
Jared Risk 317-525-1957,
F.C. Tucker Company,
Noah Harris
Source: MIBOR as distributed by MLS GRID,MLS#: 22096029
Facts & features
Interior
Bedrooms & bathrooms
- Bedrooms: 3
- Bathrooms: 2
- Full bathrooms: 2
- Main level bathrooms: 2
- Main level bedrooms: 3
Primary bedroom
- Level: Main
- Area: 192 Square Feet
- Dimensions: 16x12
Bedroom 2
- Level: Main
- Area: 180 Square Feet
- Dimensions: 10x18
Bedroom 3
- Level: Main
- Area: 154 Square Feet
- Dimensions: 11x14
Bonus room
- Level: Main
- Area: 90 Square Feet
- Dimensions: 10x9
Breakfast room
- Features: Tile-Ceramic
- Level: Main
- Area: 84 Square Feet
- Dimensions: 7x12
Dining room
- Level: Main
- Area: 216 Square Feet
- Dimensions: 18x12
Kitchen
- Features: Tile-Ceramic
- Level: Main
- Area: 120 Square Feet
- Dimensions: 10x12
Laundry
- Features: Tile-Ceramic
- Level: Main
- Area: 60 Square Feet
- Dimensions: 6x10
Living room
- Level: Main
- Area: 192 Square Feet
- Dimensions: 16x12
Heating
- Electric, Heat Pump, Propane
Cooling
- Central Air
Appliances
- Included: Electric Cooktop, Dishwasher, Electric Water Heater, Disposal, MicroHood, Double Oven, Electric Oven, Refrigerator, Water Softener Owned
- Laundry: In Unit, Connections All, Laundry Room, Sink
Features
- Attic Access, Attic Pull Down Stairs, Double Vanity, Cathedral Ceiling(s), Entrance Foyer, Ceiling Fan(s), Hardwood Floors, High Speed Internet, Eat-in Kitchen, Pantry, Walk-In Closet(s)
- Flooring: Hardwood
- Has basement: No
- Attic: Access Only,Pull Down Stairs
- Number of fireplaces: 1
- Fireplace features: Free Standing, Living Room
Interior area
- Total structure area: 1,882
- Total interior livable area: 1,882 sqft
Video & virtual tour
Property
Parking
- Total spaces: 2
- Parking features: Attached
- Attached garage spaces: 2
- Details: Garage Parking Other(Garage Door Opener, Service Door)
Features
- Levels: One
- Stories: 1
- Patio & porch: Screened
- Fencing: Fenced,Fence Complete,Gate
- Has view: Yes
- View description: Lake
- Has water view: Yes
- Water view: Lake
- Waterfront features: Dock, Lake Privileges, Lake Front, Water Access, Water View, Waterfront
Lot
- Size: 0.44 Acres
Details
- Additional structures: Barn Mini, Storage
- Parcel number: 366634203032021008
- Horse amenities: None
Construction
Type & style
- Home type: SingleFamily
- Architectural style: Ranch
- Property subtype: Residential, Single Family Residence
Materials
- Brick
- Foundation: Block
Condition
- New construction: No
- Year built: 1994
Utilities & green energy
- Water: Well, Public
Community & HOA
Community
- Security: Smoke Detector(s)
- Subdivision: Leslie Lake
HOA
- Has HOA: Yes
- Amenities included: Water
- Services included: Entrance Common
- HOA fee: $300 annually
- HOA phone: 812-521-3909
Location
- Region: Seymour
Financial & listing details
- Price per square foot: $167/sqft
- Tax assessed value: $240,100
- Annual tax amount: $1,324
- Date on market: 4/17/2026
- Cumulative days on market: 81 days
Estimated market value
Not available
Estimated sales range
Not available
Not available
Price history
| Date | Event | Price |
|---|---|---|
| 7/27/2026 | Pending sale | $315,000$167/sqft |
Source:  MIBOR as distributed by MLS GRID #22096029 Report a problem MIBOR as distributed by MLS GRID #22096029 Report a problem | ||
| 7/23/2026 | Price change | $315,000-1.6%$167/sqft |
Source: MIBOR as distributed by MLS GRID #22096029 Report a problem | ||
| 6/2/2026 | Listed for sale | $320,000$170/sqft |
Source: MIBOR as distributed by MLS GRID #22096029 Report a problem | ||
| 5/11/2026 | Pending sale | $320,000$170/sqft |
Source: MIBOR as distributed by MLS GRID #22096029 Report a problem | ||
| 5/8/2026 | Price change | $320,000-3%$170/sqft |
Source: MIBOR as distributed by MLS GRID #22096029 Report a problem | ||
| 4/17/2026 | Listed for sale | $330,000+66.8%$175/sqft |
Source: MIBOR as distributed by MLS GRID #22096029 Report a problem | ||
| 4/18/2019 | Sold | $197,900$105/sqft |
Source: MIBOR as distributed by MLS GRID #21617376 Report a problem | ||
| 3/19/2019 | Pending sale | $197,900$105/sqft |
Source: RE/MAX Professionals #21617376 Report a problem | ||
| 2/4/2019 | Price change | $197,900+1.7%$105/sqft |
Source: RE/MAX Professionals #21617376 Report a problem | ||
| 11/14/2018 | Listed for sale | $194,500+44.2%$103/sqft |
Source: Owner Report a problem | ||
| 2/25/1999 | Sold | $134,900$72/sqft |
Source: Public Record Report a problem | ||
Public tax history
| Year | Property taxes | Tax assessment |
|---|---|---|
| 2025 | $1,323 +10.6% | $240,100 +8.4% |
| 2024 | $1,197 +2.6% | $221,400 +8% |
| 2023 | $1,166 +40.9% | $205,000 +8.6% |
| 2022 | $828 +10.5% | $188,800 +9.1% |
| 2021 | $749 +1.7% | $173,100 +6.6% |
| 2020 | $737 -0.2% | $162,400 +0.9% |
| 2019 | $738 +13.1% | $161,000 |
| 2017 | $653 | $161,000 +3.8% |
| 2016 | -- | $155,100 -2.6% |
| 2014 | $880 +0.1% | $159,300 -0.9% |
| 2013 | $879 +6.7% | $160,700 |
| 2012 | $824 -1.8% | $160,700 +2.6% |
| 2011 | $839 -1.2% | $156,600 |
| 2010 | $849 +16.7% | $156,600 |
| 2009 | $727 +7.6% | $156,600 +3.7% |
| 2007 | $675 -41.4% | $151,000 -3.6% |
| 2006 | $1,153 | $156,600 +14.6% |
| 2005 | -- | $136,700 |
Find assessor info on the county website
Monthly payment
Est. payment
Payment breakdown
Explore the cost of this home by adjusting the details. Changes won't be saved.Climate risks
Neighborhood: 47274
Nearby schools
GreatSchools rating
- 4/10Margaret R Brown Elementary SchoolGrades: K-5Distance: 3 mi
- 5/10Seymour Middle SchoolGrades: 6-8Distance: 3.7 mi
- 3/10Seymour Senior High SchoolGrades: 9-12Distance: 4.1 mi
Schools provided by the listing agent
- Elementary: Margaret R Brown Elementary School
- Middle: Seymour Middle School
- High: Seymour Senior High School
Source: MIBOR as distributed by MLS GRID. This data may not be complete. We recommend contacting the local school district to confirm school assignments for this home.
- $321,0003 bd2 ba1.6k sqft42 Carolyn Dr, Seymour, IN 47274Off Market
- $404,6003 bd2 ba2.4k sqft49 Carolyn Dr, Seymour, IN 47274Off Market
- $344,0003 bd3 ba1.8k sqft44 Carolyn Dr, Seymour, IN 47274Sold

- $256,2002 bd2 ba1.5k sqft38 Carolyn Dr, Seymour, IN 47274Off Market
- $293,3003 bd2 ba1.8k sqft73 Bittersweet Ct, Seymour, IN 47274Off Market
- $20,900-- bd-- ba-- sqft70 Block Bittersweet Ct, Seymour, IN 47274Off Market
- $273,6003 bd2 ba2.5k sqft69 Bittersweet Ct, Seymour, IN 47274Off Market
- $300,3003 bd2 ba2.2k sqft69 Bittersweet Ct, Seymour, IN 47274Off Market
A local agent can set up tours, give advice and negotiate with sellers.
A local lender can help you make sure your offer is ready when you are.
Similar homes
- $286,0003 bd2 ba1.6k sqft10418 E County Road 250 N, Seymour, IN 47274Active
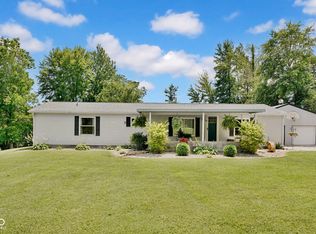 MLS ID #22110132, Alexus Patton, Top Tier Real Estate. MIBOR as distributed by MLS GRID
 - $309,0004 bd2 ba2.3k sqft2823 Whitney Way, Seymour, IN 47274Active
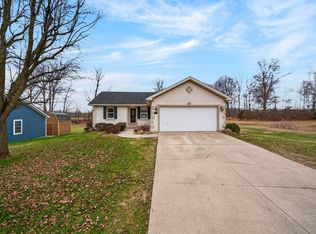 MLS ID #22086539, Chelsea Burrell, Real Broker, LLC. MIBOR as distributed by MLS GRID
 - $287,5003 bd2 ba1.6k sqft437 Schleter Ct, Seymour, IN 47274Active
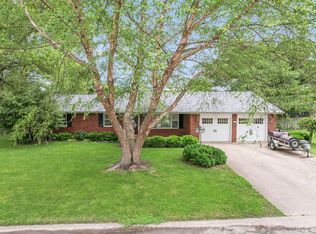 MLS ID #22103730, Marcus Woods, RE/MAX Professionals. MIBOR as distributed by MLS GRID
 - $289,0003 bd3 ba1.8k sqft1514 Newford Rd, Seymour, IN 47274For Sale By Owner

- $274,0005 bd2 ba1.6k sqft740 Linden Dr, Seymour, IN 47274ActiveMLS ID #22107020, Shawna Netser, RE/MAX Real Estate Prof. MIBOR as distributed by MLS GRID
- $270,0003 bd2 ba1.5k sqft1720 N Old Orchard Dr, Seymour, IN 47274For SaleMLS ID #207626, Ruthanne Eberhart. MLS of Southeastern Indiana
- $329,0003 bd2 ba2.4k sqft10932 E County Road 1025 N, Seymour, IN 47274ActiveMLS ID #22106505, Cindy Patchett, RE/MAX Real Estate Prof. MIBOR as distributed by MLS GRID
- $262,9903 bd2 ba1.4k sqft4623 Ashwood Dr, Seymour, IN 47274ActiveMLS ID #22108184, Maribel Valencia, CENTURY 21 Scheetz. MIBOR as distributed by MLS GRID
- $304,9004 bd2 ba2.3k sqft831 North Dr, Seymour, IN 47274ActiveMLS ID #22092167, Steve Silver, RE/MAX Professionals. MIBOR as distributed by MLS GRID
- $374,9003 bd3 ba2.2k sqft615 W 7th St, Seymour, IN 47274ActiveMLS ID #22110486, Anita Emigh, F.C. Tucker Real Estate Experts. MIBOR as distributed by MLS GRID
- $350,0003 bd2 ba2.4k sqft6546 N County Road 1300 E, Seymour, IN 47274ActiveMLS ID #22111991, J. Bryan Barnett, Seymour House of Realty. MIBOR as distributed by MLS GRID
- $285,0003 bd2 ba1.7k sqft731 Maple Ave, Seymour, IN 47274ActiveMLS ID #22112422, Mike Burrell, Real Broker, LLC. MIBOR as distributed by MLS GRID
- $399,9003 bd2 ba2.3k sqft256 Chase Ct, Seymour, IN 47274ActiveMLS ID #22112957, Lacie Wilson, Schuler Bauer Real Estate Powe. MIBOR as distributed by MLS GRID
- $289,9003 bd3 ba2.6k sqft723 N Chestnut St, Seymour, IN 47274For SaleMLS ID #202613771, Christina Root, Hawkins & Root Real Estate. IRMLS
- $249,9003 bd2 ba1.4k sqft4611 Ashwood Dr, Seymour, IN 47274ActiveMLS ID #22109442, Jen Richardson, Berkshire Hathaway Home. MIBOR as distributed by MLS GRID
- $349,9003 bd3 ba1.8k sqft2720 Falcon Ct, Seymour, IN 47274ActiveMLS ID #22097224, Judy Mellencamp, Schuler Bauer Real Estate Powe. MIBOR as distributed by MLS GRID
- from $272,9003 bd2 ba1.9k sqft1900 Buildable Plan, Greendale North, Seymour, IN 47274New ConstructionBeacon Builders LLC
- $235,0003 bd2 ba1.1k sqft1122 Cottage Cir, Seymour, IN 47274ActiveMLS ID #22111763, Steve Silver, RE/MAX Professionals. MIBOR as distributed by MLS GRID
- from $298,9003 bd3 ba2.7k sqft2781 Buildable Plan, Greendale North, Seymour, IN 47274New ConstructionBeacon Builders LLC
- $285,0003 bd2 ba1.8k sqft2846 S Us Highway 31, Crothersville, IN 47229ActiveMLS ID #22107639, Mistie Taylor, Keach and Grove Real Estate. MIBOR as distributed by MLS GRID
