Indulge in endless summer fun and enjoy lake living at its finest at Lake Leslie! This 3 bedroom 2.5 bath home with over 1800 SF with a huge waterfront lot is the perfect fit. From the moment you step in from the covered porch, you will love the large open space. Huge Living Room open to the Kitchen and Dining with new luxury vinyl flooring. Kitchen features generous L-Shaped Breakfast Bar, New Stainless Appliances, Lots of Cabinets and Counter Space w/Pantry. Dining Room to offer a more formal setting that also leads to Screened Porch with amazing lake views. Primary Suite has hardwood floors, lake views, Large Bath area w/Shower and large Closet. The split plan features 2 additional bedrooms w/hardwood floors and Full Bath w/Tub/Shower. Separate Laundry/Mudroom has additional Storage Closets with Half Bath. 2 Car Attached Finished Garage and 2 Car Detached Garage w/heater and lots of space for workshop and storage. Outdoor area is a paradise for entertaining options. Above ground pool, outdoor firepit, concrete patio for grilling, large screened porch and newer concrete sidewalks leading to freshly stained large deck over the water for fishing or swimming or just taking in the views to relax. This Spacious Lot is situated at end of cul-de-sac and at the dam of the lake that provides more privacy. This home is well maintained and has been freshly painted with newer light fixtures. Convenient to I-65, shopping and dining. Don't miss this opportunity for a great lake home!
Sold
$344,000
44 Carolyn Dr, Seymour, IN 47274
3beds
1,836sqft
Residential, Single Family Residence
Built in 1994
0.36 Acres Lot
$354,000 Zestimate®
$187/sqft
$2,170 Estimated rent
Home value
$354,000
Estimated sales range
Not available
$2,170/mo
Zestimate® history
Owner options
List your home for rent
$2,170/mo
Rent Zestimate®
Find your next renter with Zillow Rental Manager. Plus, with online applications, you can quickly screen prospective tenants – for free.
$2,170/mo
Rent Zestimate®
Refinance and save
$1,889/mo
Est. payment
Refinancing to a lower rate could help reduce your monthly payments and save thousands over the life of the loan.
$1,889/mo
Est. payment
Explore your selling options
Work with a Zillow partner agent
Leverage their expertise and Zillow's premium Showcase listings to get your home seen by more buyers.
Get startedList with your own agent
Get your home in front of millions of buyers by listing it on Zillow.
Learn how to do itSell it yourself
Take full control of how buyers see your home on Zillow by listing For Sale by Owner (FSBO).
List your homeWhat's special
Waterfront lotSplit planOutdoor firepitLarge screened porchAdditional storage closetsLarge open spaceGenerous l-shaped breakfast bar
Zillow last checked:
Listing updated:
Listed by:
April Hooker 812-343-6188,
RE/MAX Real Estate Prof
Bought with:
Marcus Woods
RE/MAX Professionals
Source: MIBOR as distributed by MLS GRID,MLS#: 22028696
Facts & features
Interior
Bedrooms & bathrooms
- Bedrooms: 3
- Bathrooms: 3
- Full bathrooms: 2
- 1/2 bathrooms: 1
- Main level bathrooms: 3
- Main level bedrooms: 3
Primary bedroom
- Features: Hardwood
- Level: Main
- Area: 169 Square Feet
- Dimensions: 13x13
Bedroom 2
- Features: Hardwood
- Level: Main
- Area: 156 Square Feet
- Dimensions: 13x12
Bedroom 3
- Features: Hardwood
- Level: Main
- Area: 156 Square Feet
- Dimensions: 13x12
Great room
- Features: Vinyl Plank
- Level: Main
- Area: 322 Square Feet
- Dimensions: 23x14
Kitchen
- Features: Tile-Ceramic
- Level: Main
- Area: 437 Square Feet
- Dimensions: 23x19
Laundry
- Features: Tile-Ceramic
- Level: Main
- Area: 91 Square Feet
- Dimensions: 13x7
Heating
- Geothermal
Cooling
- Geothermal
Appliances
- Included: Dishwasher, Disposal, MicroHood, Microwave, Electric Oven, Refrigerator, Water Heater, Water Softener Owned
- Laundry: Main Level
Features
- Attic Access, Breakfast Bar, Ceiling Fan(s), Hardwood Floors, High Speed Internet, Pantry
- Flooring: Hardwood
- Windows: Windows Vinyl, Wood Work Stained
- Has basement: No
- Attic: Access Only
Interior area
- Total structure area: 1,836
- Total interior livable area: 1,836 sqft
Property
Parking
- Total spaces: 4
- Parking features: Attached, Detached, Asphalt, Concrete, Garage Door Opener, Heated
- Attached garage spaces: 4
- Details: Garage Parking Other(Finished Garage, Garage Door Opener, Keyless Entry, Service Door)
Features
- Levels: One
- Stories: 1
- Patio & porch: Covered, Screened
- Pool features: Above Ground
- Has view: Yes
- View description: Lake
- Has water view: Yes
- Water view: Lake
- Waterfront features: Dock, Water Access, Water View, Waterfront
Lot
- Size: 0.36 Acres
- Features: Access, Cul-De-Sac
Details
- Parcel number: 366634203032023008
- Special conditions: Sales Disclosure Supplements
- Horse amenities: None
Construction
Type & style
- Home type: SingleFamily
- Architectural style: Ranch
- Property subtype: Residential, Single Family Residence
Materials
- Brick, Vinyl Siding
- Foundation: Block
Condition
- New construction: No
- Year built: 1994
Utilities & green energy
- Electric: 100 Amp Service, 200+ Amp Service
- Water: Municipal/City
- Utilities for property: Sewer Connected, Water Connected
Community & HOA
Community
- Subdivision: Leslie Lake
HOA
- Has HOA: Yes
- Amenities included: Water
- Services included: Entrance Common
- HOA fee: $300 annually
- HOA phone: 812-521-3909
Location
- Region: Seymour
Financial & listing details
- Price per square foot: $187/sqft
- Tax assessed value: $274,100
- Annual tax amount: $1,312
- Date on market: 3/24/2025
- Cumulative days on market: 48 days
Price history
| Date | Event | Price |
|---|---|---|
| 6/18/2025 | Sold | $344,000-1.7%$187/sqft |
Source:  MIBOR as distributed by MLS GRID #22028696 Report a problem MIBOR as distributed by MLS GRID #22028696 Report a problem | ||
| 5/10/2025 | Pending sale | $349,900$191/sqft |
Source: MIBOR as distributed by MLS GRID #22028696 Report a problem | ||
| 4/29/2025 | Price change | $349,900-10.3%$191/sqft |
Source: MIBOR as distributed by MLS GRID #22028696 Report a problem | ||
| 4/22/2025 | Price change | $389,900-2.5%$212/sqft |
Source: MIBOR as distributed by MLS GRID #22028696 Report a problem | ||
| 3/24/2025 | Listed for sale | $399,900+63.2%$218/sqft |
Source: MIBOR as distributed by MLS GRID #22028696 Report a problem | ||
| 10/2/2020 | Sold | $245,000$133/sqft |
Source: MIBOR as distributed by MLS GRID #21702804 Report a problem | ||
| 9/2/2020 | Pending sale | $245,000$133/sqft |
Source: MIBOR REALTOR Association #21702804 Report a problem | ||
| 8/17/2020 | Listed for sale | $245,000$133/sqft |
Source: MIBOR REALTOR Association #21702804 Report a problem | ||
| 6/16/2020 | Pending sale | $245,000$133/sqft |
Source: MIBOR REALTOR Association #21702804 Report a problem | ||
| 5/26/2020 | Price change | $245,000-2%$133/sqft |
Source: MIBOR REALTOR Association #21702804 Report a problem | ||
| 3/31/2020 | Listed for sale | $249,900$136/sqft |
Source: MIBOR REALTOR Association #21702804 Report a problem | ||
Public tax history
| Year | Property taxes | Tax assessment |
|---|---|---|
| 2025 | $1,313 -3.4% | $274,100 +7.2% |
| 2024 | $1,359 +16.8% | $255,700 +8.7% |
| 2023 | $1,163 +40.2% | $235,200 +12.2% |
| 2022 | $830 +25.6% | $209,600 +9.6% |
| 2021 | $661 -25.4% | $191,200 +15.3% |
| 2020 | $886 +0.5% | $165,800 |
| 2019 | $881 +21.1% | $165,800 +5% |
| 2017 | $728 | $157,900 +5.3% |
| 2016 | -- | $150,000 -1.8% |
| 2014 | $905 -4.9% | $152,700 -4.3% |
| 2013 | $951 +6.3% | $159,600 |
| 2012 | $894 -6.6% | $159,600 -0.7% |
| 2011 | $958 -0.8% | $160,800 |
| 2010 | $966 +14.9% | $160,800 |
| 2009 | $840 +6.9% | $160,800 +4.3% |
| 2007 | $786 -32.9% | $154,100 -1.1% |
| 2006 | $1,172 | $155,800 +13% |
| 2005 | -- | $137,900 |
Find assessor info on the county website
Neighborhood: 47274
Nearby homes
- $325,7003 bd2 ba1.6k sqft42 Carolyn Dr, Seymour, IN 47274Off Market
- $403,8003 bd2 ba2.4k sqft49 Carolyn Dr, Seymour, IN 47274Off Market
- $315,0003 bd2 ba1.8k sqft40 Carolyn Dr, Seymour, IN 47274Pending
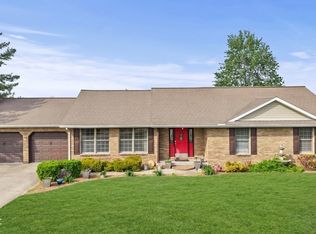
- $256,2002 bd2 ba1.5k sqft38 Carolyn Dr, Seymour, IN 47274Off Market
- $288,1003 bd2 ba2.5k sqft69 Bittersweet Ct, Seymour, IN 47274Off Market
- $300,3003 bd2 ba2.2k sqft69 Bittersweet Ct, Seymour, IN 47274Off Market
- $295,2003 bd2 ba1.8k sqft73 Bittersweet Ct, Seymour, IN 47274Off Market
- $20,900-- bd-- ba-- sqft70 Block Bittersweet Ct, Seymour, IN 47274Off Market
Nearby schools
GreatSchools rating
- 4/10Margaret R Brown Elementary SchoolGrades: K-5Distance: 3 mi
- 5/10Seymour Middle SchoolGrades: 6-8Distance: 3.8 mi
- 3/10Seymour Senior High SchoolGrades: 9-12Distance: 4.2 mi
Schools provided by the listing agent
- Elementary: Margaret R Brown Elementary School
- Middle: Seymour Middle School
- High: Seymour Senior High School
Source: MIBOR as distributed by MLS GRID. This data may not be complete. We recommend contacting the local school district to confirm school assignments for this home.


Get pre-qualified for a loan
At Zillow Home Loans, we can pre-qualify you in as little as 5 minutes with no impact to your credit score.An equal housing lender. NMLS #10287.
- Indiana
- Jackson County
- Seymour
- 47274
- 44 Carolyn Dr
Nearby cities
Nearby neighborhoods
Nearby zip codes
Other Seymour Topics
