Welcome home! This beautifully maintained all-brick, 3-bedroom, 2-bath home is updated, move-in ready, and located on a quiet cul-de-sac in a great location. Inside, you'll find custom kitchen cabinets, granite countertops, and a large walk-in pantry. Just off the kitchen is a temperature-controlled enclosed sunroom overlooking the backyard and heated in-ground pool. The spacious master suite has a large walk-in shower and private access to the patio and pool area. Outside, you'll love the fully fenced backyard with plenty of space for entertaining and an invisible dog fence for your pets. The heated, attached two-car garage features an epoxy floor. This home has been well cared for and is ready for its next owner. The seller is motivated, so come see for yourself everything this home has to offer!
Active
$399,900
256 Chase Ct, Seymour, IN 47274
3beds
2,351sqft
Residential, Single Family Residence
Built in 2007
0.37 Acres Lot
$-- Zestimate®
$170/sqft
$26/mo HOA
What's special
Heated in-ground poolHeated attached two-car garageSpacious master suiteGranite countertopsCustom kitchen cabinetsLarge walk-in pantryLarge walk-in shower
- 104 days
- 207
- 8
Zillow last checked:
Listing updated:
Listed by:
Lacie Wilson laciewilson@schulerbauer.com,
Schuler Bauer Real Estate Powe
Source: MIBOR as distributed by MLS GRID,MLS#: 22112957
Facts & features
Interior
Bedrooms & bathrooms
- Bedrooms: 3
- Bathrooms: 2
- Full bathrooms: 2
- Main level bathrooms: 2
- Main level bedrooms: 3
Primary bedroom
- Level: Main
- Area: 272 Square Feet
- Dimensions: 17 x 16
Bedroom 2
- Level: Main
- Area: 182 Square Feet
- Dimensions: 13 x 14
Bedroom 3
- Level: Main
- Area: 156 Square Feet
- Dimensions: 13 x 12
Bonus room
- Level: Main
- Area: 144 Square Feet
- Dimensions: 12 x 12
Dining room
- Features: Tile-Ceramic
- Level: Main
- Area: 120 Square Feet
- Dimensions: 10 x12
Kitchen
- Features: Tile-Ceramic
- Level: Main
- Area: 256 Square Feet
- Dimensions: 16 x 16
Laundry
- Features: Tile-Ceramic
- Level: Main
- Area: 91 Square Feet
- Dimensions: 7 x 13
Living room
- Level: Main
- Area: 396 Square Feet
- Dimensions: 18 x 22
Office
- Level: Main
- Area: 110 Square Feet
- Dimensions: 10 x 11
Sun room
- Level: Main
- Area: 210 Square Feet
- Dimensions: 21 x 10
Heating
- Electric, Forced Air
Cooling
- Central Air
Appliances
- Included: Dishwasher, Electric Water Heater, Disposal, MicroHood, Electric Oven, Refrigerator, Water Softener Owned
- Laundry: Main Level
Features
- Attic Access, Breakfast Bar, Entrance Foyer, High Speed Internet, Pantry, Walk-In Closet(s)
- Has basement: No
- Attic: Access Only
Interior area
- Total structure area: 2,351
- Total interior livable area: 2,351 sqft
Video & virtual tour
Property
Parking
- Total spaces: 2
- Parking features: Attached
- Attached garage spaces: 2
Features
- Levels: One
- Stories: 1
- Patio & porch: Glass Enclosed
- Pool features: Fenced, Heated, In Ground, Pool Cover
- Fencing: Fenced,Full,Privacy
Lot
- Size: 0.37 Acres
- Features: Cul-De-Sac
Details
- Additional structures: Storage
- Parcel number: 366611403032000012
- Horse amenities: None
Construction
Type & style
- Home type: SingleFamily
- Architectural style: Ranch
- Property subtype: Residential, Single Family Residence
- Attached to another structure: Yes
Materials
- Brick
- Foundation: Block
Condition
- Updated/Remodeled
- New construction: No
- Year built: 2007
Utilities & green energy
- Water: Public
- Utilities for property: Electricity Connected, Sewer Connected, Water Connected
Community & HOA
Community
- Features: Fishing, Lake, Playground
- Subdivision: Mutton Creek Estates
HOA
- Has HOA: Yes
- HOA fee: $310 annually
Location
- Region: Seymour
Financial & listing details
- Price per square foot: $170/sqft
- Tax assessed value: $344,700
- Annual tax amount: $1,962
- Date on market: 7/9/2026
- Cumulative days on market: 66 days
- Electric utility on property: Yes
Estimated market value
Not available
Estimated sales range
Not available
Not available
Price history
| Date | Event | Price |
|---|---|---|
| 7/9/2026 | Listed for sale | $399,900$170/sqft |
Source:  MIBOR as distributed by MLS GRID #22112957 Report a problem MIBOR as distributed by MLS GRID #22112957 Report a problem | ||
| 6/2/2025 | Listing removed | $399,900$170/sqft |
Source: MIBOR as distributed by MLS GRID #22031753 Report a problem | ||
| 5/21/2025 | Pending sale | $399,900$170/sqft |
Source: MIBOR as distributed by MLS GRID #22031753 Report a problem | ||
| 4/10/2025 | Listed for sale | $399,900+18%$170/sqft |
Source: MIBOR as distributed by MLS GRID #22031753 Report a problem | ||
| 3/17/2021 | Listing removed | -- |
Source: MIBOR as distributed by MLS GRID #21767556 Report a problem | ||
| 3/4/2021 | Pending sale | $339,000$144/sqft |
Source: MIBOR as distributed by MLS GRID #21767556 Report a problem | ||
| 3/4/2021 | Listed for sale | $339,000+7.6%$144/sqft |
Source: MIBOR as distributed by MLS GRID #21767556 Report a problem | ||
| 4/22/2011 | Listing removed | $315,000$134/sqft |
Source: RE/MAX Professionals #1170963 Report a problem | ||
| 2/11/2011 | Listed for sale | $315,000$134/sqft |
Source: RE/MAX Professionals #1170963 Report a problem | ||
Public tax history
| Year | Property taxes | Tax assessment |
|---|---|---|
| 2025 | $2,104 +2.1% | $344,700 +5.2% |
| 2024 | $2,060 -6.1% | $327,700 +10.3% |
| 2023 | $2,194 +33.7% | $297,200 -0.4% |
| 2022 | $1,641 +3.7% | $298,300 +11.1% |
| 2021 | $1,582 +0.3% | $268,600 +2.6% |
| 2020 | $1,577 +10.6% | $261,800 -1% |
| 2019 | $1,426 +1.2% | $264,400 +9% |
| 2017 | $1,409 | $242,500 -1.5% |
| 2016 | -- | $246,200 +8.5% |
| 2014 | $1,634 -1.2% | $227,000 -2.2% |
| 2013 | $1,653 +5.2% | $232,000 |
| 2012 | $1,572 -44.3% | $232,000 +5.4% |
| 2011 | $2,821 +2% | $220,200 +2.5% |
| 2010 | $2,767 +136.7% | $214,900 +6% |
| 2009 | $1,169 -57.9% | $202,700 -13.7% |
| 2007 | $2,775 | $234,800 |
Find assessor info on the county website
Monthly payment
Est. payment
Payment breakdown
Explore the cost of this home by adjusting the details. Changes won't be saved.Climate risks
Neighborhood: 47274
Nearby schools
Schools provided by the listing agent
- Middle: Seymour Middle School
- High: Seymour Senior High School
Source: MIBOR as distributed by MLS GRID. This data may not be complete. We recommend contacting the local school district to confirm school assignments for this home.
Similar homes
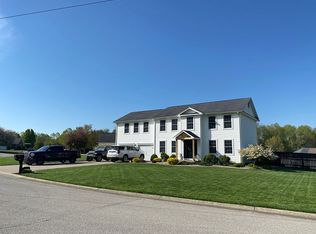
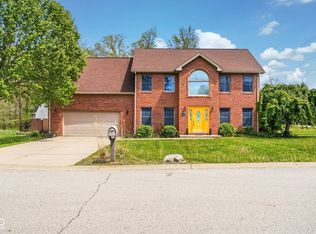
- $405,0005 bd4 ba2.9k sqft6994 Meredith Dr, Seymour, IN 47274Active
 MLS ID #22118982, Cat Kick, Berkshire Hathaway Home. MIBOR as distributed by MLS GRID
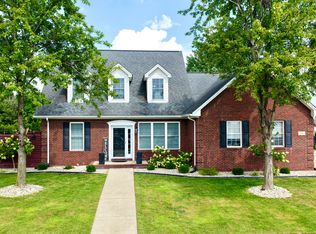
 - $374,9003 bd3 ba2.2k sqft615 W 7th St, Seymour, IN 47274Active
 MLS ID #22110486, Anita Emigh, F.C. Tucker Real Estate Experts. MIBOR as distributed by MLS GRID
 - $399,0003 bd2 ba2k sqft22027 Redding Woods, Seymour, IN 47274Active
 MLS ID #22116903, Kathleen Combs-Byrd, Schuler Bauer Real Estate Powe. MIBOR as distributed by MLS GRID
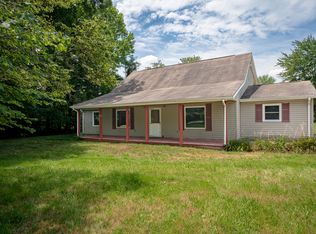
 - $321,0003 bd2 ba2.4k sqft6546 N County Road 1300 E, Seymour, IN 47274Active
 MLS ID #22123122, J. Bryan Barnett, RE/MAX Advanced Realty. MIBOR as distributed by MLS GRID
