New construction, premium finishes, and a peaceful one-acre setting—this beautiful ranch home checks every box! Designed with comfort and functionality in mind, this home offers three spacious bedrooms, two full bathrooms, and an inviting open layout featuring 9-foot ceilings and a vaulted living room that fills the space with natural light. The impressive kitchen is the centerpiece of the home, complete with granite countertops, a large gathering island, soft-close cabinetry, and abundant workspace perfect for cooking, entertaining, or everyday living. Retreat to the spacious primary suite featuring a luxurious ensuite bath with a double bowl vanity, an oversized walk-in tile shower, and a generous walk-in closet. Every bedroom boasts its own walk-in closet, providing exceptional storage throughout. Built with durable metal siding and a metal roof, this home offers lasting quality and curb appeal. Outside, the covered back porch overlooks a private wooded view, creating the perfect place to relax and enjoy nature from the comfort of your own backyard. Experience the perfect combination of modern design and quality craftsmanship, in this exceptional new home.
Active
$439,900
9800 W Us Highway 50, Seymour, IN 47274
3beds
2,156sqft
:
Get pre-qualified$2,772/mo
Single Family Residence
Built in 2026
1.16 Acres Lot
$-- Zestimate®
$--/sqft
$-- HOA
What's special
Covered back porchSpacious primary suiteDurable metal sidingOversized walk-in tile showerMetal roofLuxurious ensuite bathThree spacious bedrooms
- 13 hours |
- 118 |
- 3 |
Zillow last checked:
Listing updated:
Listed by:
Erin Phillips Cell:765-760-0792,
RE/MAX Real Estate Groups
Source: IRMLS,MLS#: 202631420
Facts & features
Interior
Bedrooms & bathrooms
- Bedrooms: 3
- Bathrooms: 2
- Full bathrooms: 2
- Main level bedrooms: 3
Bedroom 1
- Level: Main
Bedroom 2
- Level: Main
Kitchen
- Level: Main
- Area: 143
- Dimensions: 11 x 13
Living room
- Level: Main
- Area: 299
- Dimensions: 23 x 13
Office
- Level: Main
- Area: 165
- Dimensions: 15 x 11
Heating
- Electric, Heat Pump
Cooling
- Central Air
Appliances
- Included: Dishwasher, Microwave, Refrigerator, Electric Range
Features
- 1st Bdrm En Suite, Ceiling-9+, Walk-In Closet(s), Stone Counters
- Basement: Crawl Space,Sump Pump
- Has fireplace: No
Interior area
- Total structure area: 2,156
- Total interior livable area: 2,156 sqft
- Finished area above ground: 2,156
- Finished area below ground: 0
Video & virtual tour
Property
Parking
- Total spaces: 3
- Parking features: Attached, Garage Door Opener
- Attached garage spaces: 3
Features
- Levels: One
- Stories: 1
Lot
- Size: 1.16 Acres
- Dimensions: 150 x 305 x 375 x 156
- Features: Level
Details
- Parcel number: 401118200014.003011
- Other equipment: Sump Pump
Construction
Type & style
- Home type: SingleFamily
- Property subtype: Single Family Residence
Materials
- Metal Siding
- Roof: Metal
Condition
- New construction: Yes
- Year built: 2026
Details
- Builder name: TK Constructors Inc
Utilities & green energy
- Sewer: Septic Tank
- Water: City
Community & HOA
Community
- Subdivision: None
Location
- Region: Seymour
Financial & listing details
- Date on market: 8/3/2026
- Listing terms: Cash,FHA,USDA Loan,VA Loan
Estimated market value
Not available
Estimated sales range
Not available
Not available
Price history
| Date | Event | Price |
|---|---|---|
| 8/3/2026 | Listed for sale | $439,900 |
Source:  IRMLS #202631420 Report a problem IRMLS #202631420 Report a problem | ||
Public tax history
Tax history is unavailable.
Monthly payment
Est. payment
Payment breakdown
Explore the cost of this home by adjusting the details. Changes won't be saved.Climate risks
Neighborhood: 47274
Nearby schools
GreatSchools rating
- 5/10Hayden Elementary SchoolGrades: K-6Distance: 3.1 mi
- 4/10Jennings County Middle SchoolGrades: 7-8Distance: 8.3 mi
- 3/10Jennings County High SchoolGrades: 9-12Distance: 8.4 mi
Schools provided by the listing agent
- Elementary: North Vernon
- Middle: Jennings County
- High: Jennings County
- District: Jennings County Schools
Source: IRMLS. This data may not be complete. We recommend contacting the local school district to confirm school assignments for this home.
- $292,8003 bd1 ba1.3k sqft9795 W Us Highway 50, Seymour, IN 47274Off Market
- $235,3001 bd1 ba708 sqft9890 W Us Highway 50, Seymour, IN 47274Off Market
- $16,20018.34 Acres9890 W State Highway 50, Seymour, IN 47274Off Market
- $35,10019.6 Acres9660 W State Highway 50, Seymour, IN 47274Off Market
- $198,8002 bd1 ba1.2k sqft9650 W Us Highway 50, Seymour, IN 47274Off Market
- $126,0003 bd1 ba1.1k sqft9455 W Us Highway 50, Seymour, IN 47274Off Market
- $1,759,500-- bd-- ba3.4k sqft9460 W Us Highway 50, Seymour, IN 47274Off Market
- $15,0004 bd1 ba1.2k sqft9440 W Us Highway 50, Seymour, IN 47274Off Market
A local agent can set up tours, give advice and negotiate with sellers.
Similar homes
- $449,9003 bd2 ba2k sqft22027 Redding Woods, Seymour, IN 47274Active
 MLS ID #22116903, Kathleen Combs-Byrd, Schuler Bauer Real Estate Powe. MIBOR as distributed by MLS GRID
 - $318,0003 bd3 ba2.1k sqft450 Mutton Creek Dr, Seymour, IN 47274Active
 MLS ID #22117511, Marcus Woods, RE/MAX Professionals. MIBOR as distributed by MLS GRID
 - $399,9003 bd2 ba2.3k sqft256 Chase Ct, Seymour, IN 47274Active
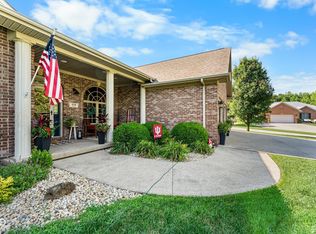 MLS ID #22112957, Lacie Wilson, Schuler Bauer Real Estate Powe. MIBOR as distributed by MLS GRID
 - $350,0003 bd2 ba2.4k sqft6546 N County Road 1300 E, Seymour, IN 47274Active
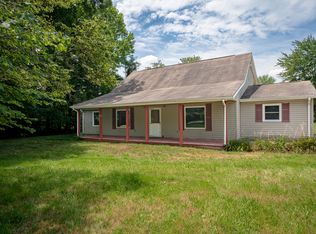 MLS ID #22111991, J. Bryan Barnett, Seymour House of Realty. MIBOR as distributed by MLS GRID
 - $425,0003 bd2 ba2k sqft5854 E County Road 1000 N, Seymour, IN 47274ActiveMLS ID #22112685, Devan Lunceford, Totalis Real Estate Solutions. MIBOR as distributed by MLS GRID
- $319,9003 bd2 ba1.9k sqft108 Stevens Dr, Seymour, IN 47274ActiveMLS ID #22117853, Erin Rothert, RE/MAX Professionals. MIBOR as distributed by MLS GRID
- $370,0003 bd2 ba2.3k sqft1723 Bell Ford Dr W, Seymour, IN 47274ActiveMLS ID #22116675, Karen Dugan, CENTURY 21 Scheetz. MIBOR as distributed by MLS GRID
- $319,0003 bd3 ba3k sqft8816 Rainier Rd, Seymour, IN 47274ActiveMLS ID #22117357, Adrienne Bowles, Real Broker, LLC. MIBOR as distributed by MLS GRID
- $289,9004 bd2 ba1.8k sqft1780 Sams Cir, Seymour, IN 47274ActiveMLS ID #22117269, Jen Richardson, Berkshire Hathaway Home. MIBOR as distributed by MLS GRID
- $374,9003 bd3 ba2.2k sqft615 W 7th St, Seymour, IN 47274ActiveMLS ID #22110486, Anita Emigh, F.C. Tucker Real Estate Experts. MIBOR as distributed by MLS GRID
- $365,0004 bd2 ba3k sqft1221 S Poplar St, Seymour, IN 47274ActiveMLS ID #22106270, Steve Silver, RE/MAX Professionals. MIBOR as distributed by MLS GRID
- $325,0003 bd2 ba1.3k sqft2248 W State Road 58, Seymour, IN 47274ActiveMLS ID #22116856, Sarah Riggen, Keller Williams Indy Metro Partners. MIBOR as distributed by MLS GRID
- $329,0003 bd2 ba2.4k sqft10932 E County Road 1025 N, Seymour, IN 47274ActiveMLS ID #22106505, Cindy Patchett, RE/MAX Real Estate Prof. MIBOR as distributed by MLS GRID
- $309,0004 bd2 ba2.3k sqft2823 Whitney Way, Seymour, IN 47274ActiveMLS ID #22086539, Chelsea Burrell, Real Broker, LLC. MIBOR as distributed by MLS GRID
- $264,9003 bd2 ba1.4k sqft1716 N Old Orchard Dr, Seymour, IN 47274ActiveMLS ID #22112975, Cat Kick, Berkshire Hathaway Home. MIBOR as distributed by MLS GRID
- $385,9004 bd4 ba3.1k sqft6804 Sunflower Ct, Seymour, IN 47274ActiveMLS ID #22089822, Hannah Harrell, Berkshire Hathaway Home. MIBOR as distributed by MLS GRID
- from $256,9003 bd3 ba1.9k sqft1997 Buildable Plan, Greendale North, Seymour, IN 47274New ConstructionBeacon Builders LLC
- $419,9005 bd2 ba2.6k sqft1984 Austin James Ln, Seymour, IN 47274ActiveMLS ID #22087534, Marcus Woods, RE/MAX Professionals. MIBOR as distributed by MLS GRID
- $286,0003 bd2 ba1.6k sqft10418 E County Road 250 N, Seymour, IN 47274ActiveMLS ID #22110132, Alexus Patton, Top Tier Real Estate. MIBOR as distributed by MLS GRID
- $450,0003 bd3 ba2.6k sqft596 Luse Dr, Columbus, IN 47201ActiveMLS ID #22114385, Bre Russell, F.C. Tucker Real Estate Experts. MIBOR as distributed by MLS GRID
