This Craftsman Style home has TWO main floor primary suites with tiled showers! The Great room features vaulted ceilings, a tiled gas log fireplace, and industrial shelving & cabinetry. The kitchen has granite counter tops, tiled backsplash, center island, and stainless steel appliances complete with a pantry, all on the main level. The upstairs features 2 bedrooms, a bonus room, and a full bathroom. In all, this 4 bedroom, 3.5 bathroom is ready for you to make it your new home! Don't wait to schedule your showing!
Active
Price cut: $5K (7/30)
$385,900
6804 Sunflower Ct, Seymour, IN 47274
4beds
3,144sqft
:
Get pre-qualified$2,449/mo
Residential, Single Family Residence
Built in 2020
0.46 Acres Lot
$-- Zestimate®
$123/sqft
$17/mo HOA
What's special
Tiled gas log fireplaceStainless steel appliancesTiled backsplashCenter islandIndustrial shelving and cabinetry
- 137 days |
- 312 |
- 20 |
Zillow last checked:
Listing updated:
Listed by:
Hannah Harrell 812-569-4642,
Berkshire Hathaway Home
Source: MIBOR as distributed by MLS GRID,MLS#: 22089822
Facts & features
Interior
Bedrooms & bathrooms
- Bedrooms: 4
- Bathrooms: 4
- Full bathrooms: 3
- 1/2 bathrooms: 1
- Main level bathrooms: 3
- Main level bedrooms: 2
Primary bedroom
- Level: Main
- Area: 182 Square Feet
- Dimensions: 13x14
Primary bedroom
- Level: Main
- Area: 156 Square Feet
- Dimensions: 12x13
Bedroom 3
- Level: Upper
- Area: 110 Square Feet
- Dimensions: 11x10
Bedroom 4
- Level: Upper
- Area: 110 Square Feet
- Dimensions: 11x10
Great room
- Level: Main
- Area: 224 Square Feet
- Dimensions: 14x16
Kitchen
- Level: Main
- Area: 220 Square Feet
- Dimensions: 11x20
Laundry
- Level: Main
- Area: 40 Square Feet
- Dimensions: 5x8
Heating
- Forced Air, Natural Gas
Cooling
- Central Air
Appliances
- Included: Dishwasher, Disposal, Microwave, Gas Oven, Refrigerator, Water Heater
Features
- Double Vanity, Kitchen Island, Pantry, Walk-In Closet(s)
- Has basement: No
- Number of fireplaces: 1
- Fireplace features: Gas Log
Interior area
- Total structure area: 3,144
- Total interior livable area: 3,144 sqft
Property
Parking
- Total spaces: 3
- Parking features: Attached
- Attached garage spaces: 3
Features
- Levels: One and One Half
- Stories: 1
- Patio & porch: Covered
Lot
- Size: 0.46 Acres
Details
- Parcel number: 366608100002043013
- Horse amenities: None
Construction
Type & style
- Home type: SingleFamily
- Architectural style: Craftsman
- Property subtype: Residential, Single Family Residence
Materials
- Cement Siding, Other
- Foundation: Block
Condition
- New construction: No
- Year built: 2020
Utilities & green energy
- Water: Public
Community & HOA
Community
- Subdivision: Red Bud Meadows
HOA
- Has HOA: Yes
- Services included: Association Builder Controls, Association Home Owners, Entrance Common
- HOA fee: $200 annually
Location
- Region: Seymour
Financial & listing details
- Price per square foot: $123/sqft
- Tax assessed value: $332,800
- Annual tax amount: $3,328
- Date on market: 3/20/2026
- Cumulative days on market: 141 days
Estimated market value
Not available
Estimated sales range
Not available
Not available
Price history
| Date | Event | Price |
|---|---|---|
| 7/30/2026 | Price change | $385,900-1.3%$123/sqft |
Source:  MIBOR as distributed by MLS GRID #22089822 Report a problem MIBOR as distributed by MLS GRID #22089822 Report a problem | ||
| 7/6/2026 | Price change | $390,900-1.3%$124/sqft |
Source: MIBOR as distributed by MLS GRID #22089822 Report a problem | ||
| 6/25/2026 | Price change | $395,900-1%$126/sqft |
Source: MIBOR as distributed by MLS GRID #22089822 Report a problem | ||
| 5/28/2026 | Price change | $399,900-2.5%$127/sqft |
Source: MIBOR as distributed by MLS GRID #22089822 Report a problem | ||
| 5/18/2026 | Price change | $410,000-1.4%$130/sqft |
Source: MIBOR as distributed by MLS GRID #22089822 Report a problem | ||
| 3/20/2026 | Listed for sale | $415,999+10.9%$132/sqft |
Source: MIBOR as distributed by MLS GRID #22089822 Report a problem | ||
| 5/3/2021 | Sold | $375,000$119/sqft |
Source: MIBOR as distributed by MLS GRID #21763272 Report a problem | ||
Public tax history
| Year | Property taxes | Tax assessment |
|---|---|---|
| 2025 | $3,328 +8.2% | $332,800 |
| 2024 | $3,077 +12.6% | $332,800 +8.9% |
| 2023 | $2,733 +9.2% | $305,600 +11.4% |
| 2022 | $2,503 +49% | $274,300 +9.6% |
| 2021 | $1,680 +13900% | $250,300 +198% |
| 2020 | $12 | $84,000 +13900% |
| 2019 | -- | $600 |
Find assessor info on the county website
Monthly payment
Est. payment
Payment breakdown
Explore the cost of this home by adjusting the details. Changes won't be saved.Climate risks
Neighborhood: 47274
Nearby schools
GreatSchools rating
- 6/10Seymour-Redding Elementary SchoolGrades: PK-4Distance: 0.9 mi
- 5/10Seymour Middle SchoolGrades: 6-8Distance: 1 mi
- 3/10Seymour Senior High SchoolGrades: 9-12Distance: 2.5 mi
Schools provided by the listing agent
- Middle: Seymour Middle School
- High: Seymour Senior High School
Source: MIBOR as distributed by MLS GRID. This data may not be complete. We recommend contacting the local school district to confirm school assignments for this home.
- $500-- bd-- ba-- sqft6806 Sunflower Ct, Seymour, IN 47274Off Market
- $262,9905 bd3 ba1.8k sqft6803 Sunflower Ct, Seymour, IN 47274New Construction

- $483,3004 bd2 ba2.6k sqft6808 Sunflower Ct, Seymour, IN 47274Off Market
- $325,0004 bd3 ba2.5k sqft6787 Coreopsis Ln, Seymour, IN 47274Sold
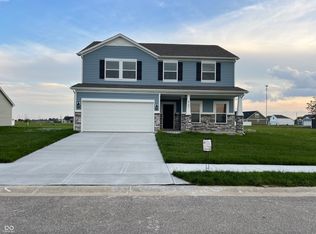
- $700-- bd-- ba-- sqft6771 Redbud Ln, Seymour, IN 47274Off Market
- $282,9904 bd3 ba2.2k sqft6785 Coreopsis Ln, Seymour, IN 47274New Construction
- $398,6003 bd3 ba2k sqft6805 Sunflower Ct, Seymour, IN 47274Off Market
- $360,0005 bd3 ba2.5k sqft6791 Coreopsis Ln, Seymour, IN 47274Sold
A local agent can set up tours, give advice and negotiate with sellers.
A local lender can help you make sure your offer is ready when you are.
Similar homes
- $364,9004 bd2 ba2k sqft9162 Janelle Dr, Seymour, IN 47274Active
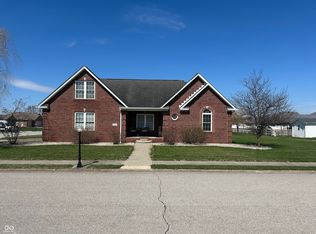 MLS ID #22106537, Jennifer Jung, Keller Williams Seven Hills. MIBOR as distributed by MLS GRID
 - $399,9003 bd2 ba2.3k sqft256 Chase Ct, Seymour, IN 47274Active
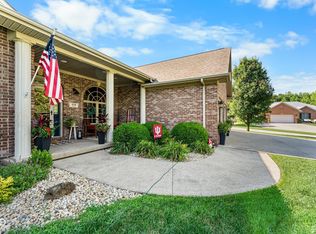 MLS ID #22112957, Lacie Wilson, Schuler Bauer Real Estate Powe. MIBOR as distributed by MLS GRID
 - $370,0003 bd2 ba2.3k sqft1723 Bell Ford Dr W, Seymour, IN 47274Active
 MLS ID #22116675, Karen Dugan, CENTURY 21 Scheetz. MIBOR as distributed by MLS GRID
 - $318,0003 bd3 ba2.1k sqft450 Mutton Creek Dr, Seymour, IN 47274Active
 MLS ID #22117511, Marcus Woods, RE/MAX Professionals. MIBOR as distributed by MLS GRID
 - $374,9003 bd3 ba2.2k sqft615 W 7th St, Seymour, IN 47274ActiveMLS ID #22110486, Anita Emigh, F.C. Tucker Real Estate Experts. MIBOR as distributed by MLS GRID
- $319,0003 bd3 ba3k sqft8816 Rainier Rd, Seymour, IN 47274ActiveMLS ID #22117357, Adrienne Bowles, Real Broker, LLC. MIBOR as distributed by MLS GRID
- $419,9005 bd2 ba2.6k sqft1984 Austin James Ln, Seymour, IN 47274ActiveMLS ID #22087534, Marcus Woods, RE/MAX Professionals. MIBOR as distributed by MLS GRID
- from $312,4004 bd3 ba2.9k sqft2961 Buildable Plan, Redbud Meadows, Seymour, IN 47274New ConstructionBeacon Builders LLC
- $460,0003 bd3 ba3k sqft8079 N County Road 1200 E, Seymour, IN 47274ActiveMLS ID #22081084, Beth Terry, Coldwell Banker Martin Miller Lamb. MIBOR as distributed by MLS GRID
- $449,9003 bd2 ba2k sqft22027 Redding Woods, Seymour, IN 47274ActiveMLS ID #22116903, Kathleen Combs-Byrd, Schuler Bauer Real Estate Powe. MIBOR as distributed by MLS GRID
- $439,9003 bd2 ba2.1k sqft9800 W Us Highway 50, Seymour, IN 47274New ConstructionMLS ID #202631420, Erin Phillips, RE/MAX Real Estate Groups. IRMLS
- $329,0003 bd2 ba2.4k sqft10932 E County Road 1025 N, Seymour, IN 47274ActiveMLS ID #22106505, Cindy Patchett, RE/MAX Real Estate Prof. MIBOR as distributed by MLS GRID
- $289,9003 bd3 ba2.6k sqft723 N Chestnut St, Seymour, IN 47274For SaleMLS ID #202613771, Christina Root, Hawkins & Root Real Estate. IRMLS
- $349,9003 bd3 ba1.8k sqft2720 Falcon Ct, Seymour, IN 47274ActiveMLS ID #22097224, Judy Mellencamp, Schuler Bauer Real Estate Powe. MIBOR as distributed by MLS GRID
- $359,9003 bd2 ba1.8k sqft1992 Austin James Ln, Seymour, IN 47274ActiveMLS ID #22079531, Roger Wessel, Berkshire Hathaway Home. MIBOR as distributed by MLS GRID
- $275,0004 bd3 ba3.3k sqft734 W 5th St, Seymour, IN 47274ActiveMLS ID #22093264, Julie Toppe, Berkshire Hathaway Home. MIBOR as distributed by MLS GRID
- $319,9004 bd2 ba2.2k sqft225 Spurgeon Dr, Seymour, IN 47274ActiveMLS ID #22092298, Giselle Valencia-Cruz, Weichert, REALTORS®. MIBOR as distributed by MLS GRID
- $274,0005 bd2 ba1.6k sqft740 Linden Dr, Seymour, IN 47274ActiveMLS ID #22107020, Shawna Netser, RE/MAX Real Estate Prof. MIBOR as distributed by MLS GRID
- $286,0003 bd2 ba1.6k sqft10418 E County Road 250 N, Seymour, IN 47274ActiveMLS ID #22110132, Alexus Patton, Top Tier Real Estate. MIBOR as distributed by MLS GRID
- from $279,9003 bd2 ba1.8k sqft1810 Buildable Plan, Redbud Meadows, Seymour, IN 47274New ConstructionBeacon Builders LLC
