All Brick Ranch home in the peaceful country community of Weslin Estates. Enjoy Country living with all of the conveniences of underground utilities and the 2 water features for kayaking or fishing. This Beautiful home offers 3 bedrooms, 2 full baths, open floor plan with great Room and cathedral ceiling that flows into eating area and kitchen. New Granite Counters and a wrap around bar area highlight the fully applianced kitchen with New Appliances and New Washer/Dryer. A Bonus room/ Office offered off of Dining area that leads to the fully privacy fenced back yard. In addition to the attached 2 Car Garage, you will love the Detached matching 2 car brick garage with additional RV storage. Owners Suite offers a private bath with custom shower and walk in closet and tray ceiling. The two additional bedrooms have easy access to the second bath and one of the spare bedrooms also has a walk-in closet.
Pending
Price cut: $10K (7/31)
$359,900
1992 Austin James Ln, Seymour, IN 47274
3beds
1,828sqft
Residential, Single Family Residence
Built in 2010
0.34 Acres Lot
$350,100 Zestimate®
$197/sqft
$17/mo HOA
What's special
All brick ranch homeNew granite countersCathedral ceilingWrap around bar areaCustom showerWalk in closet
- 235 days
- 330
- 7
Zillow last checked:
Listing updated:
Listed by:
Roger Wessel 812-528-2852,
Berkshire Hathaway Home
Source: MIBOR as distributed by MLS GRID,MLS#: 22079531
Facts & features
Interior
Bedrooms & bathrooms
- Bedrooms: 3
- Bathrooms: 2
- Full bathrooms: 2
- Main level bathrooms: 2
- Main level bedrooms: 3
Bedroom 2
- Level: Main
- Area: 143 Square Feet
- Dimensions: 11x13
Bedroom 3
- Level: Main
- Area: 156 Square Feet
- Dimensions: 12x13
Other
- Level: Main
- Area: 210 Square Feet
- Dimensions: 14x15
Dining room
- Features: Tile-Ceramic
- Level: Main
- Area: 132 Square Feet
- Dimensions: 11x12
Foyer
- Features: Tile-Ceramic
- Level: Main
- Area: 56 Square Feet
- Dimensions: 7x8
Kitchen
- Features: Tile-Ceramic
- Level: Main
- Area: 132 Square Feet
- Dimensions: 11x12
Living room
- Level: Main
- Area: 323 Square Feet
- Dimensions: 17x19
Sun room
- Level: Main
- Area: 130 Square Feet
- Dimensions: 10x13
Utility room
- Features: Tile-Ceramic
- Level: Main
- Area: 66 Square Feet
- Dimensions: 6x11
Heating
- Forced Air, Heat Pump
Cooling
- Central Air
Appliances
- Included: Dishwasher, Dryer, Electric Water Heater, Disposal, MicroHood, Microwave, Gas Oven, Refrigerator, Washer, Water Softener Owned
- Laundry: Main Level
Features
- Attic Access, Double Vanity, Cathedral Ceiling(s), Tray Ceiling(s), Entrance Foyer, Ceiling Fan(s), High Speed Internet, Pantry, Walk-In Closet(s)
- Windows: Wood Work Painted
- Has basement: No
- Attic: Access Only
Interior area
- Total structure area: 1,828
- Total interior livable area: 1,828 sqft
Property
Parking
- Total spaces: 4
- Parking features: Attached, Detached, Concrete, Workshop in Garage
- Attached garage spaces: 4
- Details: Garage Parking Other(Finished Garage, Garage Door Opener, Service Door)
Features
- Levels: One
- Stories: 1
- Patio & porch: Covered
- Fencing: Fenced,Full,Privacy
Lot
- Size: 0.34 Acres
- Features: Curbs, Rural - Subdivision, Sidewalks, Storm Sewer, Street Lights, Trees-Small (Under 20 Ft)
Details
- Additional structures: Barn Mini
- Parcel number: 365502201016000017
- Horse amenities: None
Construction
Type & style
- Home type: SingleFamily
- Architectural style: Ranch
- Property subtype: Residential, Single Family Residence
Materials
- Brick
- Foundation: Block
Condition
- New construction: No
- Year built: 2010
Utilities & green energy
- Electric: 200+ Amp Service
- Water: Public
- Utilities for property: Electricity Connected, Sewer Connected, Water Connected
Community & HOA
Community
- Subdivision: Weslin Estates
HOA
- Has HOA: Yes
- Amenities included: Maintenance Grounds, Pond Year Round
- Services included: Entrance Common, Maintenance
- HOA fee: $204 annually
- HOA phone: 812-522-3087
Location
- Region: Seymour
Financial & listing details
- Price per square foot: $197/sqft
- Tax assessed value: $302,600
- Annual tax amount: $1,732
- Date on market: 1/13/2026
- Cumulative days on market: 237 days
- Electric utility on property: Yes
Estimated market value
$350,100
$333,000 - $368,000
$2,313/mo
Price history
| Date | Event | Price |
|---|---|---|
| 9/3/2026 | Pending sale | $359,900$197/sqft |
Source:  MIBOR as distributed by MLS GRID #22079531 Report a problem MIBOR as distributed by MLS GRID #22079531 Report a problem | ||
| 7/31/2026 | Price change | $359,900-2.7%$197/sqft |
Source: MIBOR as distributed by MLS GRID #22079531 Report a problem | ||
| 5/20/2026 | Price change | $369,900-1.4%$202/sqft |
Source: MIBOR as distributed by MLS GRID #22079531 Report a problem | ||
| 4/11/2026 | Price change | $375,000-1.1%$205/sqft |
Source: MIBOR as distributed by MLS GRID #22079531 Report a problem | ||
| 1/13/2026 | Listed for sale | $379,000+16.6%$207/sqft |
Source: MIBOR as distributed by MLS GRID #22079531 Report a problem | ||
| 8/30/2023 | Sold | $325,000-3%$178/sqft |
Source: MIBOR as distributed by MLS GRID #21933132 Report a problem | ||
| 7/29/2023 | Pending sale | $335,000$183/sqft |
Source: MIBOR as distributed by MLS GRID #21933132 Report a problem | ||
| 7/20/2023 | Listed for sale | $335,000+86.2%$183/sqft |
Source: MIBOR as distributed by MLS GRID #21933132 Report a problem | ||
| 8/3/2010 | Sold | $179,900$98/sqft |
Source: MIBOR as distributed by MLS GRID #1171039J Report a problem | ||
Public tax history
| Year | Property taxes | Tax assessment |
|---|---|---|
| 2025 | $1,731 -10.6% | $302,600 +10.9% |
| 2024 | $1,937 +8.9% | $272,800 +1.3% |
| 2023 | $1,779 +28.5% | $269,400 +11% |
| 2022 | $1,385 +5.9% | $242,700 +7.6% |
| 2021 | $1,308 +0.4% | $225,500 +3.5% |
| 2020 | $1,302 +22.5% | $217,800 -0.9% |
| 2019 | $1,063 +10.7% | $219,800 +15.2% |
| 2017 | $961 | $190,800 +4.6% |
| 2016 | -- | $182,400 -0.6% |
| 2014 | $1,254 -1.9% | $183,500 -3.3% |
| 2013 | $1,278 +5.3% | $189,700 |
| 2012 | $1,214 +2.3% | $189,700 +4.5% |
| 2011 | $1,187 +23638% | $181,600 +30166.7% |
| 2010 | $5 -30.2% | $600 |
| 2009 | $7 +0.3% | $600 |
| 2007 | $7 | $600 |
Find assessor info on the county website
Monthly payment
Est. payment
Payment breakdown
Explore the cost of this home by adjusting the details. Changes won't be saved.Climate risks
Neighborhood: 47274
Similar homes
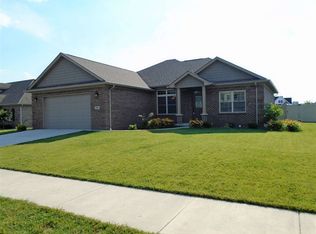
- $359,9004 bd3 ba2.3k sqft1028 W 8th St, Seymour, IN 47274Active
 MLS ID #22121367, Lacie Wilson, Schuler Bauer Real Estate Powe. MIBOR as distributed by MLS GRID
 - $335,0003 bd3 ba1.8k sqft2720 Falcon Ct, Seymour, IN 47274Active
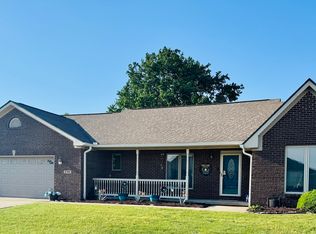 MLS ID #22097224, Judy Mellencamp, Schuler Bauer Real Estate Powe. MIBOR as distributed by MLS GRID
 - $364,9004 bd2 ba2k sqft9162 Janelle Dr, Seymour, IN 47274Active
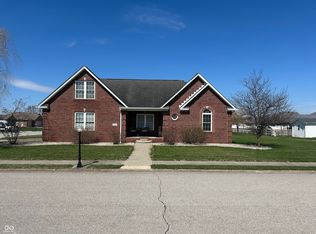 MLS ID #22106537, Jennifer Jung, Keller Williams Seven Hills. MIBOR as distributed by MLS GRID
 - $365,0003 bd2 ba2.3k sqft1723 Bell Ford Dr W, Seymour, IN 47274Active
 MLS ID #22116675, Karen Dugan, CENTURY 21 Scheetz. MIBOR as distributed by MLS GRID
