Step into timeless charm with this iconic 1928 Spanish-style home, offering 4 bedrooms and 3 full bathrooms. The main level showcases gorgeous original hardwood floors, while the living room features vaulted ceilings, stunning wood beams, and a cozy wood burning fireplace perfect for relaxing or entertaining. The updated kitchen and bathrooms blend modern convenience with classic character. The spacious primary suite includes a beautifully tiled shower, double vanities, and a private balcony overlooking the beautiful neighborhood. Downstairs, the unfinished basement is already roughed in for two additional bedrooms, a rec space, and a kitchenette just add your finishing touches to create even more living space and value. Situated on a desirable corner lot and featuring a brand new HVAC system (2026), this home offers both comfort and opportunity. Don't miss your chance to own a truly iconic home full of character and potential!
Active
Price cut: $24.9K (8/1)
$275,000
734 W 5th St, Seymour, IN 47274
4beds
3,324sqft
Residential, Single Family Residence
Built in 1928
9,147 Square Feet Lot
$-- Zestimate®
$83/sqft
$-- HOA
What's special
Cozy wood burning fireplaceSpacious primary suiteDouble vanitiesStunning wood beamsVaulted ceilingsUpdated kitchenBeautifully tiled shower
- 168 days
- 1,077
- 76
Zillow last checked:
Listing updated:
Listed by:
Julie Toppe jtoppe@bhhsin.com,
Berkshire Hathaway Home
Source: MIBOR as distributed by MLS GRID,MLS#: 22093264
Facts & features
Interior
Bedrooms & bathrooms
- Bedrooms: 4
- Bathrooms: 3
- Full bathrooms: 3
- Main level bathrooms: 1
- Main level bedrooms: 3
Primary bedroom
- Level: Upper
- Area: 150 Square Feet
- Dimensions: 15 x 10
Bedroom 2
- Level: Main
- Area: 132 Square Feet
- Dimensions: 12 x 11
Bedroom 3
- Level: Main
- Area: 121 Square Feet
- Dimensions: 11 x 11
Bedroom 4
- Level: Main
- Area: 156 Square Feet
- Dimensions: 13 x 12
Dining room
- Level: Main
- Area: 100 Square Feet
- Dimensions: 10 x 10
Kitchen
- Level: Main
- Area: 228 Square Feet
- Dimensions: 19 x 12
Living room
- Level: Main
- Area: 336 Square Feet
- Dimensions: 24 x 14
Heating
- Has Heating (Unspecified Type)
Cooling
- Central Air
Appliances
- Included: Dishwasher, Gas Oven, Range Hood, Refrigerator
- Laundry: In Basement
Features
- Double Vanity, Vaulted Ceiling(s)
- Basement: Exterior Entry,Unfinished
- Number of fireplaces: 1
- Fireplace features: Family Room, Living Room, Masonry
Interior area
- Total structure area: 3,324
- Total interior livable area: 3,324 sqft
- Finished area below ground: 0
Property
Parking
- Parking features: Alley Access, Concrete
Features
- Levels: Two
- Stories: 2
- Patio & porch: Deck, Patio, Porch
- Has view: Yes
- View description: Neighborhood
Lot
- Size: 9,147 Square Feet
- Features: Corner Lot
Details
- Parcel number: 366618311007000009
- Horse amenities: None
Construction
Type & style
- Home type: SingleFamily
- Architectural style: Spanish
- Property subtype: Residential, Single Family Residence
Materials
- Stucco
- Foundation: Block
Condition
- Updated/Remodeled
- New construction: No
- Year built: 1928
Utilities & green energy
- Electric: 200+ Amp Service
- Water: Public
- Utilities for property: Electricity Connected, Sewer Connected, Water Connected
Community & HOA
Community
- Subdivision: No Subdivision
HOA
- Has HOA: No
Location
- Region: Seymour
Financial & listing details
- Price per square foot: $83/sqft
- Tax assessed value: $191,000
- Annual tax amount: $3,662
- Date on market: 4/24/2026
- Cumulative days on market: 111 days
- Electric utility on property: Yes
Estimated market value
Not available
Estimated sales range
Not available
Not available
Price history
| Date | Event | Price |
|---|---|---|
| 9/5/2026 | Listed for sale | $275,000$83/sqft |
Source:  MIBOR as distributed by MLS GRID #22093264 Report a problem MIBOR as distributed by MLS GRID #22093264 Report a problem | ||
| 8/27/2026 | Pending sale | $275,000$83/sqft |
Source: MIBOR as distributed by MLS GRID #22093264 Report a problem | ||
| 8/1/2026 | Price change | $275,000-8.3%$83/sqft |
Source: MIBOR as distributed by MLS GRID #22093264 Report a problem | ||
| 6/11/2026 | Pending sale | $299,900$90/sqft |
Source: MIBOR as distributed by MLS GRID #22093264 Report a problem | ||
| 4/24/2026 | Listed for sale | $299,900+172.6%$90/sqft |
Source: MIBOR as distributed by MLS GRID #22093264 Report a problem | ||
| 5/15/2017 | Sold | $110,000-11.9%$33/sqft |
Source: MIBOR as distributed by MLS GRID #1178221J Report a problem | ||
| 3/10/2017 | Pending sale | $124,900$38/sqft |
Source: MIBOR REALTOR Association #21439929 Report a problem | ||
| 3/10/2017 | Price change | $124,900+4.2%$38/sqft |
Source: MIBOR REALTOR Association #21439929 Report a problem | ||
| 1/28/2017 | Listed for sale | $119,900-4%$36/sqft |
Source: RE/MAX PROFESSIONALS (SEYMOUR) #1178221 Report a problem | ||
| 9/30/2016 | Listing removed | $124,900$38/sqft |
Source: RE/MAX PROFESSIONALS (SEYMOUR) #1178221 Report a problem | ||
| 9/7/2016 | Listed for sale | $124,900+23.7%$38/sqft |
Source: RE/MAX PROFESSIONALS (SEYMOUR) #1178221 Report a problem | ||
| 8/27/2002 | Sold | $101,000$30/sqft |
Source: Public Record Report a problem | ||
Public tax history
| Year | Property taxes | Tax assessment |
|---|---|---|
| 2025 | $3,662 +114.6% | $191,000 +4.3% |
| 2024 | $1,706 +13.2% | $183,100 +4.9% |
| 2023 | $1,508 +32.7% | $174,500 +15.7% |
| 2022 | $1,136 +8.7% | $150,800 +13% |
| 2021 | $1,045 +1.9% | $133,400 +3.5% |
| 2020 | $1,025 +1.3% | $128,900 +0.9% |
| 2019 | $1,012 -53.9% | $127,700 +5.9% |
| 2017 | $2,196 | $120,600 +9.8% |
| 2016 | -- | $109,800 +11.2% |
| 2014 | $1,974 -3% | $98,700 -3% |
| 2013 | $2,036 | $101,800 |
| 2012 | $2,036 +318.2% | $101,800 -4.2% |
| 2011 | $487 +7.2% | $106,300 |
| 2010 | $454 +53.3% | $106,300 |
| 2009 | $296 +46.9% | $106,300 -12.1% |
| 2007 | $202 -67.1% | $120,900 +5.1% |
| 2006 | $612 | $115,000 +16.6% |
| 2005 | -- | $98,600 |
Find assessor info on the county website
Monthly payment
Est. payment
Payment breakdown
Explore the cost of this home by adjusting the details. Changes won't be saved.Climate risks
Neighborhood: 47274
Nearby schools
Schools provided by the listing agent
- Elementary: Emerson Elementary School
- Middle: Seymour Middle School
- High: Seymour Senior High School
Source: MIBOR as distributed by MLS GRID. This data may not be complete. We recommend contacting the local school district to confirm school assignments for this home.
Similar homes
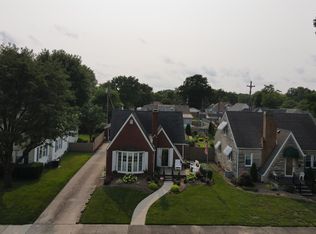
- $289,9004 bd2 ba3.7k sqft1408 N Ewing St, Seymour, IN 47274Active
 MLS ID #22129701, Chelsea Burrell, Real Broker, LLC. MIBOR as distributed by MLS GRID
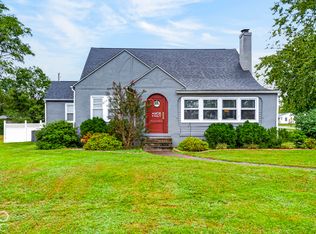
 - $329,9003 bd3 ba2.7k sqft641 Thorndike Ct, Seymour, IN 47274Active
 MLS ID #22129451, Bethany Rust, Real Broker, LLC. MIBOR as distributed by MLS GRID
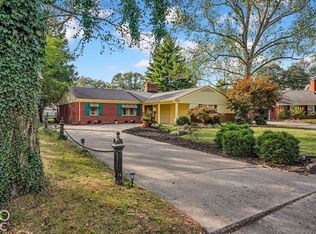
 - $299,9004 bd2 ba3k sqft1221 S Poplar St, Seymour, IN 47274Active
 MLS ID #22106270, Steve Silver, RE/MAX Professionals. MIBOR as distributed by MLS GRID
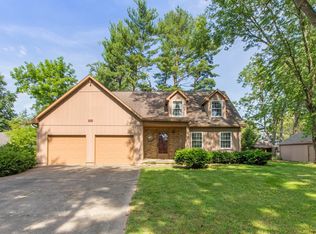
 - $274,9003 bd3 ba2k sqft831 Sarasota Dr, Seymour, IN 47274Active
 MLS ID #22127724, Daniel Smith, F.C. Tucker Real Estate Experts. MIBOR as distributed by MLS GRID
