Welcome home to this charming 4-bedroom, 1-bath property that offers plenty of space inside and out! Relax on the inviting covered front porch or enjoy the large backyard, perfect for entertaining, gardening, or outdoor activities. Inside, you'll find four bedrooms, 2 on the main level and 2 upstairs, and a partially finished basement that adds valuable living space. The basement features an office, a playroom or flex space, and an additional shower for added convenience. This home has seen several important updates, including a new roof in 2019 and most windows having been replaced, providing added peace of mind and improved efficiency. A one-car garage offers convenient parking and extra storage. With so much to offer, this home is ready for its next owner. Schedule your showing today and come see for yourself all the possibilities this property has to offer!
Active
$184,900
530 Homestead Ave, Seymour, IN 47274
4beds
2,713sqft
:
Get pre-qualified$1,227/mo
Residential, Single Family Residence
Built in 1928
5,662 Square Feet Lot
$-- Zestimate®
$68/sqft
$-- HOA
What's special
Inviting covered front porchFour bedrooms
- 13 days |
- 580 |
- 56 |
Likely to sell faster than
Zillow last checked:
Listing updated:
Listed by:
Jen Richardson 812-521-7361,
Berkshire Hathaway Home
Source: MIBOR as distributed by MLS GRID,MLS#: 22113606
Facts & features
Interior
Bedrooms & bathrooms
- Bedrooms: 4
- Bathrooms: 1
- Full bathrooms: 1
- Main level bathrooms: 1
- Main level bedrooms: 2
Primary bedroom
- Level: Main
- Area: 123.17 Square Feet
- Dimensions: 11.3x10.9
Bedroom 2
- Level: Main
- Area: 81.91 Square Feet
- Dimensions: 8.11x10.10
Bedroom 3
- Level: Upper
- Area: 200 Square Feet
- Dimensions: 10x20
Bedroom 4
- Level: Upper
- Area: 138.6 Square Feet
- Dimensions: 9.9x14
Bonus room
- Features: Other
- Level: Basement
- Area: 146.16 Square Feet
- Dimensions: 12.6x11.6
Dining room
- Level: Main
- Area: 130 Square Feet
- Dimensions: 10x13
Kitchen
- Level: Main
- Area: 169 Square Feet
- Dimensions: 13x13
Living room
- Level: Main
- Area: 169 Square Feet
- Dimensions: 13x13
Office
- Level: Basement
- Area: 117.47 Square Feet
- Dimensions: 9.7x12.11
Play room
- Features: Other
- Level: Basement
- Area: 325 Square Feet
- Dimensions: 13x25
Heating
- Forced Air, Natural Gas
Cooling
- Central Air
Appliances
- Included: Dryer, Gas Water Heater, Range Hood, Washer
Features
- Attic Access, High Speed Internet
- Basement: Full,Interior Entry,Partially Finished,Storage Space
- Attic: Access Only
Interior area
- Total structure area: 2,713
- Total interior livable area: 2,713 sqft
- Finished area below ground: 196
Property
Parking
- Total spaces: 1
- Parking features: Attached
- Attached garage spaces: 1
- Details: Garage Parking Other(Garage Door Opener)
Features
- Levels: Two
- Stories: 2
- Patio & porch: Covered
Lot
- Size: 5,662 Square Feet
Details
- Parcel number: 366618103092000009
- Horse amenities: None
Construction
Type & style
- Home type: SingleFamily
- Architectural style: Other
- Property subtype: Residential, Single Family Residence
Materials
- Vinyl Siding, Wood Siding
- Foundation: Concrete Perimeter
Condition
- New construction: No
- Year built: 1928
Utilities & green energy
- Water: Public
- Utilities for property: Electricity Connected, Sewer Connected, Water Connected
Community & HOA
Community
- Subdivision: Seymour
HOA
- Has HOA: No
Location
- Region: Seymour
Financial & listing details
- Price per square foot: $68/sqft
- Tax assessed value: $186,500
- Annual tax amount: $3,730
- Date on market: 7/13/2026
- Cumulative days on market: 17 days
- Electric utility on property: Yes
Estimated market value
Not available
Estimated sales range
Not available
Not available
Price history
| Date | Event | Price |
|---|---|---|
| 7/13/2026 | Listed for sale | $184,900+5.7%$68/sqft |
Source:  MIBOR as distributed by MLS GRID #22113606 Report a problem MIBOR as distributed by MLS GRID #22113606 Report a problem | ||
| 7/15/2024 | Listing removed | -- |
Source: MIBOR as distributed by MLS GRID #21959778 Report a problem | ||
| 3/25/2024 | Listed for sale | $174,900+9.4%$64/sqft |
Source: MIBOR as distributed by MLS GRID #21959778 Report a problem | ||
| 9/27/2021 | Sold | $159,900$59/sqft |
Source: MIBOR as distributed by MLS GRID #21804624 Report a problem | ||
| 8/13/2021 | Pending sale | $159,900$59/sqft |
Source: MIBOR as distributed by MLS GRID #21804624 Report a problem | ||
| 8/10/2021 | Listed for sale | $159,900$59/sqft |
Source: MIBOR as distributed by MLS GRID #21804624 Report a problem | ||
Public tax history
| Year | Property taxes | Tax assessment |
|---|---|---|
| 2025 | $1,649 +31.3% | $186,500 +12% |
| 2024 | $1,256 +18.4% | $166,500 +20.8% |
| 2023 | $1,061 +13571.6% | $137,800 +12.5% |
| 2022 | $8 +2% | $122,500 +31.6% |
| 2021 | $8 +2% | $93,100 +0.9% |
| 2020 | $7 -73% | $92,300 -2.8% |
| 2019 | $28 +12.8% | $95,000 +17.4% |
| 2017 | $24 | $80,900 -9.5% |
| 2016 | -- | $89,400 +18.3% |
| 2014 | $25 +16.2% | $75,600 +0.1% |
| 2013 | $21 +4.7% | $75,500 |
| 2012 | $20 -23% | $75,500 +7.2% |
| 2011 | $26 +0.8% | $70,400 |
| 2010 | $26 +4.3% | $70,400 |
| 2009 | $25 -78.2% | $70,400 -13.7% |
| 2007 | $115 -63% | $81,600 +9.7% |
| 2006 | $311 | $74,400 +19.4% |
| 2005 | -- | $62,300 |
Find assessor info on the county website
Monthly payment
Est. payment
Payment breakdown
Explore the cost of this home by adjusting the details. Changes won't be saved.Climate risks
Neighborhood: 47274
Nearby schools
GreatSchools rating
- 6/10Emerson Elementary SchoolGrades: K-5Distance: 0.2 mi
- 5/10Seymour Middle SchoolGrades: 6-8Distance: 1.1 mi
- 3/10Seymour Senior High SchoolGrades: 9-12Distance: 0.7 mi
- $121,1002 bd1 ba1.3k sqft526 Homestead Ave, Seymour, IN 47274Off Market
- $136,3002 bd2 ba927 sqft524 Homestead Ave, Seymour, IN 47274Off Market

- $130,3002 bd1 ba888 sqft520 Homestead Ave, Seymour, IN 47274Off Market
- $174,9003 bd1 ba1.1k sqft531 Homestead Ave, Seymour, IN 47274Off Market
- $190,2002 bd2 ba2.3k sqft425 W 7th St, Seymour, IN 47274Off Market
- $190,9003 bd1 ba1.4k sqft521 Homestead Ave, Seymour, IN 47274Off Market
- $214,8004 bd2 ba1.8k sqft637 N Elm St, Seymour, IN 47274Off Market
- $166,7002 bd1 ba1.8k sqft423 W 7th St, Seymour, IN 47274Off Market
A local agent can set up tours, give advice and negotiate with sellers.
Similar homes
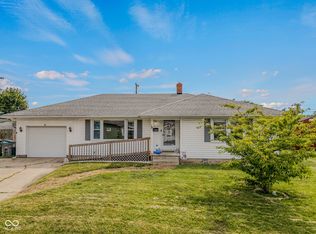
- $174,9003 bd1 ba2.7k sqft519 W 4th St, Seymour, IN 47274Active
 MLS ID #22091805, Mickie Robertson, Mensendiek Real Estate, LLC. MIBOR as distributed by MLS GRID
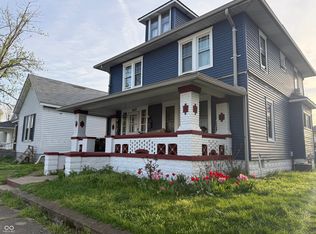
 - $204,9003 bd2 ba1.5k sqft181 W Harrison Dr, Seymour, IN 47274Active
 MLS ID #22112682, Karen Abel, CENTURY 21 Scheetz. MIBOR as distributed by MLS GRID
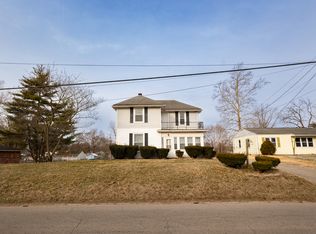
 - $220,0004 bd2 ba2.5k sqft617 S Poplar St, Seymour, IN 47274Active
 MLS ID #22094870, Whitney Christy, Ever Real Estate, LLC. MIBOR as distributed by MLS GRID
 - $147,4004 bd2 ba2.5k sqft636 S Obrien St, Seymour, IN 47274Active
 MLS ID #22084541, Chantz Morris, Nicodi & Associates. MIBOR as distributed by MLS GRID
 - $195,0003 bd1 ba1.5k sqft107 W Freeman Ave, Seymour, IN 47274ActiveMLS ID #22105486, Nestor Valenzuela, F.C. Tucker Real Estate Experts. MIBOR as distributed by MLS GRID
- $174,9002 bd1 ba1.4k sqft1819 N Ewing St, Seymour, IN 47274For SaleMLS ID #202620863, Kristin Blair, The Real Estate Co.. IRMLS
- $185,0003 bd2 ba1.4k sqft246 Taggart Dr, Seymour, IN 47274ActiveMLS ID #22105189, Wendy Sharp, F.C. Tucker Real Estate Experts. MIBOR as distributed by MLS GRID
- $259,9005 bd3 ba2.2k sqft624 N Pine St, Seymour, IN 47274ActiveMLS ID #22097068, Seth Ragon, Your Home Team. MIBOR as distributed by MLS GRID
- $234,9002 bd1 ba2.7k sqft744 S Obrien St, Seymour, IN 47274ActiveMLS ID #22102581, Bethany Rust, Real Broker, LLC. MIBOR as distributed by MLS GRID
- $275,0003 bd3 ba2.4k sqft441 Mutton Creek Dr, Seymour, IN 47274ActiveMLS ID #22081507, Anthony Walker, Millman Realty Partners, Inc.. MIBOR as distributed by MLS GRID
- $249,9003 bd1 ba2.7k sqft920 N Ewing St, Seymour, IN 47274ActiveMLS ID #22098996, Robert Hoene, JOE HOENE REALTY TEAM. MIBOR as distributed by MLS GRID
- $276,0005 bd2 ba1.6k sqft740 Linden Dr, Seymour, IN 47274ActiveMLS ID #22107020, Shawna Netser, RE/MAX Real Estate Prof. MIBOR as distributed by MLS GRID
- $249,9004 bd3 ba1.7k sqft10977 E County Road 1025 N, Seymour, IN 47274ActiveMLS ID #22103552, Duane Barnard, Schuler Bauer Real Estate Powe. MIBOR as distributed by MLS GRID
- $249,9003 bd2 ba1.4k sqft4611 Ashwood Dr, Seymour, IN 47274ActiveMLS ID #22109442, Jen Richardson, Berkshire Hathaway Home. MIBOR as distributed by MLS GRID
- $255,0003 bd2 ba1.7k sqft210 Bishop Dr, Seymour, IN 47274ActiveMLS ID #22100386, Wendy Sharp, F.C. Tucker Real Estate Experts. MIBOR as distributed by MLS GRID
- $262,9903 bd2 ba1.4k sqft4623 Ashwood Dr, Seymour, IN 47274ActiveMLS ID #22108184, Maribel Valencia, CENTURY 21 Scheetz. MIBOR as distributed by MLS GRID
- $270,0003 bd2 ba1.5k sqft1720 N Old Orchard Dr, Seymour, IN 47274For SaleMLS ID #207626, Ruthanne Eberhart. MLS of Southeastern Indiana
- $264,9002 bd2 ba1.5k sqft5584 N Sandy Creek Dr, Seymour, IN 47274ActiveMLS ID #22099844, Ray Stuck, HomeXpert, Ray Stuck & Co.. MIBOR as distributed by MLS GRID
- $179,9003 bd1 ba2.5k sqft1420 Chestnut St, Columbus, IN 47201ActiveMLS ID #22093947, Tyler Meyer, Dean Wagner LLC. MIBOR as distributed by MLS GRID
- $189,0004 bd2 ba2.5k sqft111 W Walnut Street, North Vernon, IN 47265For SaleMLS ID #202608469, William Andes, eXp Realty, LLC. SIRA
