Welcome to a home filled with character, history, and opportunity! This spacious Seymour residence has been cherished by the same family for many decades and is now ready for its next chapter. With generous living space, a large yard, and plenty of original character, this property offers an excellent opportunity to create a home tailored to your vision. The main level features a large living room highlighted by a beautiful fireplace, a spacious dining room, an inviting foyer, and an additional den/bonus room that offers flexibility for an office, family room, playroom, or whatever best suits your needs. With 4 large bedrooms, abundant closet space, 1 full bathroom and 1 half bathroom, there is no shortage of space. The unfinished basement provides additional storage, while the exterior offers a huge backyard, generous parking area, and an inground pool that could become the centerpiece of an incredible outdoor living space. This is a property with tremendous potential for the buyer willing to bring their vision and make it their own. Whether you're looking to restore the home's existing character or create something completely your own, the possibilities are endless. Adding even more potential to the area, the City of Seymour is preparing to begin work on the O'Brien Street project, including new sidewalks that are expected to enhance the streetscape and curb appeal throughout the neighborhood. If you've been searching for a spacious home with character, outdoor amenities, and the opportunity to build significant value through renovation, this one deserves a look!
Active
$145,000
636 S Obrien St, Seymour, IN 47274
4beds
2,560sqft
Residential, Single Family Residence
Built in 1875
0.43 Acres Lot
$-- Zestimate®
$57/sqft
$-- HOA
What's special
Inground poolBeautiful fireplaceGenerous parking areaInviting foyerAbundant closet spaceSpacious dining roomGenerous living space
- 27 days
- 1,826
- 196
Zillow last checked:
Listing updated:
Listed by:
Andrew Flora listwithflora@gmail.com,
1 Percent Lists Indiana Real Estate
Source: MIBOR as distributed by MLS GRID,MLS#: 22126630
Facts & features
Interior
Bedrooms & bathrooms
- Bedrooms: 4
- Bathrooms: 2
- Full bathrooms: 1
- 1/2 bathrooms: 1
- Main level bathrooms: 1
- Main level bedrooms: 1
Primary bedroom
- Level: Main
- Area: 152.75 Square Feet
- Dimensions: 11.75x13
Bedroom 2
- Level: Upper
- Area: 140 Square Feet
- Dimensions: 10x14
Bedroom 3
- Level: Upper
- Area: 107.5 Square Feet
- Dimensions: 10x10.75
Bedroom 4
- Level: Upper
- Area: 195 Square Feet
- Dimensions: 13x15
Dining room
- Level: Main
- Area: 225 Square Feet
- Dimensions: 15x15
Foyer
- Level: Main
- Area: 101.5 Square Feet
- Dimensions: 7x14.5
Kitchen
- Level: Main
- Area: 225 Square Feet
- Dimensions: 15x15
Library
- Level: Main
- Area: 105 Square Feet
- Dimensions: 7.5x14
Living room
- Level: Main
- Area: 225 Square Feet
- Dimensions: 15x15
Heating
- Forced Air, Natural Gas
Cooling
- Central Air
Appliances
- Included: Dishwasher, Electric Oven, Refrigerator
Features
- High Speed Internet
- Basement: Full,Unfinished
- Number of fireplaces: 1
- Fireplace features: Living Room
Interior area
- Total structure area: 2,560
- Total interior livable area: 2,560 sqft
- Finished area below ground: 0
Property
Features
- Levels: Two
- Stories: 2
- Pool features: In Ground
Lot
- Size: 0.43 Acres
Details
- Parcel number: 366620201120000009
- Special conditions: As Is,Fixer Upper
- Horse amenities: None
Construction
Type & style
- Home type: SingleFamily
- Architectural style: Other
- Property subtype: Residential, Single Family Residence
Materials
- Aluminum Siding, Vinyl Siding
- Foundation: Brick/Mortar
Condition
- New construction: No
- Year built: 1875
Utilities & green energy
- Water: Public
Community & HOA
Community
- Subdivision: No Subdivision
HOA
- Has HOA: No
Location
- Region: Seymour
Financial & listing details
- Price per square foot: $57/sqft
- Tax assessed value: $153,900
- Annual tax amount: $3,078
- Date on market: 9/17/2026
- Cumulative days on market: 217 days
Estimated market value
Not available
Estimated sales range
Not available
Not available
Price history
| Date | Event | Price |
|---|---|---|
| 9/17/2026 | Listed for sale | $145,000-1.6%$57/sqft |
Source:  MIBOR as distributed by MLS GRID #22126630 Report a problem MIBOR as distributed by MLS GRID #22126630 Report a problem | ||
| 9/1/2026 | Listing removed | $147,400$58/sqft |
Source: MIBOR as distributed by MLS GRID #22084541 Report a problem | ||
| 5/12/2026 | Price change | $147,400-9.2%$58/sqft |
Source: MIBOR as distributed by MLS GRID #22084541 Report a problem | ||
| 3/22/2026 | Price change | $162,400-5.8%$63/sqft |
Source: MIBOR as distributed by MLS GRID #22084541 Report a problem | ||
| 2/25/2026 | Listed for sale | $172,400$67/sqft |
Source: MIBOR as distributed by MLS GRID #22084541 Report a problem | ||
Public tax history
| Year | Property taxes | Tax assessment |
|---|---|---|
| 2025 | $2,788 +5% | $153,900 +10.4% |
| 2024 | $2,654 +1140.2% | $139,400 +6.9% |
| 2023 | $214 +212.4% | $130,400 +0.9% |
| 2022 | $69 +2% | $129,300 +6.8% |
| 2021 | $67 +2% | $121,100 -0.1% |
| 2020 | $66 -64.1% | $121,200 |
| 2019 | $184 -4.1% | $121,200 -2.9% |
| 2017 | $192 | $124,800 |
| 2016 | -- | $124,800 +1.4% |
| 2014 | $198 -4.6% | $123,100 -1.3% |
| 2013 | $208 +4.9% | $124,700 |
| 2012 | $198 +21.5% | $124,700 +19.7% |
| 2011 | $163 +1% | $104,200 +4.8% |
| 2010 | $161 +4% | $99,400 |
| 2009 | $155 -3.9% | $99,400 +6.7% |
| 2007 | $162 -48.6% | $93,200 +5.9% |
| 2006 | $314 | $88,000 +4.4% |
| 2005 | -- | $84,300 |
Find assessor info on the county website
Monthly payment
Est. payment
Payment breakdown
Explore the cost of this home by adjusting the details. Changes won't be saved.Climate risks
Neighborhood: 47274
Nearby schools
Schools provided by the listing agent
- Middle: Seymour Middle School
- High: Seymour Senior High School
Source: MIBOR as distributed by MLS GRID. This data may not be complete. We recommend contacting the local school district to confirm school assignments for this home.


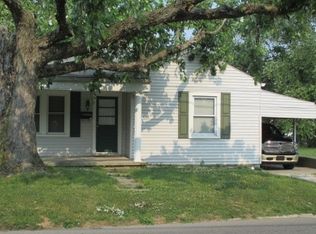
Similar homes
- $149,9003 bd1 ba1.3k sqft305 S Vine St, Seymour, IN 47274Active
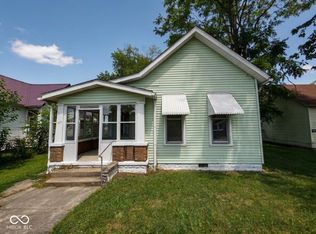 MLS ID #22115094, Alexis Turner, Berkshire Hathaway Home. MIBOR as distributed by MLS GRID
 - $183,5003 bd2 ba1.8k sqft607 E 4th St, Seymour, IN 47274Active
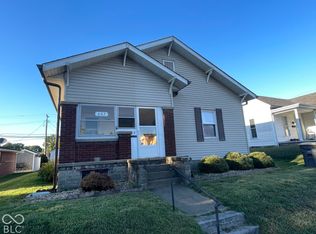 MLS ID #22130244, Marcus Woods, RE/MAX Professionals. MIBOR as distributed by MLS GRID
 - $142,0002 bd1 ba1.5k sqft450 Kessler Blvd, Seymour, IN 47274Active
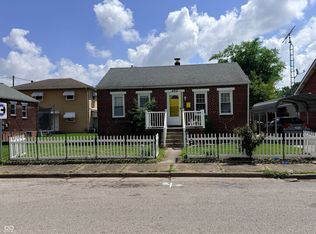 MLS ID #22098075, Greg Simo, Weichert, REALTORS®. MIBOR as distributed by MLS GRID
 - $200,0004 bd2 ba2.7k sqft842 S Lynn St, Seymour, IN 47274Active
 MLS ID #22121578, Gigi Grande Gutierrez, RE/MAX Advanced Realty. MIBOR as distributed by MLS GRID
