Welcome to 100 N Bethany Road in Crothersville! Owned by the same family for its entire life, this well-built and solid home has been thoughtfully cared for through the years. Offering 3 bedrooms and 2.5 bathrooms, the home features an attached garage, gas furnace, gas fireplace, and gas cooking stove. Outside, you'll find a solid-surface driveway, carport, covered front porch, and three additional outbuildings providing plenty of space for storage, hobbies, tools, or a workshop. Situated on a corner lot, this property offers plenty of space, functionality, and opportunity for its next owner to make it their own!
Active
Price cut: $5.1K (9/30)
$159,900
100 N Bethany Rd, Crothersville, IN 47229
3beds
1,394sqft
Residential, Single Family Residence
Built in 1956
9,583 Square Feet Lot
$-- Zestimate®
$115/sqft
$-- HOA
What's special
Gas fireplaceAttached garageCovered front porchSolid-surface drivewayWell-built and solid homeGas furnaceCorner lot
- 45 days
- 495
- 42
Zillow last checked:
Listing updated:
Listed by:
Casey Elkins caseybeth77@gmail.com,
Kovener & Associates Real Esta,
Tamara Barger,
Kovener & Associates Real Esta
Source: MIBOR as distributed by MLS GRID,MLS#: 22122272
Facts & features
Interior
Bedrooms & bathrooms
- Bedrooms: 3
- Bathrooms: 3
- Full bathrooms: 2
- 1/2 bathrooms: 1
- Main level bathrooms: 3
- Main level bedrooms: 3
Primary bedroom
- Level: Main
- Area: 127.72 Square Feet
- Dimensions: 10.3x12.4
Bedroom 2
- Level: Main
- Area: 135.6 Square Feet
- Dimensions: 11.3x12
Bedroom 3
- Level: Main
- Area: 132.24 Square Feet
- Dimensions: 11.6x11.4
Kitchen
- Level: Main
- Area: 144.64 Square Feet
- Dimensions: 11.3x12.8
Laundry
- Level: Main
- Area: 86.94 Square Feet
- Dimensions: 13.8x6.3
Living room
- Level: Main
- Area: 307.8 Square Feet
- Dimensions: 22.8x13.5
Utility room
- Level: Main
- Area: 62 Square Feet
- Dimensions: 5x12.4
Heating
- Forced Air, Natural Gas
Cooling
- Central Air
Appliances
- Included: Electric Water Heater, Microwave, Gas Oven, Refrigerator
- Laundry: Main Level
Features
- Attic Access, High Speed Internet, Eat-in Kitchen
- Has basement: No
- Attic: Access Only
- Number of fireplaces: 1
- Fireplace features: Gas Log, Living Room
Interior area
- Total structure area: 1,394
- Total interior livable area: 1,394 sqft
Property
Parking
- Total spaces: 1
- Parking features: Attached
- Attached garage spaces: 1
Features
- Levels: One
- Stories: 1
- Patio & porch: Covered
Lot
- Size: 9,583 Square Feet
- Features: Not In Subdivision
Details
- Parcel number: 364610303011000016
- Special conditions: As Is
- Horse amenities: None
Construction
Type & style
- Home type: SingleFamily
- Architectural style: Ranch
- Property subtype: Residential, Single Family Residence
Materials
- Vinyl Siding
- Foundation: Block
Condition
- New construction: No
- Year built: 1956
Utilities & green energy
- Water: Public
Community & HOA
Community
- Subdivision: No Subdivision
HOA
- Has HOA: No
Location
- Region: Crothersville
Financial & listing details
- Price per square foot: $115/sqft
- Tax assessed value: $130,500
- Annual tax amount: $2,610
- Date on market: 8/25/2026
- Cumulative days on market: 47 days
Estimated market value
Not available
Estimated sales range
Not available
Not available
Price history
| Date | Event | Price |
|---|---|---|
| 9/30/2026 | Price change | $159,900-3.1%$115/sqft |
Source:  SIRA #2026011183 Report a problem SIRA #2026011183 Report a problem | ||
| 9/11/2026 | Price change | $165,000-2.9%$118/sqft |
Source: SIRA #2026011183 Report a problem | ||
| 8/24/2026 | Listed for sale | $169,900$122/sqft |
Source: SIRA #2026011183 Report a problem | ||
Public tax history
| Year | Property taxes | Tax assessment |
|---|---|---|
| 2025 | $2,314 +542.8% | $130,500 +12.8% |
| 2024 | $360 +7.4% | $115,700 +6.4% |
| 2023 | $335 +5.3% | $108,700 +15.9% |
| 2022 | $318 +4.4% | $93,800 +17.8% |
| 2021 | $305 +3.4% | $79,600 +3.1% |
| 2020 | $295 +0.3% | $77,200 |
| 2019 | $294 +4.9% | $77,200 +1% |
| 2017 | $280 | $76,400 +5.5% |
| 2016 | -- | $72,400 +3% |
| 2014 | $297 -2.3% | $70,300 +4.5% |
| 2013 | $304 +1.6% | $67,300 |
| 2012 | $299 -1.8% | $67,300 +2% |
| 2011 | $304 -12.8% | $66,000 -9.7% |
| 2010 | $349 +3.3% | $73,100 |
| 2009 | $338 -16.5% | $73,100 -4.3% |
| 2007 | $405 -25.2% | $76,400 +3.7% |
| 2006 | $541 | $73,700 +16.6% |
| 2005 | -- | $63,200 |
Find assessor info on the county website
Monthly payment
Est. payment
Payment breakdown
Explore the cost of this home by adjusting the details. Changes won't be saved.Climate risks
Neighborhood: 47229
Nearby schools
Schools provided by the listing agent
- Elementary: Crothersville Elementary School
- High: Crothersville Jr-Sr High School
Source: MIBOR as distributed by MLS GRID. This data may not be complete. We recommend contacting the local school district to confirm school assignments for this home.
- $162,2003 bd1 ba1.1k sqft102 N Bethany Rd, Crothersville, IN 47229Off Market
- $202,9003 bd1 ba1.6k sqft601 W Howard St, Crothersville, IN 47229Off Market

- $197,6003 bd1 ba1.3k sqft604 W Howard St, Crothersville, IN 47229Off Market
- $176,2003 bd1 ba1.1k sqft506 W Howard St, Crothersville, IN 47229Off Market
Similar homes
- $--4 bd1 ba864 sqft242 S 5th St, Austin, IN 47102Auction
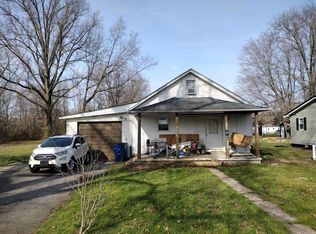 ServiceLink Auction
 - $164,9003 bd2 ba1.2k sqft1235 N 3rd St, Austin, IN 47102Active
 MLS ID #22123685, Brittany Owen, Indiana Hometown Realty. MIBOR as distributed by MLS GRID
 - $185,0003 bd2 ba1k sqft238 E Main Street, Austin, IN 47102For Sale
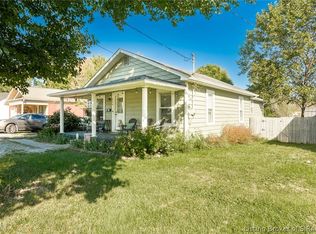 MLS ID #2026012385, Pamela Meadows, Nicholson Real Estate Group. SIRA
 - $195,0003 bd2 ba1.2k sqft403 W Howard St, Crothersville, IN 47229Active
 MLS ID #22118481, Casey Elkins, Kovener & Associates Real Esta. MIBOR as distributed by MLS GRID
