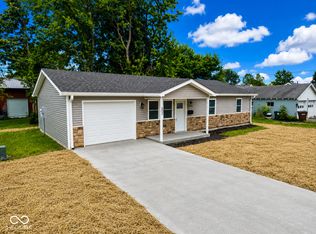
Welcome to this brand-new construction home in Crothersville! Conveniently located just one block from Crothersville High School, this ranch-style home offers comfortable, low-maintenance living on a desirable corner lot. The home features 3 bedrooms, 1 full bathroom, and a thoughtfully designed layout for an open floor plan with the living room flowing seamlessly into the spacious kitchen with all new appliances. Down the hall you will find all three bedrooms and bathroom featuring a large vanity and modern finishes. A finished one-car garage and concrete driveway provide added convenience, while the new construction means peace of mind for years to come. With its prime location, functional design, and fresh finishes throughout, this home is an excellent opportunity for a first home or someone looking to downsize! Schedule your showing today and be the first to make this home yours!
Active
Price cut: $2.5K (5/14)
$187,400
403 N Jackson St, Crothersville, IN 47229
3beds
1,000sqft
:
Get pre-qualified$1,243/mo
Residential, Single Family Residence
Built in 2026
4,356 Square Feet Lot
$-- Zestimate®
$187/sqft
$-- HOA
What's special
Modern finishesFresh finishes throughoutFinished one-car garageAll new appliancesDesirable corner lotLarge vanityOpen floor plan
- 177 days |
- 199 |
- 15 |
Zillow last checked:
Listing updated:
Listed by:
Corina Jones 317-281-7996,
Your Home Team,
Seth Ragon,
Your Home Team
Source: MIBOR as distributed by MLS GRID,MLS#: 22081419
Facts & features
Interior
Bedrooms & bathrooms
- Bedrooms: 3
- Bathrooms: 1
- Full bathrooms: 1
- Main level bathrooms: 1
- Main level bedrooms: 3
Primary bedroom
- Level: Main
- Area: 121 Square Feet
- Dimensions: 11x11
Bedroom 2
- Level: Main
- Area: 110 Square Feet
- Dimensions: 11x10
Bedroom 3
- Level: Main
- Area: 110 Square Feet
- Dimensions: 11x10
Kitchen
- Level: Main
- Area: 195 Square Feet
- Dimensions: 15x13
Living room
- Level: Main
- Area: 132 Square Feet
- Dimensions: 12x11
Heating
- Forced Air
Cooling
- Central Air
Appliances
- Included: Electric Cooktop, Dishwasher, Electric Water Heater, Microwave, Electric Oven, Refrigerator
- Laundry: Connections All, Laundry Closet
Features
- Attic Access, Eat-in Kitchen
- Windows: Wood Work Painted
- Has basement: No
- Attic: Access Only
Interior area
- Total structure area: 1,000
- Total interior livable area: 1,000 sqft
Property
Parking
- Total spaces: 1
- Parking features: Attached, Concrete
- Attached garage spaces: 1
- Details: Garage Parking Other(Finished Garage)
Features
- Levels: One
- Stories: 1
- Patio & porch: Covered
Lot
- Size: 4,356 Square Feet
- Features: Corner Lot
Details
- Parcel number: 364610402010000016
- Horse amenities: None
Construction
Type & style
- Home type: SingleFamily
- Architectural style: Ranch
- Property subtype: Residential, Single Family Residence
Materials
- Vinyl With Stone
- Foundation: Slab
Condition
- New Construction
- New construction: Yes
- Year built: 2026
Details
- Builder name: Royalty
Utilities & green energy
- Electric: 200+ Amp Service
- Water: Public
- Utilities for property: Electricity Connected, Sewer Connected, Water Connected
Community & HOA
Community
- Subdivision: No Subdivision
HOA
- Has HOA: No
Location
- Region: Crothersville
Financial & listing details
- Price per square foot: $187/sqft
- Tax assessed value: $32,000
- Annual tax amount: $426
- Date on market: 1/30/2026
- Cumulative days on market: 179 days
- Electric utility on property: Yes
Estimated market value
Not available
Estimated sales range
Not available
Not available
Price history
| Date | Event | Price |
|---|---|---|
| 5/14/2026 | Price change | $187,400-1.3%$187/sqft |
Source:  MIBOR as distributed by MLS GRID #22081419 Report a problem MIBOR as distributed by MLS GRID #22081419 Report a problem | ||
| 3/19/2026 | Price change | $189,900-2.6%$190/sqft |
Source: MIBOR as distributed by MLS GRID #22081419 Report a problem | ||
| 3/2/2026 | Price change | $194,900-2.5%$195/sqft |
Source: MIBOR as distributed by MLS GRID #22081419 Report a problem | ||
| 1/30/2026 | Listed for sale | $199,900+1232.7%$200/sqft |
Source: MIBOR as distributed by MLS GRID #22081419 Report a problem | ||
| 5/8/2017 | Sold | $15,000$15/sqft |
Source: Public Record Report a problem | ||
Public tax history
| Year | Property taxes | Tax assessment |
|---|---|---|
| 2025 | $426 -14.1% | $32,000 +50.2% |
| 2024 | $496 +4.9% | $21,300 -14.1% |
| 2023 | $473 +5.1% | $24,800 +3.8% |
| 2022 | $450 -0.9% | $23,900 +6.2% |
| 2021 | $454 +908.9% | $22,500 -0.9% |
| 2020 | $45 -7% | $22,700 -0.4% |
| 2019 | $48 -89.2% | $22,800 +0.9% |
| 2017 | $447 | $22,600 |
| 2016 | -- | $22,600 +1.8% |
| 2014 | $444 +11% | $22,200 +11% |
| 2013 | $400 | $20,000 |
| 2012 | $400 -33.7% | $20,000 -34.6% |
| 2011 | $603 -4.4% | $30,600 |
| 2010 | $631 +1.7% | $30,600 |
| 2009 | $620 -33.4% | $30,600 -34.8% |
| 2007 | $931 +15.4% | $46,900 +4.5% |
| 2006 | $807 | $44,900 +16.6% |
| 2005 | -- | $38,500 |
Find assessor info on the county website
Monthly payment
Est. payment
Payment breakdown
Explore the cost of this home by adjusting the details. Changes won't be saved.Climate risks
Neighborhood: 47229
Nearby schools
GreatSchools rating
- 4/10Crothersville Elementary SchoolGrades: PK-5Distance: 0.2 mi
- 2/10Crothersville Jr-Sr High SchoolGrades: 6-12Distance: 0.1 mi
Schools provided by the listing agent
- Elementary: Crothersville Elementary School
- High: Crothersville Jr-Sr High School
Source: MIBOR as distributed by MLS GRID. This data may not be complete. We recommend contacting the local school district to confirm school assignments for this home.
- $116,500-- bd-- ba-- sqft405 N Jackson St, Crothersville, IN 47229Off Market
- $187,4003 bd1 ba1k sqft502 E Bard St, Crothersville, IN 47229New Construction
- $43,2003 bd1 ba938 sqft307 N Jackson St, Crothersville, IN 47229Off Market
- $102,000-- bd2 ba1.1k sqft406 N Jackson St, Crothersville, IN 47229Off Market
- $152,1003 bd1 ba922 sqft310 N Jackson St, Crothersville, IN 47229Off Market
- $65,7002 bd1 ba1k sqft407 Jackson St, Seymour, IN 47274Off Market
- $99,9002 bd1 ba840 sqft402 E Bard St, Crothersville, IN 47229Sold
- $158,8003 bd1 ba1.1k sqft305 N Jackson St, Crothersville, IN 47229Off Market
A local agent can set up tours, give advice and negotiate with sellers.
A local lender can help you make sure your offer is ready when you are.
Similar homes
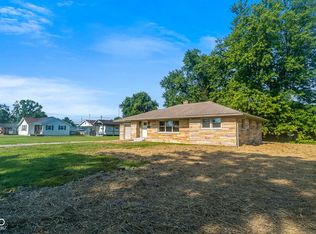
- $189,9003 bd1 ba1.1k sqft106 N Bethany Rd, Crothersville, IN 47229Active
 MLS ID #22111436, Seth Ragon, Your Home Team. MIBOR as distributed by MLS GRID
 - $187,4003 bd1 ba1k sqft502 E Bard St, Crothersville, IN 47229ActiveMLS ID #22081523, Corina Jones, Your Home Team. MIBOR as distributed by MLS GRID
- $119,9002 bd1 ba896 sqft204 E Bard Street, Crothersville, IN 47229For Sale
 MLS ID #202609372, Marsha Berna-Lord, Jack Bridgewater Real Estate. SIRA
 - $169,9003 bd2 ba1.2k sqft140 Morning Drive, Austin, IN 47102New Construction
 MLS ID #2026010362, Trevor McIntosh, McIntosh & Co Real Estate. SIRA
 - $189,0003 bd2 ba1.4k sqft862 S Gardner Street, Vienna, IN 47170For SaleMLS ID #2026010030, Tamara Pierce, Sunshine Homes and Properties. SIRA
- $169,9003 bd2 ba1.4k sqft4327 N 1550 W, Deputy, IN 47230For SaleMLS ID #202609690, Raymond Clutter, eXp Realty, LLC. SIRA
- $214,9003 bd2 ba1.2k sqft1486 Solar Street LOT 7, Scottsburg, IN 47170New ConstructionMLS ID #2026010431, Troy Stiller, Schuler Bauer Real Estate Services ERA Powered (N. SIRA
- $249,9003 bd2 ba1.1k sqft6013 N 933 W, Deputy, IN 47230ActiveMLS ID #22116500, Brad Garrison, Whitetail Properties. MIBOR as distributed by MLS GRID
- $204,9003 bd2 ba1.5k sqft181 W Harrison Dr, Seymour, IN 47274ActiveMLS ID #22112682, Karen Abel, CENTURY 21 Scheetz. MIBOR as distributed by MLS GRID
- $--3 bd2 ba1.2k sqft909 N Park St, Seymour, IN 47274AuctionAuction.com 2
- $169,9003 bd1 ba954 sqft1743 E Graham Blvd, Scottsburg, IN 47170ActiveMLS ID #22102585, Jennifer Jordan, Lighthouse Realty Group, Inc. MIBOR as distributed by MLS GRID
- $199,9003 bd1 ba1k sqft220 E Madison Street, Scottsburg, IN 47170For SaleMLS ID #202609951, Julie Roll, Schuler Bauer Real Estate Services ERA Powered (N. SIRA
- $179,0002 bd1 ba1.1k sqft(Undisclosed Address), Freetown, IN 47235ActiveMLS ID #22107832, Kathleen Combs-Byrd, Schuler Bauer Real Estate Powe. MIBOR as distributed by MLS GRID
- $169,9003 bd2 ba1.2k sqft1057 Woodland Avenue, Scottsburg, IN 47170For SaleMLS ID #202609710, Marsha Berna-Lord, Jack Bridgewater Real Estate. SIRA
- $179,9002 bd1 ba816 sqft366 E Vienna High St, Scottsburg, IN 47170ActiveMLS ID #22112850, Tamara Barger, Kovener & Associates Real Esta. MIBOR as distributed by MLS GRID
- $--3 bd2 ba1.3k sqft1111 Gaiser Dr, Seymour, IN 47274AuctionAuction.com 2
- $169,9003 bd2 ba1.4k sqft618 Cedar Street, Scottsburg, IN 47170For SaleMLS ID #202609325, Marsha Berna-Lord, Jack Bridgewater Real Estate. SIRA
- $167,5003 bd2 ba1.1k sqft12 Vintage Cir, Scottsburg, IN 47170ActiveMLS ID #22104448, Bronwyn Wuthrich, NextHome Elite Real Estate. MIBOR as distributed by MLS GRID
- $211,4904 bd2 ba1.4k sqft284 Audrey Lane, Austin, IN 47102New ConstructionSIRA
- $185,0003 bd2 ba1.4k sqft246 Taggart Dr, Seymour, IN 47274ActiveMLS ID #22105189, Wendy Sharp, F.C. Tucker Real Estate Experts. MIBOR as distributed by MLS GRID
