Welcome home to 366 E. Vienna High Street! This cute and cozy 2-bedroom, 1-bath home offers the perfect blend of comfort and convenience. Enjoy the best of both worlds with a country feel while remaining just minutes from town. Recent updates include a newer roof and a new water heater, providing added peace of mind for years to come. Step outside to a fenced backyard that's perfect for pets, play, gardening, or entertaining family and friends. Whether you're a first-time homebuyer, looking to downsize, or searching for an investment opportunity, this charming home offers plenty of potential and is ready for its next owner.
Active
Price cut: $5K (7/8)
$179,900
366 E Vienna High St, Scottsburg, IN 47170
2beds
816sqft
:
Get pre-qualified$1,219/mo
Residential, Single Family Residence
Built in 1999
7,405 Square Feet Lot
$-- Zestimate®
$220/sqft
$-- HOA
What's special
Fenced backyardNewer roofNew water heaterCute and cozy
- 22 days |
- 246 |
- 27 |
Zillow last checked:
Listing updated:
Listed by:
Tamara Barger 812-820-1645,
Kovener & Associates Real Esta,
Casey Elkins 812-820-1526
Source: MIBOR as distributed by MLS GRID,MLS#: 22112850
Facts & features
Interior
Bedrooms & bathrooms
- Bedrooms: 2
- Bathrooms: 1
- Full bathrooms: 1
- Main level bathrooms: 1
- Main level bedrooms: 2
Primary bedroom
- Level: Main
- Area: 133.92 Square Feet
- Dimensions: 12.4 x 10.8
Bedroom 2
- Level: Main
- Area: 105.02 Square Feet
- Dimensions: 8.9 x 11.8
Kitchen
- Level: Main
- Area: 144.72 Square Feet
- Dimensions: 13.4 x 10.8
Laundry
- Level: Main
- Area: 28.56 Square Feet
- Dimensions: 5.6 x 5.1
Living room
- Level: Main
- Area: 180.54 Square Feet
- Dimensions: 15.3 x 11.8
Heating
- Forced Air
Cooling
- Central Air
Appliances
- Included: Microwave, Electric Oven, Refrigerator
- Laundry: Laundry Closet
Features
- Eat-in Kitchen
- Has basement: No
Interior area
- Total structure area: 816
- Total interior livable area: 816 sqft
Property
Parking
- Total spaces: 1
- Parking features: Attached
- Attached garage spaces: 1
Features
- Levels: One
- Stories: 1
- Patio & porch: Covered, Deck
- Fencing: Fenced,Full
Lot
- Size: 7,405 Square Feet
Details
- Parcel number: 720532340014002007
- Horse amenities: None
Construction
Type & style
- Home type: SingleFamily
- Architectural style: Ranch
- Property subtype: Residential, Single Family Residence
Materials
- Vinyl Siding
- Foundation: Block
Condition
- Updated/Remodeled
- New construction: No
- Year built: 1999
Utilities & green energy
- Water: Public
- Utilities for property: Electricity Connected, Sewer Connected, Water Connected
Community & HOA
Community
- Subdivision: No Subdivision
HOA
- Has HOA: No
Location
- Region: Scottsburg
Financial & listing details
- Price per square foot: $220/sqft
- Tax assessed value: $128,200
- Annual tax amount: $276
- Date on market: 7/8/2026
- Cumulative days on market: 23 days
- Electric utility on property: Yes
Estimated market value
Not available
Estimated sales range
Not available
Not available
Price history
| Date | Event | Price |
|---|---|---|
| 7/8/2026 | Price change | $179,900-2.7%$220/sqft |
Source:  SIRA #202609837 Report a problem SIRA #202609837 Report a problem | ||
| 7/3/2026 | Listed for sale | $184,900+14.9%$227/sqft |
Source: SIRA #202609837 Report a problem | ||
| 9/6/2024 | Sold | $160,900$197/sqft |
Source: SIRA #202409557 Report a problem | ||
| 7/24/2024 | Pending sale | $160,900$197/sqft |
Source: SIRA #202409557 Report a problem | ||
| 7/24/2024 | Listed for sale | $160,900+40%$197/sqft |
Source: SIRA #202409557 Report a problem | ||
| 10/22/2023 | Listing removed | -- |
Source: Owner Report a problem | ||
| 8/20/2023 | Listed for sale | $114,900$141/sqft |
Source: Owner Report a problem | ||
Public tax history
| Year | Property taxes | Tax assessment |
|---|---|---|
| 2016 | $2,501 +5.4% | $128,200 +4.1% |
| 2014 | $2,372 -1.8% | $123,100 |
| 2013 | $2,416 -2.3% | $123,100 -4.8% |
| 2012 | $2,473 +17.1% | $129,300 +16.7% |
| 2011 | $2,112 +5.4% | $110,800 -0.9% |
| 2010 | $2,004 -6.3% | $111,800 -5.9% |
| 2009 | $2,140 +17.3% | $118,800 +9.1% |
| 2007 | $1,825 -6.9% | $108,900 +11.2% |
| 2006 | $1,960 | $97,900 |
Find assessor info on the county website
Monthly payment
Est. payment
Payment breakdown
Explore the cost of this home by adjusting the details. Changes won't be saved.Climate risks
Neighborhood: 47170
Nearby schools
GreatSchools rating
- 5/10Vienna-Finley Elementary SchoolGrades: K-5Distance: 0.1 mi
- 6/10Scottsburg Middle SchoolGrades: 6-8Distance: 2.2 mi
- 5/10Scottsburg Senior High SchoolGrades: 9-12Distance: 2.3 mi
Schools provided by the listing agent
- Elementary: Vienna-Finley Elementary School
- Middle: Scottsburg Middle School
- High: Scottsburg Senior High School
Source: MIBOR as distributed by MLS GRID. This data may not be complete. We recommend contacting the local school district to confirm school assignments for this home.
- $190,6003 bd2 ba816 sqft350 E Vienna High St, Scottsburg, IN 47170Off Market
- $9,8004 bd1 ba1k sqft334 E Vienna High St, Scottsburg, IN 47170Off Market
- $30,0002 bd1 ba920 sqft355 E State Road 356, Scottsburg, IN 47170Sold
- $104,9002 bd1 ba920 sqft355 E State #356, Scottsburg, IN 47170Off Market
- $12,000-- bd-- ba-- sqft373 E State Road 356, Scottsburg, IN 47170Off Market
- $155,0003 bd1 ba1k sqft345 E State Road 356, Scottsburg, IN 47170Sold
- $106,500-- bd-- ba-- sqft308 E Vienna High St, Scottsburg, IN 47170Off Market
- $8,9000.275 Acres335 E Vienna High St, Scottsburg, IN 47170Off Market
A local agent can set up tours, give advice and negotiate with sellers.
A local lender can help you make sure your offer is ready when you are.
Similar homes
- $159,9002 bd2 ba1.1k sqft428 N Bond Street, Scottsburg, IN 47170For Sale
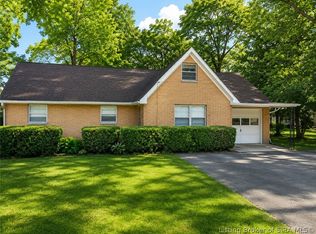 MLS ID #2026010417, Teresa Jewell, eXp Realty, LLC - Scottsburg. SIRA
 - $194,9003 bd1 ba1k sqft220 E Madison Street, Scottsburg, IN 47170For Sale
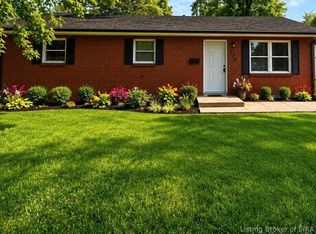 MLS ID #202609951, Julie Roll, Schuler Bauer Real Estate Services ERA Powered (N. SIRA
 - $167,5003 bd2 ba1.1k sqft12 Vintage Cir, Scottsburg, IN 47170Active
 MLS ID #22104448, Bronwyn Wuthrich, NextHome Elite Real Estate. MIBOR as distributed by MLS GRID
 - $--3 bd2 ba1.2k sqft117 Sunnyside Dr, Charlestown, IN 47111Auction
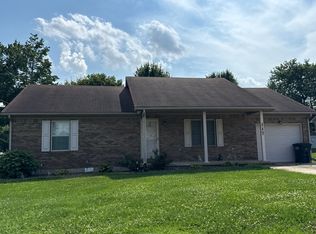 Auction.com 2
 - $--2 bd2 ba996 sqft904 E Railroad St, Otisco, IN 47163AuctionServiceLink Auction
- $189,9002 bd1 ba1k sqft315 Vest Road, Henryville, IN 47126For SaleMLS ID #202607472, Ashton Guthrie, Guthrie Realty Services LLC. SIRA
- $179,9003 bd1 ba936 sqft500 Florence Street, Salem, IN 47167For SaleMLS ID #2026010295, Ty A Terrell, A White House Realty. SIRA
- $189,9001 bd1 ba756 sqft1429 Mount Zion Road, Henryville, IN 47126For SaleMLS ID #202607717, Doris Kay Crawford, Ward Realty Services. SIRA
- $155,0002 bd1 ba837 sqft405 Arthur Street, Salem, IN 47167For SaleMLS ID #2026010414, Kelsey Dawson, Dawson Real Estate, LLC. SIRA
- $175,0003 bd1 ba1.1k sqft102 Nichols Avenue, Salem, IN 47167For SaleMLS ID #202609526, Mary McCoskey Finkle, Mainstreet REALTORS. SIRA
- $155,0002 bd1 ba1k sqft846 E Utica Street, Sellersburg, IN 47172For SaleMLS ID #202609857, Nikki Woodcox, Keller Williams Realty Consultants. SIRA
- $185,0003 bd1 ba1.1k sqft104 N Brandywine Ct, Salem, IN 47167For SaleMLS ID #202626138, Sarah Arp, Arp Realty. IRMLS
- $220,0003 bd1 ba1k sqft634 Pennsylvania Ave, Sellersburg, IN 47172For Sale
 MLS ID #1724333, Jay Pitts, RE/MAX Premier Properties. Metro Search Inc. LLC DBA Apex MLS
 - $199,0002 bd1 ba904 sqft7132 W SR 256, Madison, IN 47250For SaleMLS ID #202606022, Nancy Sobeck, ReaL Broker, LLC. SIRA
- $182,0002 bd1 ba1k sqft500 E Homer Street, Salem, IN 47167For SaleMLS ID #202608713, Reed Martin, RE/MAX FIRST-Commercial Group. SIRA
- $99,9003 bd2 ba1.1k sqft2767 S Hickory Grove Road, Pekin, IN 47165For SaleMLS ID #2026010394, Stephannie Wilson, NextHome Wilson Real Estate. SIRA
- $166,9002 bd1 ba824 sqft347 S Fern St, Sellersburg, IN 47172ActiveMLS ID #22099417, Eric Eisenmenger, Trusted Realty Partners of Ind. MIBOR as distributed by MLS GRID
- $249,9003 bd2 ba1.1k sqft6013 N 933 W, Deputy, IN 47230ActiveMLS ID #22116500, Brad Garrison, Whitetail Properties. MIBOR as distributed by MLS GRID
- $139,9003 bd2 ba1.1k sqft906 Washington Way, Memphis, IN 47143For SaleMLS ID #202606475, Ashton Guthrie, Guthrie Realty Services LLC. SIRA
- $199,9003 bd2 ba1.1k sqft342 W Lagrange Road, Hanover, IN 47243For SaleMLS ID #202609711, Austin A Ketcham, eXp Realty, LLC. SIRA
