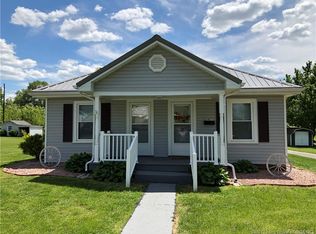
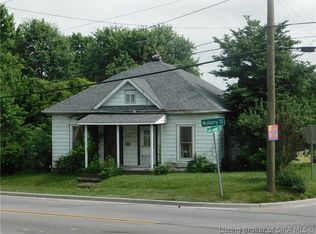
Charming, Completely Updated Home on Nearly Half an Acre! Efficient, low-maintenance, and packed with outdoor space! This 2-bedroom, 1-bath home has been thoughtfully renovated from top to bottom and sits on a nearly ½-acre lot in one of Salem's classic neighborhoods. Clean, modern style meets timeless character with all new flooring, an updated bathroom, charming barn doors, and a vintage-inspired kitchen. Large windows with 2-inch wood blinds provide abundant natural light, while ceiling fans add year-round comfort.
Major updates include a 4-year-old metal roof, new gutters, siding, windows, electrical panel, water and sewer lines, all new floor joists, composite front porch decking, and an automatic crawl space sump pump.
Energy efficient with excellent insulation, ventless heating and air, reasonable utility costs, plus a backup gas heater. Enjoy a spacious fenced backyard with a fire pit, an inviting front porch, and a large dry storage shed for extra storage.
With nearly every major improvement already completed, this move-in ready home offers character, efficiency, and peace of mind. A perfect fit for first-time buyers, downsizers, or anyone seeking a beautifully updated home with a large yard. Schedule your showing today!
For sale
Price cut: $6.1K (8/12)
$148,900
405 Arthur Street, Salem, IN 47167
2beds
837sqft
Single Family Residence
Built in 1940
0.48 Acres Lot
$142,200 Zestimate®
$178/sqft
$-- HOA
What's special
New guttersVintage-inspired kitchenCharming barn doorsComposite front porch deckingVentless heating and airInviting front porchAbundant natural light
- 71 days
- 124
- 20
Zillow last checked:
Listing updated:
Listed by:
Kelsey Dawson,
Dawson Real Estate, LLC
Source: SIRA,MLS#: 2026010414 Originating MLS: Southern Indiana REALTORS Association
Originating MLS: Southern Indiana REALTORS AssociationFacts & features
Interior
Bedrooms & bathrooms
- Bedrooms: 2
- Bathrooms: 1
- Full bathrooms: 1
Rooms
- Room types: Family Room
Primary bedroom
- Level: First
- Dimensions: 13.5 x 11.5
Bedroom
- Level: First
- Dimensions: 13.3 x 11.5
Family room
- Level: First
- Dimensions: 13.1 x 13.3
Other
- Level: First
- Dimensions: 7.6 x 4.11
Kitchen
- Level: First
- Dimensions: 13.2 x 13
Other
- Description: Laundry/Utility
- Level: First
- Dimensions: 16.6 x 5.5
Heating
- Other
Cooling
- Central Air
Appliances
- Included: Dishwasher, Microwave, Oven, Range, Refrigerator
- Laundry: Main Level, Laundry Room
Features
- Ceiling Fan(s), Eat-in Kitchen, Main Level Primary, Mud Room, Utility Room, Window Treatments
- Windows: Blinds
- Basement: Crawl Space
- Has fireplace: No
- Fireplace features: None
Interior area
- Total structure area: 837
- Total interior livable area: 837 sqft
- Finished area above ground: 837
- Finished area below ground: 0
Property
Parking
- Parking features: Barn
- Details: On Street
Features
- Levels: One
- Stories: 1
- Patio & porch: Covered, Deck, Porch
- Exterior features: Deck, Fence, Landscaping, Porch
- Fencing: Yard Fenced
Lot
- Size: 0.48 Acres
Details
- Additional structures: Shed(s)
- Parcel number: 0220027020
- Zoning: Residential
- Zoning description: Residential
Construction
Type & style
- Home type: SingleFamily
- Architectural style: One Story
- Property subtype: Single Family Residence
Materials
- Foundation: Crawlspace
- Roof: Metal
Condition
- Resale
- New construction: No
- Year built: 1940
Utilities & green energy
- Water: Connected, Public
Community & HOA
HOA
- Has HOA: No
Location
- Region: Salem
Financial & listing details
- Price per square foot: $178/sqft
- Annual tax amount: $1,400
- Date on market: 7/24/2026
- Cumulative days on market: 72 days
- Listing terms: Cash,Conventional,FHA
- Road surface type: Paved
Estimated market value
$142,200
$135,000 - $149,000
$1,191/mo
Price history
| Date | Event | Price |
|---|---|---|
| 8/12/2026 | Price change | $148,900-3.9%$178/sqft |
Source:  SIRA #2026010414 Report a problem SIRA #2026010414 Report a problem | ||
| 7/24/2026 | Listed for sale | $155,000+474.1%$185/sqft |
Source: SIRA #2026010414 Report a problem | ||
| 11/10/2014 | Sold | $27,000$32/sqft |
Source: SIRA #201406608 Report a problem | ||
Public tax history
Tax history is unavailable.
Monthly payment
Est. payment
Payment breakdown
Explore the cost of this home by adjusting the details. Changes won't be saved.Climate risks
Neighborhood: 47167
Similar homes
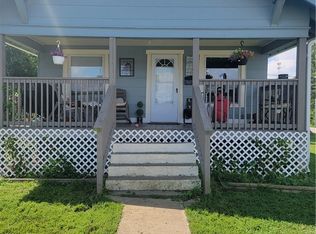
- $149,9002 bd1 ba816 sqft201 Jackson Street, Salem, IN 47167For Sale
 MLS ID #2026010656, Brian Helsel, Brixton Realty. SIRA
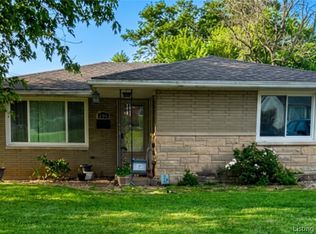
 - $179,9003 bd1 ba936 sqft500 Florence Street, Salem, IN 47167For Sale
 MLS ID #2026010295, Ty A Terrell, A White House Realty. SIRA
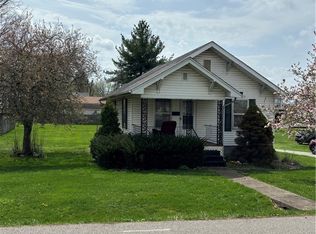
 - $134,9001 bd1 ba720 sqft205 E Arthur Street, Salem, IN 47167For Sale
 MLS ID #2026010670, Debbie Curtis, Mainstreet REALTORS. SIRA
 - $150,0002 bd1 ba968 sqft806 W Mulberry Street, Salem, IN 47167For Sale
 MLS ID #202609045, Mary McCoskey Finkle, Mainstreet REALTORS. SIRA
