Experience the perfect combination of modern design, quality craftsmanship, and low-maintenance living in this new construction 2-bedroom, 2-bath ranch home. Thoughtfully designed with a highly desirable split-bedroom layout, this home offers both privacy and functionality for today’s lifestyle.
The spacious open-concept kitchen, dining, and living area serves as the heart of the home, creating an inviting space for entertaining, gatherings, or quiet evenings at home. Stylish finishes and attention to detail can be found throughout, like the wood plank ceiling, giving the home a clean, timeless feel with extra character.
The private primary suite, with en suit, offers a peaceful retreat, while two additional bedrooms provide flexibility for guests, or a home office. An attached garage adds everyday convenience, and the durable metal siding delivers outstanding curb appeal with long-lasting, low-maintenance durability.
Step outside to enjoy a private backyard, offering plenty of room to relax, entertain, or create your own outdoor oasis.
Why wait to build when you can enjoy the benefits of brand-new construction today? With single-level living, a sought-after split-bedroom design, open-concept layout, quality finishes, and a peaceful setting, this home is ready to welcome its very first owners. Schedule your private showing today!
New construction
Price cut: $10K (7/20)
$215,000
214 W 2nd Street, Campbellsburg, IN 47108
2beds
1,008sqft
Single Family Residence
Built in 2026
0.36 Acres Lot
$213,200 Zestimate®
$213/sqft
$-- HOA
What's special
Highly desirable split-bedroom layoutWood plank ceilingSingle-level living
- 12 days |
- 429 |
- 29 |
Zillow last checked:
Listing updated:
Listed by:
Ashley Bullington,
Debby Broughton Realty
Source: SIRA,MLS#: 202609758 Originating MLS: Southern Indiana REALTORS Association
Originating MLS: Southern Indiana REALTORS AssociationFacts & features
Interior
Bedrooms & bathrooms
- Bedrooms: 2
- Bathrooms: 2
- Full bathrooms: 2
Primary bedroom
- Level: First
Bedroom
- Level: First
Bedroom
- Level: First
Dining room
- Level: First
Other
- Level: First
Other
- Level: First
Kitchen
- Level: First
Living room
- Level: First
Heating
- Forced Air
Cooling
- Central Air
Appliances
- Included: Oven, Range, Refrigerator
- Laundry: Laundry Closet, Main Level
Features
- Kitchen Island, Bath in Primary Bedroom, Main Level Primary, Open Floorplan, Split Bedrooms, Utility Room, Vaulted Ceiling(s)
- Has basement: No
- Has fireplace: No
Interior area
- Total structure area: 1,008
- Total interior livable area: 1,008 sqft
- Finished area above ground: 1,008
- Finished area below ground: 0
Property
Parking
- Total spaces: 1
- Parking features: Attached, Garage Faces Front, Garage, Off Street
- Attached garage spaces: 1
- Details: Off Street
Features
- Levels: One
- Stories: 1
- Patio & porch: Covered, Patio, Porch
- Exterior features: Porch, Patio
- Frontage length: Yes
Lot
- Size: 0.36 Acres
Details
- Parcel number: 883235224008000002
- Zoning: Residential
- Zoning description: Residential
Construction
Type & style
- Home type: SingleFamily
- Architectural style: One Story
- Property subtype: Single Family Residence
Materials
- Metal Siding, Frame
- Foundation: Poured
Condition
- Resale,Under Construction
- New construction: Yes
- Year built: 2026
Utilities & green energy
- Sewer: Public Sewer
- Water: Not Connected, Public
- Utilities for property: Water Available
Community & HOA
Location
- Region: Campbellsburg
Financial & listing details
- Price per square foot: $213/sqft
- Tax assessed value: $11,900
- Annual tax amount: $238
- Date on market: 7/8/2026
- Cumulative days on market: 14 days
- Listing terms: Cash,Conventional,FHA,USDA Loan,VA Loan
- Road surface type: Paved

Ashley Bullington
(812) 499-8384
By pressing Contact Agent, you agree that the real estate professional identified above may call/text you about your search, which may involve use of automated means and pre-recorded/artificial voices. You don't need to consent as a condition of buying any property, goods, or services. Message/data rates may apply. You also agree to our Terms of Use. Zillow does not endorse any real estate professionals. We may share information about your recent and future site activity with your agent to help them understand what you're looking for in a home.
Estimated market value
$213,200
$203,000 - $224,000
$1,940/mo
Price history
| Date | Event | Price |
|---|---|---|
| 7/20/2026 | Price change | $215,000-4.4%$213/sqft |
Source:  SIRA #202609758 Report a problem SIRA #202609758 Report a problem | ||
| 7/10/2026 | Listed for sale | $225,000$223/sqft |
Source: SIRA #202609758 Report a problem | ||
Public tax history
| Year | Property taxes | Tax assessment |
|---|---|---|
| 2025 | $238 -36% | $11,900 |
| 2024 | $372 -2.1% | $11,900 -36% |
| 2023 | $380 +3.3% | $18,600 -2.1% |
| 2022 | $368 +2.8% | $19,000 +3.3% |
| 2021 | $358 | $18,400 +2.8% |
| 2020 | $358 -32.1% | $17,900 |
| 2019 | $527 -39% | $17,900 +5.3% |
| 2018 | $864 +86.3% | $17,000 |
| 2017 | $464 +51.4% | $17,000 |
| 2016 | $306 +162.8% | $17,000 +1.8% |
| 2014 | $117 +63.3% | $16,700 -8.7% |
| 2013 | $71 -83.2% | $18,300 -66% |
| 2011 | $425 -14.6% | $53,900 |
| 2010 | $498 | $53,900 +84% |
| 2009 | -- | $29,300 -1.7% |
| 2007 | $121 -1.1% | $29,800 -1.7% |
| 2006 | $122 | $30,300 |
Find assessor info on the county website
Monthly payment
Est. payment
Payment breakdown
Explore the cost of this home by adjusting the details. Changes won't be saved.Climate risks
Neighborhood: 47108
Nearby schools
GreatSchools rating
- 8/10West Washington Elementary SchoolGrades: PK-6Distance: 5.1 mi
- 6/10West Washington Jr-Sr High SchoolGrades: 7-12Distance: 5.1 mi
- $49,2002 bd1 ba832 sqft230 W 2nd St, Campbellsburg, IN 47108Off Market
- $33,300-- bd1 ba938 sqft224 N 2nd St, Campbellsburg, IN 47108Off Market
- $30,0003 bd1 ba1.8k sqft167 N McKinley St, Campbellsburg, IN 47108Sold
- $120,400-- bd2 ba2k sqft95 N McKinley St, Campbellsburg, IN 47108Off Market
- $41,5001 bd1 ba2.1k sqft140 N McKinney St, Campbellsburg, IN 47108Off Market
- $44,9002 bd1 ba984 sqft188 W 2nd St, Campbellsburg, IN 47108Off Market
- $41,4002 bd1 ba1k sqft166 N McKinley St, Campbellsburg, IN 47108Off Market
- $36,500-- bd2 ba1.2k sqft262 W 2nd St, Campbellsburg, IN 47108Off Market
Similar homes
- $--2 bd1 ba932 sqft244 E Oak St, Campbellsburg, IN 47108Auction
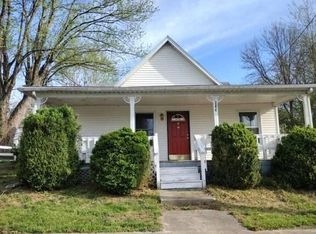 Auction.com 2
 - $224,9003 bd2 ba1.4k sqft25 E Suder Lane, Campbellsburg, IN 47108New Construction
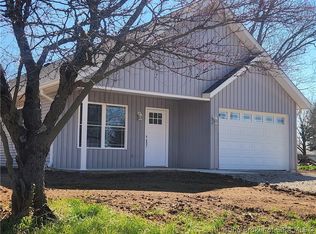 MLS ID #202607006, Evan Hunt, Knobstone Properties LLC. SIRA
 - $172,0003 bd2 ba1.1k sqft53 S Shelby Street, Campbellsburg, IN 47108For Sale
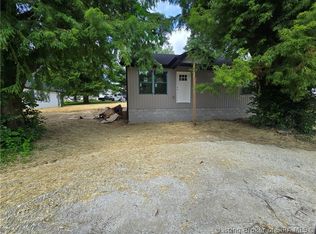 MLS ID #202608911, Brian Helsel, Brixton Realty. SIRA
 - $--3 bd1 ba1k sqft631 E Vincennes St, Orleans, IN 47452Auction
 Auction.com 2
 - $162,0003 bd2 ba1.1k sqft71 S Beech Street, Campbellsburg, IN 47108For SaleMLS ID #202607055, Brian Helsel, Brixton Realty. SIRA
- $195,0002 bd1 ba1.1k sqft578 W County Road 500 N, Paoli, IN 47452For SaleMLS ID #202628795, Natasha Johns, Williams Carpenter Realtors. IRMLS
- $199,4003 bd1 ba1k sqft776 N Abbott Lane, Salem, IN 47167For SaleMLS ID #202607933, Mike Ashby, A White House Realty. SIRA
- $225,0003 bd2 ba1.1k sqft7515 E County Rd 525 S, Hardinsburg, IN 47125For SaleMLS ID #202607195, Elmer Lambright, eXp Realty, LLC - New Salisb. SIRA
- $224,0003 bd2 ba1.2k sqft1005 W Bristol Street, Salem, IN 47167For SaleMLS ID #202607106, LINDA WARD TEMPLE, eXp - Picket Fence Properties. SIRA
- $209,9003 bd2 ba1.2k sqft738 S Triangle Road, Paoli, IN 47454For SaleMLS ID #202609848, Ashton Guthrie, Guthrie Realty Services LLC. SIRA
- $225,0002 bd1 ba936 sqft5988 E US Highway 150, Hardinsburg, IN 47125For SaleMLS ID #202607734, Elmer Lambright, eXp Realty, LLC - New Salisb. SIRA
- $219,0003 bd1 ba960 sqft586 S 4th St, Orleans, IN 47452For SaleMLS ID #202623331, Cara Williams, Suddarth & Company. IRMLS
- $239,9003 bd2 ba1.2k sqft8106 Us Highway 50 W, Mitchell, IN 47446For SaleMLS ID #202628786, Sierra Bell, RE/MAX Acclaimed Properties. IRMLS
- $200,0003 bd1 ba1k sqft240 W US Highway 150, Fredericksburg, IN 47120For SaleMLS ID #202608111, Rob Gaines, Keller Williams Realty Consultants. SIRA
- $224,9003 bd2 ba1.5k sqft6122 State Road 60 W, Mitchell, IN 47446For SaleMLS ID #202629052, Mirandia Stone, Compass Realty. IRMLS
- $184,9002 bd1 ba1k sqft632 N Sandy Hook Road, Paoli, IN 47454For SaleMLS ID #202606938, Dylan Hoover, RE/MAX FIRST. SIRA
- $252,0003 bd1 ba865 sqft119 Standish Street, Salem, IN 47167For SaleMLS ID #202608537, Stephannie Wilson, NextHome Wilson Real Estate. SIRA
- $212,5003 bd1 ba1.2k sqft506 N College Avenue, Salem, IN 47167For SaleMLS ID #202606569, Crystal Linscott, JPAR Aspire. SIRA
- $209,9003 bd1 ba1.1k sqft800 N Blue River Road, Pekin, IN 47165For SaleMLS ID #202607674, Dawn Frye, Keller Williams Collective. SIRA
- $240,0002 bd1 ba1.3k sqft645 W County Road 600 N, Orleans, IN 47452For Sale By Owner
