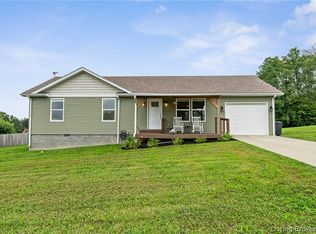
New construction in the desirable Hidden Hills subdivision! This quality-built 3-bedroom, 2-bath home offers approximately 1,100 square feet of thoughtfully designed living space on a spacious 0.305-acre lot. The open floor plan provides a comfortable flow between the living area, kitchen, and dining space, making it ideal for everyday living and entertaining. The split-bedroom layout offers added privacy, while the primary suite features its own full bath. Built with modern finishes, energy-efficient construction, and low-maintenance living in mind, this home is an excellent opportunity for first-time buyers, downsizers, or anyone looking to enjoy the benefits of brand-new construction. USDA 100% Financing is available on this home to buyers that qualify. Please note: The City of Salem is currently in the process of constructing a cul-de-sac at the end of Sandy Circle, providing improved access and enhancing the neighborhood upon completion.
New construction
Price increase: $194.9K (10/13)
$194,900
807 Sandy Circle, Salem, IN 47167
3beds
1,100sqft
Single Family Residence
Built in 2026
0.31 Acres Lot
$-- Zestimate®
$177/sqft
$-- HOA
What's special
Modern finishesOpen floor plan
- 2 days
- 93
- 4
Likely to sell faster than
Zillow last checked:
Listing updated:
Listed by:
Nathan Soliday,
Streamline Real Estate, LLC
Source: SIRA,MLS#: 2026012513 Originating MLS: Southern Indiana REALTORS Association
Originating MLS: Southern Indiana REALTORS AssociationFacts & features
Interior
Bedrooms & bathrooms
- Bedrooms: 3
- Bathrooms: 2
- Full bathrooms: 2
Primary bedroom
- Description: Flooring: Luxury Vinyl Plank
- Level: First
Bedroom
- Description: Flooring: Luxury Vinyl Plank
- Level: First
Bedroom
- Description: Flooring: Luxury Vinyl Plank
- Level: First
Dining room
- Description: Flooring: Luxury Vinyl Plank
- Level: First
Other
- Description: Walk-In Shower,Flooring: Luxury Vinyl Plank
- Level: First
Other
- Description: Flooring: Luxury Vinyl Plank
- Level: First
Kitchen
- Description: Flooring: Luxury Vinyl Plank
- Level: First
Living room
- Description: Flooring: Luxury Vinyl Plank
- Level: First
Other
- Description: Laundry Room,Flooring: Luxury Vinyl Plank
- Level: First
Heating
- Forced Air
Cooling
- Central Air
Appliances
- Included: Dishwasher, Oven, Range, Refrigerator
- Laundry: Main Level, Laundry Room
Features
- Ceiling Fan(s), Eat-in Kitchen, Bath in Primary Bedroom, Main Level Primary, Open Floorplan, Utility Room
- Windows: Thermal Windows
- Has basement: No
- Has fireplace: No
Interior area
- Total structure area: 1,100
- Total interior livable area: 1,100 sqft
- Finished area above ground: 1,100
- Finished area below ground: 0
Property
Parking
- Details: Off Street
Features
- Levels: One
- Stories: 1
- Patio & porch: Covered, Porch
- Exterior features: Porch
Lot
- Size: 0.31 Acres
- Features: Cul-De-Sac
Details
- Parcel number: 882420111106000022
- Zoning: Residential
- Zoning description: Residential
Construction
Type & style
- Home type: SingleFamily
- Architectural style: One Story
- Property subtype: Single Family Residence
Materials
- Vinyl Siding, Frame
- Foundation: Slab
- Roof: Shingle
Condition
- New construction: Yes
- Year built: 2026
Utilities & green energy
- Water: Connected, Public
Community & HOA
Community
- Subdivision: Hidden Hills
Location
- Region: Salem
Financial & listing details
- Price per square foot: $177/sqft
- Annual tax amount: $10
- Date on market: 10/13/2026
- Cumulative days on market: 3 days
- Listing terms: Cash,Conventional,FHA,USDA Loan,VA Loan
- Road surface type: Paved
Estimated market value
Not available
Estimated sales range
Not available
$1,692/mo
Price history
| Date | Event | Price |
|---|---|---|
| 10/13/2026 | Price change | $194,900+19489900%$177/sqft |
Source:  SIRA #2026012513 Report a problem SIRA #2026012513 Report a problem | ||
| 9/21/2026 | Listed for sale | $1-100% |
Source: SIRA #202609393 Report a problem | ||
| 8/21/2026 | Listing removed | $197,900$180/sqft |
Source: SIRA #202609393 Report a problem | ||
| 7/1/2026 | Listed for sale | $197,900$180/sqft |
Source: SIRA #202609393 Report a problem | ||
Public tax history
Tax history is unavailable.
Monthly payment
Est. payment
Payment breakdown
Explore the cost of this home by adjusting the details. Changes won't be saved.Climate risks
Neighborhood: 47167
Similar homes
- $189,9003 bd1 ba1.2k sqft602 Tucker Street, Salem, IN 47167For Sale
 MLS ID #2026011853, Craig Eberle, Keller Williams Realty Consultants. SIRA
 - $189,5003 bd2 ba1.3k sqft606 Ridgeview Drive, Salem, IN 47167For SaleMLS ID #2026010979, Melanie Wells, HOOSIER REALTY. SIRA
- $230,0003 bd2 ba1.3k sqft412 S Highland Drive, Salem, IN 47167For Sale
 MLS ID #2026012119, Mark A. Day, The Day Company Realtors & Auctioneers. SIRA
 - $190,0003 bd2 ba1.2k sqft701 E Hackberry Street, Salem, IN 47167For Sale
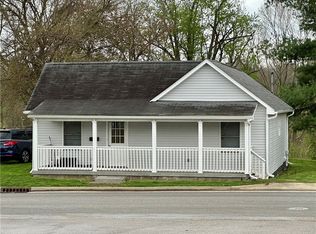 MLS ID #202607149, William Kramer, JPAR Aspire. SIRA
