Welcome to this charming 3-bedroom, 1-bath home in Salem! Featuring a blend of classic charm and thoughtful updates, this home is ready for its next owner. From the beautifully updated kitchen and bathroom to the original character throughout, every space has something to appreciate. Natural light, hardwood floors, marble windowsills, and a spacious living area add to the warmth of the home. The kitchen and bathroom were beautifully updated in 2025. Major exterior improvements include a new roof, gutters, and garage door, all completed in 2021. The basement was professionally waterproofed in 2026, providing added peace of mind. An attached garage offers convenient parking and additional storage. It’s comfortable, charming, and thoughtfully cared for. The kind of home that feels easy to settle into.
For sale
$199,900
602 Tucker Street, Salem, IN 47167
3beds
1,227sqft
Single Family Residence
Built in 1957
0.42 Acres Lot
$197,600 Zestimate®
$163/sqft
$-- HOA
What's special
Marble windowsillsNatural lightOriginal character throughoutBeautifully updated kitchenNew roofHardwood floors
- 8 days
- 218
- 6
Likely to sell faster than
Zillow last checked:
Listing updated:
Listed by:
Craig Eberle,
Keller Williams Realty Consultants,
Kylie Denney,
Keller Williams Realty Consultants
Source: SIRA,MLS#: 2026011853 Originating MLS: Southern Indiana REALTORS Association
Originating MLS: Southern Indiana REALTORS AssociationFacts & features
Interior
Bedrooms & bathrooms
- Bedrooms: 3
- Bathrooms: 1
- Full bathrooms: 1
Rooms
- Room types: Family Room, Sunroom
Primary bedroom
- Description: Flooring: Carpet
- Level: First
- Dimensions: 12.9 x 14.4
Bedroom
- Description: Flooring: Wood
- Level: First
- Dimensions: 9.11 x 11.2
Bedroom
- Description: Flooring: Wood
- Level: First
- Dimensions: 11.2 x 10.10
Other
- Description: Flooring: Luxury Vinyl Plank
- Level: First
- Dimensions: 6.7 x 7.4
Kitchen
- Description: Flooring: Luxury Vinyl Plank
- Level: First
- Dimensions: 12.4 x 13.8
Living room
- Description: Flooring: Wood
- Level: First
- Dimensions: 12.9 x 18.3
Heating
- Forced Air
Cooling
- Central Air
Appliances
- Included: Dishwasher, Oven, Range
- Laundry: In Basement, Other
Features
- Eat-in Kitchen, Bath in Primary Bedroom, Main Level Primary, Sun Room
- Basement: Unfinished
- Has fireplace: No
Interior area
- Total structure area: 1,091
- Total interior livable area: 1,227 sqft
- Finished area above ground: 1,091
- Finished area below ground: 0
Property
Parking
- Total spaces: 1
- Parking features: Attached, Garage
- Attached garage spaces: 1
- Details: Off Street
Features
- Levels: One
- Stories: 1
- Exterior features: Landscaping
Lot
- Size: 0.42 Acres
Details
- Additional structures: Shed(s)
- Parcel number: 0220030520
- Zoning: Residential
- Zoning description: Residential
Construction
Type & style
- Home type: SingleFamily
- Architectural style: One Story
- Property subtype: Single Family Residence
Materials
- Metal Siding, Stone, Frame
Condition
- New construction: No
- Year built: 1957
Utilities & green energy
- Water: Connected, Public
Community & HOA
HOA
- Has HOA: No
Location
- Region: Salem
Financial & listing details
- Price per square foot: $163/sqft
- Annual tax amount: $1,424
- Date on market: 9/17/2026
- Listing terms: Cash,Conventional,FHA,Other,USDA Loan,VA Loan
- Road surface type: Paved
Estimated market value
$197,600
$188,000 - $207,000
Not available
Price history
| Date | Event | Price |
|---|---|---|
| 9/18/2026 | Listed for sale | $199,900$163/sqft |
Source:  SIRA #2026011853 Report a problem SIRA #2026011853 Report a problem | ||
Public tax history
Tax history is unavailable.
Monthly payment
Est. payment
Payment breakdown
Explore the cost of this home by adjusting the details. Changes won't be saved.Climate risks
Neighborhood: 47167
Similar homes
- $194,5003 bd2 ba1.3k sqft606 Ridgeview Drive, Salem, IN 47167For Sale
 MLS ID #2026010979, Melanie Wells, HOOSIER REALTY. SIRA
 - $220,0003 bd2 ba1.6k sqft601 N Main Street, Salem, IN 47167For Sale
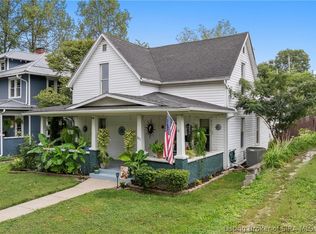 MLS ID #2026012096, Mark A. Day, The Day Company Realtors & Auctioneers. SIRA
 - $184,9003 bd1 ba1k sqft606 Cauble Street, Salem, IN 47167For Sale
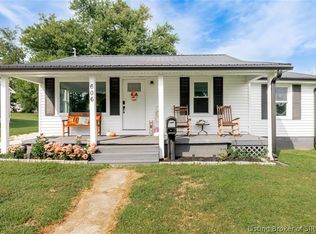 MLS ID #2026011831, Sara Nicholson, F.C. Tucker Real Estate Expert. SIRA
 - $179,9003 bd1 ba936 sqft500 Florence Street, Salem, IN 47167For Sale
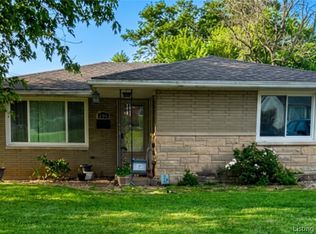 MLS ID #2026010295, Ty A Terrell, A White House Realty. SIRA
