Beautifully updated tri-level home offering a flexible floor plan with multiple living areas designed for today’s lifestyle. The spacious family room is perfect for entertaining, movie nights, or relaxing and includes the projector and projector screen that remain with the home. The eat-in kitchen comes complete with appliances. The TV in the living room, TVs in two bedrooms, and the Memphis Grill on the covered rear deck all remain with the home. Updates include a metal roof, Trane HVAC system, replacement windows, updated siding, exterior doors, laminate flooring, an updated bathroom, and ceiling fans throughout. Enjoy covered front and rear porches, a fenced backyard, and a storage shed, providing excellent outdoor space for entertaining, pets, gardening, or everyday enjoyment. Conveniently located near shopping, dining, schools, parks, and medical facilities, this well-maintained home offers an outstanding combination of comfort, functionality, and location. Schedule your private showing today and see everything this move-in-ready property has to offer!
For sale
Price cut: $6K (9/17)
$229,000
116 Bruce Street, Salem, IN 47167
3beds
1,560sqft
Single Family Residence
Built in 1960
8,712 Square Feet Lot
$226,800 Zestimate®
$147/sqft
$-- HOA
What's special
Replacement windowsFenced backyardStorage shedMetal roofExterior doorsUpdated bathroomUpdated siding
- 98 days
- 110
- 2
Zillow last checked:
Listing updated:
Listed by:
Melanie Wells,
HOOSIER REALTY
Source: SIRA,MLS#: 202609960 Originating MLS: Southern Indiana REALTORS Association
Originating MLS: Southern Indiana REALTORS AssociationFacts & features
Interior
Bedrooms & bathrooms
- Bedrooms: 3
- Bathrooms: 2
- Full bathrooms: 1
- 1/2 bathrooms: 1
Rooms
- Room types: Family Room
Primary bedroom
- Description: Flooring: Wood
- Level: Third
- Dimensions: 10 x 11
Bedroom
- Description: Flooring: Wood
- Level: Third
- Dimensions: 10 x 11
Bedroom
- Description: Flooring: Wood
- Level: Third
- Dimensions: 10 x 11
Family room
- Description: Flooring: Laminate
- Level: First
- Dimensions: 15 x 21.10
Other
- Description: Flooring: Tile
- Level: Third
- Dimensions: 8 x 9
Half bath
- Description: Utility Room,Flooring: Other
- Level: First
- Dimensions: 7.2 x 10.9
Kitchen
- Description: Flooring: Other
- Level: Second
- Dimensions: 8 x 18.5
Living room
- Description: Flooring: Laminate
- Level: Second
- Dimensions: 13 x 18
Other
- Description: Storage,Flooring: Laminate
- Level: First
- Dimensions: 5.9 x 10.10
Heating
- Forced Air
Cooling
- Central Air
Appliances
- Included: Dishwasher, Microwave, Oven, Range, Refrigerator
- Laundry: Main Level, Laundry Room
Features
- Attic, Bookcases, Ceramic Bath, Ceiling Fan(s), Eat-in Kitchen, Mud Room, Storage, Utility Room, Window Treatments
- Windows: Blinds, Thermal Windows
- Basement: Crawl Space
- Number of fireplaces: 1
- Fireplace features: Insert, Wood Burning
Interior area
- Total structure area: 1,560
- Total interior livable area: 1,560 sqft
- Finished area above ground: 1,560
- Finished area below ground: 0
Property
Parking
- Parking features: Open
- Has uncovered spaces: Yes
Features
- Levels: Multi/Split
- Patio & porch: Covered, Deck, Porch
- Exterior features: Deck, Fence, Paved Driveway, Porch
- Fencing: Yard Fenced
Lot
- Size: 8,712 Square Feet
- Features: Cul-De-Sac
Details
- Additional structures: Shed(s)
- Parcel number: 0220073218
Construction
Type & style
- Home type: SingleFamily
- Architectural style: Tri-Level
- Property subtype: Single Family Residence
Materials
- Frame, Vinyl Siding
- Foundation: Crawlspace, Slab
- Roof: Metal
Condition
- Resale
- New construction: No
- Year built: 1960
Utilities & green energy
- Water: Connected, Public
Community & HOA
Community
- Subdivision: Martin Heights
HOA
- Has HOA: No
Location
- Region: Salem
Financial & listing details
- Price per square foot: $147/sqft
- Annual tax amount: $1,238
- Date on market: 7/7/2026
- Cumulative days on market: 100 days
- Listing terms: Cash,Conventional,FHA,USDA Loan,VA Loan
- Road surface type: Paved
Estimated market value
$226,800
$215,000 - $238,000
$1,518/mo
Price history
| Date | Event | Price |
|---|---|---|
| 9/17/2026 | Price change | $229,000-2.6%$147/sqft |
Source:  SIRA #202609960 Report a problem SIRA #202609960 Report a problem | ||
| 8/11/2026 | Price change | $235,000-4.1%$151/sqft |
Source: SIRA #202609960 Report a problem | ||
| 7/9/2026 | Listed for sale | $245,000$157/sqft |
Source: SIRA #202609960 Report a problem | ||
Public tax history
Tax history is unavailable.
Monthly payment
Est. payment
Payment breakdown
Explore the cost of this home by adjusting the details. Changes won't be saved.Climate risks
Neighborhood: 47167
Similar homes
- $230,0003 bd2 ba1.3k sqft412 S Highland Drive, Salem, IN 47167For Sale
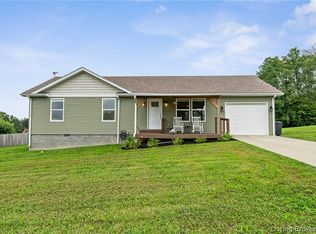 MLS ID #2026012119, Mark A. Day, The Day Company Realtors & Auctioneers. SIRA
 - $219,0003 bd2 ba1.5k sqft306 S Posey St, Salem, IN 47167For Sale
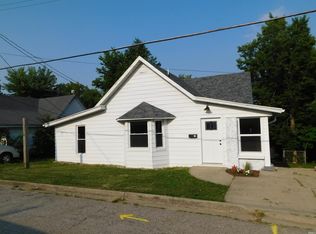 MLS ID #202629444, Mary McCoskey Finkle, Mainstreet Realtors. IRMLS
 - $209,9002 bd2 ba2k sqft404 E Mulberry Street, Salem, IN 47167For Sale
 MLS ID #2026012184, Scott Pearce, Lopp Real Estate Brokers. SIRA
 - $219,9004 bd2 ba1.7k sqft500 N College, Salem, IN 47167For Sale
 MLS ID #202609242, Evan Hunt, Knobstone Properties LLC. SIRA
