Tucked away on 3.02 secluded acres, this spacious 4-bedroom, 2-bath home offers privacy, beautiful wooded views, and a peaceful, park-like setting. Inside, you’ll find beautifully refinished original hardwood floors, oversized windows that bring in abundant natural light, and an updated kitchen featuring white cabinetry, stainless steel appliances, generous countertop space, and a modern tile backsplash. The large living room is centered around a charming gas fireplace, while double French doors open to the backyard deck—perfect for relaxing and enjoying the scenery. An additional oversized flex room could serve as a second living area, recreation room, home office, or spacious mudroom. The basement provides even more potential and is already framed for two additional bedrooms and plumbed for another bathroom. Additional highlights include a large driveway, 1-car garage, soaking tub, and frequent deer sightings throughout the property. Wildlife lovers will feel right at home. With its flexible layout, wooded privacy, beautiful updates, and park-like surroundings, this is a property you truly need to experience in person!
For sale
Price cut: $5K (9/25)
$294,900
1901 W State Road 56, Salem, IN 47167
4beds
2,022sqft
Single Family Residence
Built in 1953
3.2 Acres Lot
$287,000 Zestimate®
$146/sqft
$-- HOA
What's special
Charming gas fireplacePeaceful park-like settingLarge drivewayWooded privacyOversized flex roomPark-like surroundingsGenerous countertop space
- 32 days
- 1,599
- 217
Likely to sell faster than
Zillow last checked:
Listing updated:
Listed by:
Tifini Ashby,
A White House Realty,
Mike Ashby,
A White House Realty
Source: SIRA,MLS#: 2026011833 Originating MLS: Southern Indiana REALTORS Association
Facts & features
Interior
Bedrooms & bathrooms
- Bedrooms: 4
- Bathrooms: 2
- Full bathrooms: 2
Rooms
- Room types: Bonus Room, Den, Family Room, Office
Bedroom
- Description: Flooring: Wood
- Level: First
- Dimensions: 13 x 14
Bedroom
- Description: Flooring: Wood
- Level: First
- Dimensions: 12 x 13
Bedroom
- Description: Flooring: Laminate
- Level: First
- Dimensions: 10 x 11
Bedroom
- Description: Flooring: Laminate
- Level: First
- Dimensions: 11 x 12
Dining room
- Description: Flooring: Wood
- Level: First
- Dimensions: 13 x 13
Family room
- Description: Flooring: Laminate
- Level: First
- Dimensions: 12 x 18
Other
- Description: Flooring: Tile
- Level: First
- Dimensions: 6 x 9
Other
- Description: Flooring: Tile
- Level: First
- Dimensions: 5 x 7
Kitchen
- Description: Flooring: Wood
- Level: First
- Dimensions: 13 x 19
Living room
- Description: Flooring: Wood
- Level: First
- Dimensions: 14 x 26
Heating
- Forced Air
Cooling
- Central Air
Appliances
- Included: Dishwasher, Microwave, Oven, Range, Refrigerator
- Laundry: In Basement, Other
Features
- Bookcases, Ceiling Fan(s), Separate/Formal Dining Room, Entrance Foyer, Eat-in Kitchen, Home Office, Storage, Cable TV, Wood Burning Stove
- Windows: Thermal Windows
- Basement: Daylight,Unfinished,Sump Pump
- Number of fireplaces: 1
- Fireplace features: Gas, Wood Burning Stove
Interior area
- Total structure area: 2,022
- Total interior livable area: 2,022 sqft
- Finished area above ground: 2,022
- Finished area below ground: 0
Property
Parking
- Total spaces: 1
- Parking features: Detached, Garage
- Garage spaces: 1
- Details: Other
Features
- Levels: One
- Stories: 1
- Patio & porch: Covered, Deck, Porch
- Exterior features: Deck, Porch
- Pool features: Above Ground, Pool
- Has view: Yes
- View description: Park/Greenbelt
Lot
- Size: 3.2 Acres
- Features: Secluded, Wooded
Details
- Additional structures: Garage(s)
- Parcel number: 0130079513
- Zoning: Residential
- Zoning description: Residential
Construction
Type & style
- Home type: SingleFamily
- Architectural style: One Story
- Property subtype: Single Family Residence
Materials
- Brick, Frame
- Foundation: Brick/Mortar
Condition
- New construction: No
- Year built: 1953
Utilities & green energy
- Sewer: Septic Tank
- Water: Connected, Public
Community & HOA
HOA
- Has HOA: No
Location
- Region: Salem
Financial & listing details
- Price per square foot: $146/sqft
- Tax assessed value: $209,200
- Annual tax amount: $898
- Date on market: 9/16/2026
- Cumulative days on market: 33 days
- Listing terms: Cash,Conventional,FHA,USDA Loan,VA Loan
- Road surface type: Paved
Estimated market value
$287,000
$273,000 - $301,000
$1,751/mo
Price history
| Date | Event | Price |
|---|---|---|
| 9/25/2026 | Price change | $294,900-1.7%$146/sqft |
Source:  SIRA #2026011833 Report a problem | ||
| 9/17/2026 | Listed for sale | $299,900+17.6%$148/sqft |
Source: SIRA #2026011833 Report a problem | ||
| 9/9/2021 | Sold | $255,000+36.4%$126/sqft |
Source: SIRA #202109577 Report a problem | ||
| 3/5/2021 | Sold | $187,000-10.9%$92/sqft |
Source: SIRA #2020012085 Report a problem | ||
| 11/20/2020 | Listed for sale | $209,900$104/sqft |
Source: The Day Company REALTORS #2020012085 Report a problem | ||
Public tax history
| Year | Property taxes | Tax assessment |
|---|---|---|
| 2025 | $1,895 +1.2% | $209,200 +6.1% |
| 2024 | $1,872 +2.7% | $197,200 +2.1% |
| 2023 | $1,824 +7.1% | $193,200 +3.9% |
| 2022 | $1,704 +244.7% | $185,900 +12.5% |
| 2021 | $494 +2% | $165,300 +8.3% |
| 2020 | $485 -35.7% | $152,700 +9.6% |
| 2019 | $753 +18.4% | $139,300 +9.1% |
| 2018 | $637 +2% | $127,700 +0.1% |
| 2017 | $624 +2.4% | $127,600 +0.9% |
| 2016 | $609 +3.1% | $126,500 -0.9% |
| 2014 | $591 -2.1% | $127,600 -0.3% |
| 2013 | $604 -1.6% | $128,000 -3.3% |
| 2012 | $614 -16.9% | $132,400 -8% |
| 2011 | $739 -31.3% | $143,900 -12.9% |
| 2010 | $1,075 +1.9% | $165,300 +9% |
| 2009 | $1,056 -62.1% | $151,600 +0.7% |
| 2007 | $2,787 +5.9% | $150,600 +1.6% |
| 2006 | $2,632 | $148,300 |
Find assessor info on the county website
Monthly payment
Est. payment
Payment breakdown
Explore the cost of this home by adjusting the details. Changes won't be saved.Climate risks
Neighborhood: 47167
Similar homes
- $305,0003 bd2 ba1.8k sqft3325 N Highland Road, Salem, IN 47167For Sale
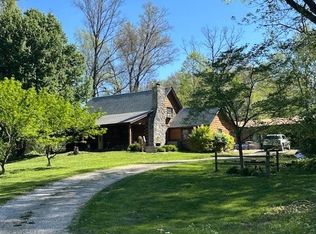 MLS ID #202607592, Sherri B. Purkhiser, The Day Company Realtors & Auctioneers. SIRA
- $274,9003 bd3 ba1.9k sqft3563 N Cox Ferry Road, Salem, IN 47167For Sale
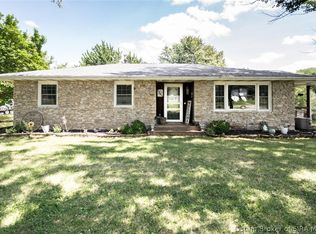 MLS ID #2026010782, Chelsea Clark, Ward Realty Services. SIRA
- $279,9003 bd2 ba1.5k sqft3662 W Mount Zion Road, Salem, IN 47167For Sale
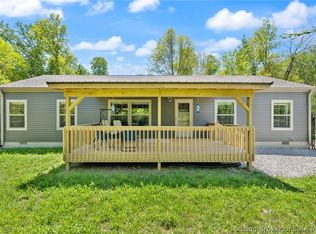 MLS ID #202608764, Brittney Reisert, Nest Realty. SIRA
- $297,5003 bd2 ba1.6k sqft1100 Pine Meadow Drive, Salem, IN 47167For Sale
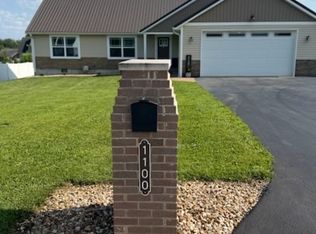 MLS ID #202609741, Sandra White, The Day Company Realtors & Auctioneers. SIRA
