This is it! Your forever home in peaceful rural setting. Charming Custom Built Ranch home with open floor plan sitting on 3.16 acres. Ready for your Mini farm with garden space. Beautiful country view. Kitchen with stainless steel appliances, custom Amish built soft close cabinets and brushed nickel accents throughout home, Granite counter tops. 3 bedrooms. 2 bath with Main bath having a large walk-in shower. Large utility room. Large width door openings for handicap access. Property offers Dual heat. Covered front porch and back patio. Metal roof. 32x24 detached garage with large built in shelves.
Property will be subject to seller finding suitable housing.
For sale
$379,000
3107 N Hitchcock Road, Salem, IN 47167
3beds
1,260sqft
Single Family Residence
Built in 2022
3.16 Acres Lot
$367,900 Zestimate®
$301/sqft
$-- HOA
What's special
Beautiful country viewCovered front porchMetal roofGranite counter topsBack patioLarge utility roomOpen floor plan
- 68 days
- 156
- 9
Zillow last checked:
Listing updated:
Listed by:
Marsha Berna Lord,
Jack Bridgewater Real Estate
Source: SIRA,MLS#: 2026010304 Originating MLS: Southern Indiana REALTORS Association
Originating MLS: Southern Indiana REALTORS AssociationFacts & features
Interior
Bedrooms & bathrooms
- Bedrooms: 3
- Bathrooms: 2
- Full bathrooms: 2
Primary bedroom
- Description: Flooring: Vinyl
- Level: First
- Dimensions: 12.6 x 14
Bedroom
- Description: Flooring: Vinyl
- Level: First
- Dimensions: 11.6 x 12
Bedroom
- Description: Flooring: Vinyl
- Level: First
- Dimensions: 11.6 x 12
Other
- Description: Flooring: Tile
- Level: First
Other
- Description: Flooring: Tile
- Level: First
Kitchen
- Description: Flooring: Vinyl
- Level: First
- Dimensions: 12.6 x 17.8
Living room
- Description: Flooring: Vinyl
- Level: First
- Dimensions: 16 x 17.8
Other
- Description: utility,Flooring: Vinyl
- Level: First
- Dimensions: 6.8 x 14
Heating
- Forced Air, Heat Pump
Cooling
- Central Air
Appliances
- Included: Dishwasher, Oven, Range, Refrigerator
- Laundry: Main Level, Laundry Room
Features
- Breakfast Bar, Eat-in Kitchen, Kitchen Island, Bath in Primary Bedroom, Main Level Primary, Open Floorplan, Utility Room, Window Treatments
- Windows: Blinds
- Basement: Crawl Space
- Has fireplace: No
- Fireplace features: None
Interior area
- Total structure area: 1,260
- Total interior livable area: 1,260 sqft
- Finished area above ground: 1,260
- Finished area below ground: 0
Property
Parking
- Total spaces: 2
- Parking features: Detached, Garage
- Garage spaces: 2
- Details: Off Street
Features
- Levels: One
- Stories: 1
- Patio & porch: Covered, Patio, Porch
- Exterior features: Landscaping, Porch, Patio
Lot
- Size: 3.16 Acres
- Dimensions: 3.16 acres
- Features: Garden
Details
- Additional structures: Garage(s)
- Parcel number: 0060007834
- Zoning: Residential
- Zoning description: Residential
Construction
Type & style
- Home type: SingleFamily
- Architectural style: One Story
- Property subtype: Single Family Residence
Materials
- Vinyl Siding
- Foundation: Crawlspace
- Roof: Metal
Condition
- Resale
- New construction: No
- Year built: 2022
Utilities & green energy
- Sewer: Septic Tank
- Water: Connected, Public
Community & HOA
HOA
- Has HOA: No
Location
- Region: Salem
Financial & listing details
- Price per square foot: $301/sqft
- Tax assessed value: $117,200
- Annual tax amount: $426
- Date on market: 7/22/2026
- Listing terms: Cash,Conventional,FHA,USDA Loan,VA Loan
- Road surface type: Paved, Gravel
Estimated market value
$367,900
$350,000 - $386,000
$1,644/mo
Price history
| Date | Event | Price |
|---|---|---|
| 7/22/2026 | Listed for sale | $379,000+1253.6%$301/sqft |
Source:  SIRA #2026010304 Report a problem SIRA #2026010304 Report a problem | ||
| 7/13/2021 | Sold | $28,000+86.7%$22/sqft |
Source: SIRA #202106289 Report a problem | ||
| 11/1/2016 | Sold | $15,000-34.1%$12/sqft |
Source: SIRA #201606123 Report a problem | ||
| 9/15/2016 | Listed for sale | $22,750-14.9%$18/sqft |
Source: Schuler Bauer Real Estate ERA Powered #201606123 Report a problem | ||
| 4/28/2016 | Sold | $26,730$21/sqft |
Source: Public Record Report a problem | ||
Public tax history
| Year | Property taxes | Tax assessment |
|---|---|---|
| 2025 | $388 -4.1% | $117,200 +0.7% |
| 2024 | $405 -47.9% | $116,400 -1.9% |
| 2023 | $777 | $118,600 +841.3% |
| 2022 | -- | $12,600 |
| 2021 | $460 +88.3% | $12,600 -44.5% |
| 2020 | $244 -54.1% | $22,700 +80.2% |
| 2019 | $533 +15.4% | $12,600 -51.7% |
| 2018 | $462 -24.6% | $26,100 +0.4% |
| 2017 | $612 +147.2% | $26,000 -33.8% |
| 2016 | $248 +5% | $39,300 -0.5% |
| 2014 | $236 -0.9% | $39,500 +3.4% |
| 2013 | $238 -66.9% | $38,200 -10.3% |
| 2012 | $719 +22% | $42,600 +16.1% |
| 2011 | $590 -12.3% | $36,700 |
| 2010 | $672 +31.2% | $36,700 +27.9% |
| 2009 | $512 -19.3% | $28,700 -21.2% |
| 2007 | $635 +4.9% | $36,400 +1.4% |
| 2006 | $606 | $35,900 |
Find assessor info on the county website
Monthly payment
Est. payment
Payment breakdown
Explore the cost of this home by adjusting the details. Changes won't be saved.Climate risks
Neighborhood: 47167
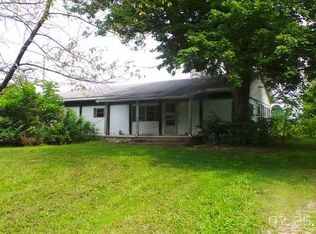
Similar homes
- $299,9003 bd2 ba1.5k sqft3662 W Mount Zion Road, Salem, IN 47167For Sale
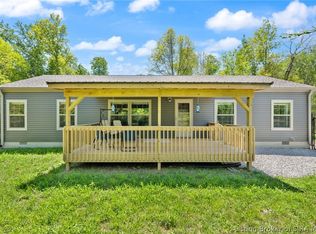 MLS ID #202608764, Brittney Reisert, Nest Realty. SIRA
 - $394,9001 bd1 ba1k sqft3226 W State Road 56, Salem, IN 47167For Sale
 MLS ID #2026011384, Kristal May, Lopp Real Estate Brokers. SIRA
 - $315,0003 bd2 ba1.8k sqft3325 N Highland Road, Salem, IN 47167For Sale
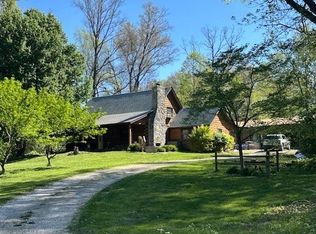 MLS ID #202607592, Sherri B. Purkhiser, The Day Company Realtors & Auctioneers. SIRA
 - $349,9003 bd2 ba1.4k sqft9462 E Saylor Road, Salem, IN 47167For Sale
 MLS ID #202608624, Kris Christianson, Whitetail Properties Real Esta. SIRA
