BEAUTIFUL HOME...completely renovated 3 BDR, 2BA home features many upgrades includingv granite countertops, stainless steel farm sink, luxury vinyl plank flooring, and master suite with huge walk-in closet & tiled shower! Open concept living, kitchen, and dining with spacious bedrooms and a basement for extra storage space make this home just right inside with a detached garage and large yard outside. Conveniently located to nearby historic downtown area, schools, physicians complex/hospital, parks and exercise trail.
For sale
$224,000
1005 W Bristol Street, Salem, IN 47167
3beds
1,229sqft
:
Get pre-qualified$1,438/mo
Single Family Residence
Built in 1925
10,236 Square Feet Lot
$215,600 Zestimate®
$182/sqft
$-- HOA
What's special
Detached garageCompletely renovatedSpacious bedroomsGranite countertopsLarge yardTiled showerStainless steel farm sink
- 62 days |
- 170 |
- 14 |
Zillow last checked:
Listing updated:
Listed by:
LINDA WARD TEMPLE,
eXp - Picket Fence Properties
Source: SIRA,MLS#: 202607106 Originating MLS: Southern Indiana REALTORS Association
Originating MLS: Southern Indiana REALTORS AssociationFacts & features
Interior
Bedrooms & bathrooms
- Bedrooms: 3
- Bathrooms: 2
- Full bathrooms: 2
Primary bedroom
- Description: Walk-in closet with full bath attached,Flooring: Carpet
- Level: First
- Dimensions: 11.75 x 12
Bedroom
- Description: Flooring: Carpet
- Level: First
- Dimensions: 9.25 x 12
Bedroom
- Description: Could also be used as large family room,Flooring: Luxury Vinyl Plank
- Level: First
- Dimensions: 12 x 14.25
Other
- Description: Hall bath,Flooring: Luxury Vinyl Plank
- Level: First
- Dimensions: 6.75 x 11.5
Other
- Description: Master bath,Flooring: Luxury Vinyl Plank
- Level: First
- Dimensions: 6.75 x 7.5
Living room
- Description: Open living, dining, kitchen,Flooring: Luxury Vinyl Plank
- Level: First
- Dimensions: 12 x 28.5
Other
- Description: Entry with cubbies,Flooring: Luxury Vinyl Plank
- Level: First
- Dimensions: 4 x 6.75
Heating
- Forced Air
Cooling
- Central Air
Appliances
- Included: Dryer, Dishwasher, Microwave, Oven, Range, Refrigerator, Self Cleaning Oven, Washer
- Laundry: In Basement, Other
Features
- Ceiling Fan(s), Eat-in Kitchen, Bath in Primary Bedroom, Main Level Primary, Open Floorplan, Pantry, Walk-In Closet(s), Window Treatments
- Windows: Blinds
- Basement: Full,Unfinished,Walk-Up Access,Sump Pump
- Has fireplace: No
Interior area
- Total structure area: 1,229
- Total interior livable area: 1,229 sqft
- Finished area above ground: 1,229
- Finished area below ground: 0
Property
Parking
- Total spaces: 1
- Parking features: Detached, Garage Faces Front, Garage
- Garage spaces: 1
- Details: Off Street
Features
- Levels: One
- Stories: 1
- Patio & porch: Porch
- Exterior features: Porch
Lot
- Size: 10,236 Square Feet
- Features: Garden
Details
- Additional structures: Garage(s)
- Parcel number: 882418113025000022
- Zoning: Residential
- Zoning description: Residential
Construction
Type & style
- Home type: SingleFamily
- Architectural style: One Story
- Property subtype: Single Family Residence
Materials
- Frame, Vinyl Siding
- Foundation: Block, Stone
- Roof: Shingle
Condition
- New construction: No
- Year built: 1925
Utilities & green energy
- Sewer: Public Sewer
- Water: Connected, Public
Community & HOA
Location
- Region: Salem
Financial & listing details
- Price per square foot: $182/sqft
- Tax assessed value: $147,100
- Annual tax amount: $1,324
- Date on market: 4/3/2026
- Cumulative days on market: 112 days
- Listing terms: Cash,Conventional,FHA,USDA Loan,VA Loan
- Road surface type: Paved
Estimated market value
$215,600
$205,000 - $226,000
$1,368/mo
Price history
| Date | Event | Price |
|---|---|---|
| 5/23/2026 | Listed for sale | $224,000$182/sqft |
Source:  SIRA #202607106 Report a problem SIRA #202607106 Report a problem | ||
| 4/28/2026 | Listing removed | $224,000$182/sqft |
Source: SIRA #202607106 Report a problem | ||
| 4/3/2026 | Listed for sale | $224,000$182/sqft |
Source: SIRA #202607106 Report a problem | ||
Public tax history
| Year | Property taxes | Tax assessment |
|---|---|---|
| 2025 | $853 +12.2% | $147,100 +72.5% |
| 2024 | $760 -46.1% | $85,300 +8.8% |
| 2023 | $1,410 +66.7% | $78,400 +11.2% |
| 2022 | $846 +108.9% | $70,500 +66.7% |
| 2021 | $405 +3.4% | $42,300 +4.4% |
| 2020 | $392 +7% | $40,500 +3.3% |
| 2019 | $366 +14% | $39,200 +7.1% |
| 2018 | $321 +84% | $36,600 -5.2% |
| 2017 | $174 -77.6% | $38,600 +6.3% |
| 2016 | $780 +214.3% | $36,300 -6% |
| 2014 | $248 +56.1% | $38,600 +1.6% |
| 2013 | $159 +11.9% | $38,000 +9.5% |
| 2012 | $142 -26.7% | $34,700 -15.6% |
| 2011 | $194 -11.6% | $41,100 |
| 2010 | $219 +62.7% | $41,100 +28.4% |
| 2009 | $135 -85.4% | $32,000 -3.3% |
| 2007 | $923 +8.9% | $33,100 -1.2% |
| 2006 | $848 | $33,500 |
Find assessor info on the county website
Monthly payment
Est. payment
Payment breakdown
Explore the cost of this home by adjusting the details. Changes won't be saved.Climate risks
Neighborhood: 47167
Nearby schools
GreatSchools rating
- 7/10Bradie M Shrum Lower ElementaryGrades: PK-5Distance: 0.6 mi
- 7/10Salem Middle SchoolGrades: 6-8Distance: 0.5 mi
- 4/10Salem High SchoolGrades: 9-12Distance: 0.4 mi
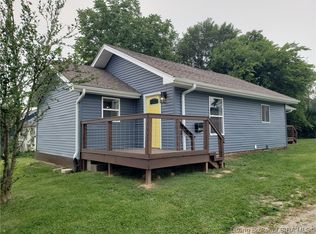
- $208,6953 bd2 ba1.1k sqft1005 Bristol St, Salem, IN 47167Sold
- $140,2002 bd1 ba1k sqft1007 W Bristol St, Salem, IN 47167Off Market
- $183,7003 bd1 ba1.1k sqft1001 W Bristol St, Salem, IN 47167Off Market
- $192,7003 bd1 ba1.2k sqft605 N Michael St, Salem, IN 47167Off Market
- $150,3003 bd1 ba876 sqft1009 W Bristol St, Salem, IN 47167Off Market
- $175,4004 bd2 ba1.2k sqft1007 W Mulberry St, Salem, IN 47167Off Market
- $197,4003 bd1 ba1.2k sqft506 W Berkey St, Salem, IN 47167Off Market
- $137,4003 bd1 ba1.3k sqft1003 W Mulberry St, Salem, IN 47167Off Market
A local agent can set up tours, give advice and negotiate with sellers.
Similar homes
- $219,0003 bd2 ba1.5k sqft306 S Posey Street, Salem, IN 47167For Sale
 MLS ID #2026010269, Mary McCoskey Finkle, Mainstreet REALTORS. SIRA
 - $245,0003 bd2 ba1.5k sqft116 Bruce Street, Salem, IN 47167For Sale
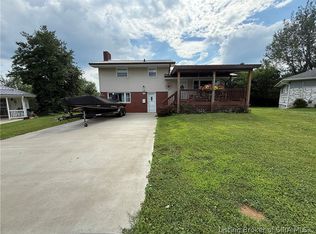 MLS ID #202609960, Melanie Wells, HOOSIER REALTY. SIRA
 - $198,9003 bd1 ba960 sqft115 Lincoln Avenue, Salem, IN 47167For Sale
 MLS ID #202608248, LINDA WARD TEMPLE, eXp - Picket Fence Properties. SIRA
 - $212,5003 bd1 ba1.2k sqft506 N College Avenue, Salem, IN 47167For Sale
 MLS ID #202606569, Crystal Linscott, JPAR Aspire. SIRA
 - $260,0003 bd2 ba1.7k sqft101 Oakwood Drive, Salem, IN 47167For SaleMLS ID #202607292, Thomas S. Day, The Day Company REALTORS. SIRA
- $252,0003 bd1 ba865 sqft119 Standish Street, Salem, IN 47167For SaleMLS ID #202608537, Stephannie Wilson, NextHome Wilson Real Estate. SIRA
- $199,4003 bd1 ba1k sqft776 N Abbott Lane, Salem, IN 47167For SaleMLS ID #202607933, Mike Ashby, A White House Realty. SIRA
- $175,9003 bd1 ba1k sqft202 Willow, Salem, IN 47167For SaleMLS ID #202609780, Robert Baker, Mainstreet REALTORS. SIRA
- $195,0003 bd2 ba1.2k sqft701 E Hackberry Street, Salem, IN 47167For SaleMLS ID #202607149, William Kramer, JPAR Aspire. SIRA
- $219,9004 bd2 ba1.7k sqft500 N College, Salem, IN 47167For SaleMLS ID #202609242, Evan Hunt, Knobstone Properties LLC. SIRA
- $175,0003 bd1 ba1.1k sqft102 Nichols Avenue, Salem, IN 47167For SaleMLS ID #202609526, Mary McCoskey Finkle, Mainstreet REALTORS. SIRA
- $235,0003 bd2 ba1.6k sqft3028 S Middle Fork Lane, Salem, IN 47167For SaleMLS ID #202609697, Lori J. Gilstrap, The Day Company REALTORS. SIRA
- $260,0003 bd2 ba1.2k sqft475 S Bata Road, Salem, IN 47167For SaleMLS ID #202609763, Sherri B. Purkhiser, The Day Company REALTORS. SIRA
- $179,9003 bd1 ba936 sqft500 Florence Street, Salem, IN 47167For SaleMLS ID #2026010295, Ty A Terrell, A White House Realty. SIRA
- $182,0002 bd1 ba1k sqft500 E Homer Street, Salem, IN 47167For SaleMLS ID #202608713, Reed Martin, RE/MAX FIRST-Commercial Group. SIRA
- $169,9003 bd1 ba1k sqft120 N Nichols Avenue, Salem, IN 47167For SaleMLS ID #202606799, LINDA WARD TEMPLE, eXp - Picket Fence Properties. SIRA
- $269,9003 bd2 ba1.3k sqft3568 W Mount Tabor Road, Salem, IN 47167For SaleMLS ID #202607310, Ty A Terrell, A White House Realty. SIRA
- $209,9003 bd2 ba1.2k sqft406 S Posey Street, Salem, IN 47167For SaleMLS ID #202609247, Evan Hunt, Knobstone Properties LLC. SIRA
- $155,0003 bd2 ba1.5k sqft409 N Water Street, Salem, IN 47167For SaleMLS ID #202607329, LINDA WARD TEMPLE, eXp - Picket Fence Properties. SIRA
- $197,9003 bd2 ba1.1k sqft807 Sandy Circle, Salem, IN 47167New ConstructionMLS ID #202609393, Nathan Soliday, Streamline Real Estate, LLC. SIRA
