Whether you're looking to expand your investment portfolio or live in one unit while generating income from the other, this WELL MAINTAINED DUPLEX is a must see! With both units producing over $1,700 per month in gross rental income, this property offers immediate earning potential.
Conveniently situated near shopping, dining, schools, and other local amenities, the location is hard to beat. Each unit features a spacious open-concept layout that seamlessly connects the living room, kitchen, and dining area. The kitchens offer ample workspace with a large breakfast bar, perfect for everyday living and entertaining.
You'll also appreciate the 2 generously sized bedrooms sharing 1 large bathroom, oversized utility room, and the added storage provided by the large attached shed accessible from the patio area. Each unit currently rents for $875 per month, tenants are currently under provided leases and are wonderful to work with.
Don't miss this rare opportunity to own a versatile, income-producing property in a prime Salem location!
For sale
$219,900
500 N College, Salem, IN 47167
4beds
1,740sqft
:
Get pre-qualified$1,441/mo
Duplex, Multi Family, Single Family Residence
Built in 2021
-- sqft lot
$218,500 Zestimate®
$126/sqft
$-- HOA
What's special
- 48 days |
- 220 |
- 24 |
Zillow last checked:
Listing updated:
Listed by:
Evan Hunt,
Knobstone Properties LLC,
Christy Hunt,
Knobstone Properties LLC
Source: SIRA,MLS#: 202609242 Originating MLS: Southern Indiana REALTORS Association
Originating MLS: Southern Indiana REALTORS AssociationFacts & features
Interior
Bedrooms & bathrooms
- Bedrooms: 4
- Bathrooms: 2
- Full bathrooms: 2
Primary bedroom
- Description: Unit 100
- Level: First
Primary bedroom
- Description: Unit 102
- Level: First
Bedroom
- Description: Unit 100
- Level: First
Bedroom
- Description: Unit 102
- Level: First
Dining room
- Description: Unit 100
- Level: First
Dining room
- Description: Unit 102
- Level: First
Other
- Description: Unit 100
- Level: First
Other
- Description: Unit 102
- Level: First
Kitchen
- Description: Unit 100
- Level: First
Kitchen
- Description: Unit 102
- Level: First
Living room
- Description: Unit 100
- Level: First
Living room
- Description: Unit 102
- Level: First
Other
- Description: Unit 100 Laundry
- Level: First
Other
- Description: Unit 102 Laundry
- Level: First
Heating
- Heat Pump
Cooling
- Central Air
Appliances
- Included: Oven, Range, Refrigerator
- Laundry: Main Level, Laundry Room
Features
- Eat-in Kitchen, Bath in Primary Bedroom, Main Level Primary, Mud Room, Utility Room
- Has basement: No
- Has fireplace: No
Interior area
- Total structure area: 1,740
- Total interior livable area: 1,740 sqft
- Finished area above ground: 1,740
- Finished area below ground: 0
Property
Parking
- Details: Off Street
Features
- Levels: One
- Stories: 1
- Patio & porch: Covered, Porch
- Exterior features: Landscaping, Porch
Lot
- Size: 0.25 Acres
- Features: Corner Lot
Details
- Parcel number: 1317224017000022
- Zoning: Residential,Multi Family
- Zoning description: Residential,Multi Family
Construction
Type & style
- Home type: MultiFamily
- Architectural style: One Story,Modular/Prefab
- Property subtype: Duplex, Multi Family, Single Family Residence
- Attached to another structure: Yes
Materials
- Vinyl Siding
Condition
- Resale
- New construction: No
- Year built: 2021
Utilities & green energy
- Sewer: Public Sewer
- Water: Connected, Public
Community & HOA
Location
- Region: Salem
Financial & listing details
- Price per square foot: $126/sqft
- Tax assessed value: $236,000
- Annual tax amount: $4,720
- Date on market: 6/15/2026
- Cumulative days on market: 49 days
- Listing terms: Cash,Conventional,FHA
- Road surface type: Paved
Estimated market value
$218,500
$208,000 - $229,000
$1,414/mo
Price history
| Date | Event | Price |
|---|---|---|
| 6/15/2026 | Listed for sale | $219,900+999.5%$126/sqft |
Source:  SIRA #202609242 Report a problem SIRA #202609242 Report a problem | ||
| 3/24/2021 | Listing removed | -- |
Source: Owner Report a problem | ||
| 3/31/2017 | Listing removed | $20,000$11/sqft |
Source: Owner Report a problem | ||
| 3/24/2017 | Price change | $20,000-9.1%$11/sqft |
Source: Owner Report a problem | ||
| 2/10/2017 | Price change | $22,000-8.3%$13/sqft |
Source: Owner Report a problem | ||
| 2/6/2017 | Price change | $24,000-17.2%$14/sqft |
Source: Owner Report a problem | ||
| 1/31/2017 | Listed for sale | $29,000$17/sqft |
Source: Owner Report a problem | ||
Public tax history
| Year | Property taxes | Tax assessment |
|---|---|---|
| 2025 | $3,198 +14.4% | $236,000 +47.6% |
| 2024 | $2,796 +21.7% | $159,900 +14.4% |
| 2023 | $2,298 +2737% | $139,800 +21.7% |
| 2022 | $81 | $114,900 +4155.6% |
| 2021 | -- | $2,700 |
| 2020 | -- | -- |
| 2019 | -- | -- |
| 2018 | $135 -45% | -- |
| 2017 | $246 +0.5% | $36,200 +5.8% |
| 2016 | $244 +9.4% | $34,200 +0.6% |
| 2014 | $223 +5.9% | $34,000 -0.9% |
| 2013 | $211 -64.1% | $34,300 +17.1% |
| 2012 | $588 -36.6% | $29,300 -36.7% |
| 2011 | $928 +20.2% | $46,300 +20.3% |
| 2010 | $772 +199.2% | $38,500 +200.8% |
| 2009 | $258 -26.6% | $12,800 +1.6% |
| 2007 | $351 +11.1% | $12,600 +0.8% |
| 2006 | $316 | $12,500 |
Find assessor info on the county website
Monthly payment
Est. payment
Payment breakdown
Explore the cost of this home by adjusting the details. Changes won't be saved.Climate risks
Neighborhood: 47167
Nearby schools
GreatSchools rating
- 7/10Bradie M Shrum Lower ElementaryGrades: PK-5Distance: 0.6 mi
- 7/10Salem Middle SchoolGrades: 6-8Distance: 0.5 mi
- 4/10Salem High SchoolGrades: 9-12Distance: 0.4 mi
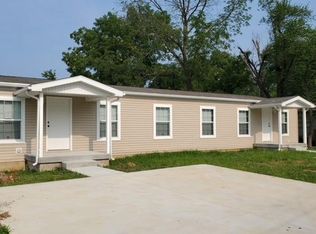
- $--2 bd1 ba896 sqft500 N College Ave #100, Salem, IN 47167Off Market
- $107,8002 bd1 ba928 sqft502 N College Ave, Salem, IN 47167Off Market
- $118,0003 bd1 ba1.8k sqft406 N College Ave, Salem, IN 47167Off Market
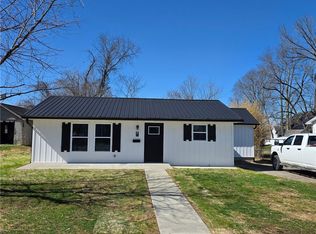
- $222,6003 bd2 ba1.5k sqft504 N College Ave, Salem, IN 47167Sold
- $136,6003 bd1 ba960 sqft501 N High St, Salem, IN 47167Off Market
- $157,5004 bd2 ba1.1k sqft403 N College Ave, Salem, IN 47167Off Market
- $145,4003 bd1 ba907 sqft405 N High St, Salem, IN 47167Off Market
- $197,7003 bd1 ba660 sqft501 N College Ave, Salem, IN 47167Off Market
A local agent can set up tours, give advice and negotiate with sellers.
Similar homes
- $190,0004 bd2 ba1.9k sqft202 E Hackberry Street, Salem, IN 47167For Sale
 MLS ID #2026010614, Mark A. Day, The Day Company REALTORS. SIRA
 - $209,9003 bd2 ba1.2k sqft406 S Posey Street, Salem, IN 47167For Sale
 MLS ID #202609247, Evan Hunt, Knobstone Properties LLC. SIRA
 - $219,0003 bd2 ba1.5k sqft306 S Posey Street, Salem, IN 47167For Sale
 MLS ID #2026010269, Mary McCoskey Finkle, Mainstreet REALTORS. SIRA
 - $212,5003 bd1 ba1.2k sqft506 N College Avenue, Salem, IN 47167For Sale
 MLS ID #202606569, Crystal Linscott, JPAR Aspire. SIRA
 - $245,0003 bd2 ba1.5k sqft116 Bruce Street, Salem, IN 47167For SaleMLS ID #202609960, Melanie Wells, HOOSIER REALTY. SIRA
- $--3 bd2 ba2.2k sqft606 Berkey St, Salem, IN 47167AuctionAuction.com 1
- $245,0002 bd2 ba1.4k sqft119 N Lincoln Avenue, Salem, IN 47167For SaleMLS ID #2026010620, Sherri B. Purkhiser, The Day Company REALTORS. SIRA
- $224,0003 bd2 ba1.2k sqft1005 W Bristol Street, Salem, IN 47167For SaleMLS ID #202607106, LINDA WARD TEMPLE, eXp - Picket Fence Properties. SIRA
- $--3 bd2 ba2.3k sqft305 E Mulberry St, Salem, IN 47167AuctionAuction.com 1
- $260,0003 bd2 ba1.7k sqft101 Oakwood Drive, Salem, IN 47167For SaleMLS ID #202607292, Thomas S. Day, The Day Company REALTORS. SIRA
- $235,0003 bd2 ba1.6k sqft3028 S Middle Fork Lane, Salem, IN 47167For SaleMLS ID #202609697, Lori J. Gilstrap, The Day Company REALTORS. SIRA
- $195,0003 bd2 ba1.2k sqft701 E Hackberry Street, Salem, IN 47167For SaleMLS ID #202607149, William Kramer, JPAR Aspire. SIRA
- $175,0003 bd1 ba1.1k sqft102 Nichols Avenue, Salem, IN 47167For SaleMLS ID #202609526, Mary McCoskey Finkle, Mainstreet REALTORS. SIRA
- $179,9003 bd1 ba936 sqft500 Florence Street, Salem, IN 47167For SaleMLS ID #2026010295, Ty A Terrell, A White House Realty. SIRA
- $165,0003 bd1 ba1k sqft116 Nichols Avenue, Salem, IN 47167For SaleMLS ID #202606652, Mary McCoskey Finkle, Mainstreet REALTORS. SIRA
- $169,9003 bd1 ba1k sqft202 Willow, Salem, IN 47167For SaleMLS ID #202609780, Robert Baker, Mainstreet REALTORS. SIRA
- $198,9003 bd1 ba960 sqft115 Lincoln Avenue, Salem, IN 47167For SaleMLS ID #202608248, LINDA WARD TEMPLE, eXp - Picket Fence Properties. SIRA
- $169,9003 bd1 ba1k sqft120 N Nichols Avenue, Salem, IN 47167For SaleMLS ID #202606799, LINDA WARD TEMPLE, eXp - Picket Fence Properties. SIRA
- $305,0003 bd2 ba1.6k sqft1100 Pine Meadow Drive, Salem, IN 47167For SaleMLS ID #202609741, Sandra White, The Day Company REALTORS. SIRA
- $199,4003 bd1 ba1k sqft776 N Abbott Lane, Salem, IN 47167For SaleMLS ID #202607933, Mike Ashby, A White House Realty. SIRA
