This property presents a unique opportunity to own a charming Stone home situated in a serene neighborhood, conveniently located just six minutes from Salem Square. The residence boasts three spacious bedrooms, one bathroom, and features newly installed carpeting and flooring throughout. A private driveway and expansive concrete patio provide ample space for outdoor entertainment and relaxation. Additionally, the property includes a two-car garage with side entrance. Schedule a viewing today to explore this exceptional offering.
For sale
Price cut: $590 (7/6)
$199,400
776 N Abbott Lane, Salem, IN 47167
3beds
1,056sqft
:
Get pre-qualified$1,279/mo
Single Family Residence
Built in 1961
0.57 Acres Lot
$194,200 Zestimate®
$189/sqft
$-- HOA
What's special
Private drivewayCharming stone homeThree spacious bedrooms
- 84 days |
- 319 |
- 23 |
Zillow last checked:
Listing updated:
Listed by:
Mike Ashby,
A White House Realty
Source: SIRA,MLS#: 202607933 Originating MLS: Southern Indiana REALTORS Association
Originating MLS: Southern Indiana REALTORS AssociationFacts & features
Interior
Bedrooms & bathrooms
- Bedrooms: 3
- Bathrooms: 1
- Full bathrooms: 1
Primary bedroom
- Description: new,Flooring: Carpet
- Level: First
- Dimensions: 11.1 x 15.11
Bedroom
- Description: new,Flooring: Carpet
- Level: First
- Dimensions: 11.1 x 11.4
Bedroom
- Description: new,Flooring: Carpet
- Level: First
- Dimensions: 3.11 x 10.2
Kitchen
- Description: new,Flooring: Laminate
- Level: First
- Dimensions: 10.90 x 18.7
Living room
- Description: new,Flooring: Carpet
- Level: First
- Dimensions: 12.11 x 15.6
Heating
- Forced Air
Cooling
- Central Air
Appliances
- Laundry: Main Level, Other
Features
- Has basement: No
- Has fireplace: No
Interior area
- Total structure area: 1,056
- Total interior livable area: 1,056 sqft
- Finished area above ground: 1,056
- Finished area below ground: 0
Property
Parking
- Total spaces: 2
- Parking features: Detached, Garage
- Garage spaces: 2
- Details: Off Street
Features
- Levels: One
- Stories: 1
Lot
- Size: 0.57 Acres
Details
- Parcel number: 0130125914
Construction
Type & style
- Home type: SingleFamily
- Architectural style: One Story
- Property subtype: Single Family Residence
Condition
- Resale
- New construction: No
- Year built: 1961
Utilities & green energy
- Sewer: Septic Tank
- Water: Connected, Public
Community & HOA
Location
- Region: Salem
Financial & listing details
- Price per square foot: $189/sqft
- Tax assessed value: $108,900
- Annual tax amount: $1,926
- Date on market: 5/3/2026
- Cumulative days on market: 85 days
- Listing terms: Cash,FHA,USDA Loan,VA Loan
Estimated market value
$194,200
$184,000 - $204,000
$1,300/mo
Price history
| Date | Event | Price |
|---|---|---|
| 7/6/2026 | Price change | $199,400-0.3%$189/sqft |
Source:  SIRA #202607933 Report a problem SIRA #202607933 Report a problem | ||
| 5/4/2026 | Listed for sale | $199,990+25%$189/sqft |
Source: SIRA #202607933 Report a problem | ||
| 11/9/2024 | Listing removed | $160,000$152/sqft |
Source: SIRA #2024010968 Report a problem | ||
| 9/19/2024 | Listed for sale | $160,000-8.6%$152/sqft |
Source: SIRA #2024010968 Report a problem | ||
| 6/21/2024 | Listing removed | -- |
Source: SIRA #202406605 Report a problem | ||
| 3/21/2024 | Listed for sale | $175,000+138.8%$166/sqft |
Source: SIRA #202406605 Report a problem | ||
| 10/29/2008 | Sold | $73,275$69/sqft |
Source: Public Record Report a problem | ||
Public tax history
| Year | Property taxes | Tax assessment |
|---|---|---|
| 2025 | $1,927 +3.6% | $108,900 +10.9% |
| 2024 | $1,860 +4% | $98,200 +5.6% |
| 2023 | $1,788 +9.3% | $93,000 +3.2% |
| 2022 | $1,636 +7.1% | $90,100 +10.1% |
| 2021 | $1,528 +4.1% | $81,800 +7.1% |
| 2020 | $1,468 +7.5% | $76,400 +4.1% |
| 2019 | $1,366 +17.6% | $73,400 +7.5% |
| 2018 | $1,162 +17.7% | $68,300 -1.2% |
| 2017 | $987 +2% | $69,100 +0.9% |
| 2016 | $968 -20.6% | $68,500 -0.4% |
| 2014 | $1,219 0% | $68,800 +2.8% |
| 2013 | $1,219 -3.2% | $66,900 -3.6% |
| 2012 | $1,259 +2% | $69,400 -3.9% |
| 2011 | $1,234 -23.6% | $72,200 -11% |
| 2010 | $1,615 +4.1% | $81,100 +1.6% |
| 2009 | $1,552 +5.7% | $79,800 +0.6% |
| 2007 | $1,468 +5.7% | $79,300 +1.4% |
| 2006 | $1,388 | $78,200 |
Find assessor info on the county website
Monthly payment
Est. payment
Payment breakdown
Explore the cost of this home by adjusting the details. Changes won't be saved.Climate risks
Neighborhood: 47167
Nearby schools
GreatSchools rating
- 7/10Bradie M Shrum Lower ElementaryGrades: PK-5Distance: 2.3 mi
- 7/10Salem Middle SchoolGrades: 6-8Distance: 2.4 mi
- 4/10Salem High SchoolGrades: 9-12Distance: 2.3 mi
- $150,0003 bd1 ba1k sqft800 N Abbott Ln, Salem, IN 47167Sold

- $195,3003 bd1 ba1.2k sqft797 N Abbott Ln, Salem, IN 47167Off Market
- $230,8003 bd1 ba1.7k sqft759 N Abbott Ln, Salem, IN 47167Off Market
- $152,8003 bd2 ba1.2k sqft750 N Abbott Ln, Salem, IN 47167Off Market
- $191,6003 bd2 ba1.2k sqft3436 W State Road 60, Salem, IN 47167Off Market
- $200,000-- bd2 ba2.2k sqft550 N Abbott Ln, Salem, IN 47167Off Market
- $170,8003 bd1 ba1k sqft3410 W State Road 60, Salem, IN 47167Off Market
- $205,1003 bd1 ba1.2k sqft3380 W State Road 60, Salem, IN 47167Off Market
A local agent can set up tours, give advice and negotiate with sellers.
Similar homes
- $179,9003 bd1 ba936 sqft500 Florence Street, Salem, IN 47167For Sale
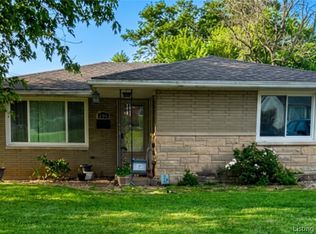 MLS ID #2026010295, Ty A Terrell, A White House Realty. SIRA
 - $198,9003 bd1 ba960 sqft115 Lincoln Avenue, Salem, IN 47167For Sale
 MLS ID #202608248, LINDA WARD TEMPLE, eXp - Picket Fence Properties. SIRA
 - $175,9003 bd1 ba1k sqft202 Willow, Salem, IN 47167For Sale
 MLS ID #202609780, Robert Baker, Mainstreet REALTORS. SIRA
 - $195,0003 bd2 ba1.2k sqft701 E Hackberry Street, Salem, IN 47167For Sale
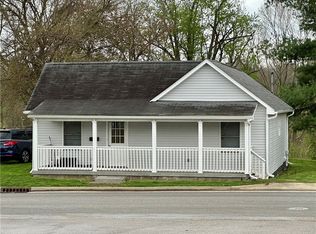 MLS ID #202607149, William Kramer, JPAR Aspire. SIRA
 - $224,0003 bd2 ba1.2k sqft1005 W Bristol Street, Salem, IN 47167For SaleMLS ID #202607106, LINDA WARD TEMPLE, eXp - Picket Fence Properties. SIRA
- $212,5003 bd1 ba1.2k sqft506 N College Avenue, Salem, IN 47167For SaleMLS ID #202606569, Crystal Linscott, JPAR Aspire. SIRA
- $219,0003 bd2 ba1.5k sqft306 S Posey Street, Salem, IN 47167For SaleMLS ID #2026010269, Mary McCoskey Finkle, Mainstreet REALTORS. SIRA
- $175,0003 bd1 ba1.1k sqft102 Nichols Avenue, Salem, IN 47167For SaleMLS ID #202609526, Mary McCoskey Finkle, Mainstreet REALTORS. SIRA
- $182,0002 bd1 ba1k sqft500 E Homer Street, Salem, IN 47167For SaleMLS ID #202608713, Reed Martin, RE/MAX FIRST-Commercial Group. SIRA
- $165,0003 bd1 ba1k sqft116 Nichols Avenue, Salem, IN 47167For SaleMLS ID #202606652, Mary McCoskey Finkle, Mainstreet REALTORS. SIRA
- $245,0003 bd2 ba1.5k sqft116 Bruce Street, Salem, IN 47167For SaleMLS ID #202609960, Melanie Wells, HOOSIER REALTY. SIRA
- $185,0003 bd1 ba1.1k sqft104 N Brandywine Ct, Salem, IN 47167For SaleMLS ID #202626138, Sarah Arp, Arp Realty. IRMLS
- $169,9003 bd1 ba1k sqft120 N Nichols Avenue, Salem, IN 47167For SaleMLS ID #202606799, LINDA WARD TEMPLE, eXp - Picket Fence Properties. SIRA
- $170,0003 bd1 ba1k sqft801 N College Avenue, Salem, IN 47167For SaleMLS ID #202607814, Sherri B. Purkhiser, The Day Company REALTORS. SIRA
- $252,0003 bd1 ba865 sqft119 Standish Street, Salem, IN 47167For SaleMLS ID #202608537, Stephannie Wilson, NextHome Wilson Real Estate. SIRA
- $197,9003 bd2 ba1.1k sqft807 Sandy Circle, Salem, IN 47167New ConstructionMLS ID #202609393, Nathan Soliday, Streamline Real Estate, LLC. SIRA
- $269,9003 bd2 ba1.3k sqft3568 W Mount Tabor Road, Salem, IN 47167For SaleMLS ID #202607310, Ty A Terrell, A White House Realty. SIRA
- $260,0003 bd2 ba1.2k sqft475 S Bata Road, Salem, IN 47167For SaleMLS ID #202609763, Sherri B. Purkhiser, The Day Company REALTORS. SIRA
- $209,9003 bd2 ba1.2k sqft406 S Posey Street, Salem, IN 47167For SaleMLS ID #202609247, Evan Hunt, Knobstone Properties LLC. SIRA
- $155,0003 bd2 ba1.5k sqft409 N Water Street, Salem, IN 47167For SaleMLS ID #202607329, LINDA WARD TEMPLE, eXp - Picket Fence Properties. SIRA
