Looking for a smart investment opportunity? Live in one unit and let the other help pay the mortgage! Built in 2022, this attractive duplex features one 2-bedroom unit and one 1-bedroom unit, offering flexibility for homeowners and investors alike.
Each unit boasts an open-concept floor plan with spacious living areas that can accommodate a variety of furniture arrangements and lifestyles. Situated on a quiet dead-end street, you'll enjoy peaceful surroundings and minimal traffic both day and night .Unit 100 1 bdrm rents for $695 Unit 102 2 bdrm Rents for $795
Additional features include extra paved parking, private storage sheds for each unit, and low-maintenance living in a desirable location. Whether you're seeking rental income, multi-generational living, or an addition to your investment portfolio, this property is ready to deliver.
For sale
$209,900
406 S Posey Street, Salem, IN 47167
3beds
1,216sqft
Duplex, Multi Family
Built in 2022
-- sqft lot
$208,900 Zestimate®
$173/sqft
$-- HOA
What's special
Attractive duplexExtra paved parkingOpen-concept floor planQuiet dead-end street
- 126 days
- 49
- 11
Zillow last checked:
Listing updated:
Listed by:
Evan Hunt,
Knobstone Properties LLC,
Christy Hunt,
Knobstone Properties LLC
Source: SIRA,MLS#: 202609247 Originating MLS: Southern Indiana REALTORS Association
Originating MLS: Southern Indiana REALTORS AssociationFacts & features
Interior
Bedrooms & bathrooms
- Bedrooms: 3
- Bathrooms: 2
- Full bathrooms: 2
Primary bedroom
- Description: Unit 100
- Level: First
Primary bedroom
- Description: Unit 102
- Level: First
Bedroom
- Description: Unit 102
- Level: First
Other
- Description: Unit 100
- Level: First
Other
- Description: Unit 102
- Level: First
Kitchen
- Description: Unit 100
- Level: First
Kitchen
- Description: Unit 102
- Level: First
Living room
- Description: Unit 100
- Level: First
Living room
- Description: Unit 102
- Level: First
Heating
- Other
Cooling
- Wall Unit(s)
Appliances
- Included: Oven, Range, Refrigerator
- Laundry: Main Level, Other
Features
- Eat-in Kitchen, Bath in Primary Bedroom, Main Level Primary, Open Floorplan, Utility Room
- Has basement: No
- Has fireplace: No
Interior area
- Total structure area: 1,216
- Total interior livable area: 1,216 sqft
- Finished area above ground: 1,216
- Finished area below ground: 0
Property
Parking
- Parking features: Open
- Has uncovered spaces: Yes
- Details: Off Street
Features
- Levels: One
- Stories: 1
- Exterior features: Landscaping, Paved Driveway
Lot
- Size: 7,405 Square Feet
- Features: Corner Lot, Dead End
Details
- Parcel number: 8824173305500022
- Zoning: Multi Family
- Zoning description: Multi Family
Construction
Type & style
- Home type: MultiFamily
- Architectural style: One Story
- Property subtype: Duplex, Multi Family
- Attached to another structure: Yes
Materials
- Vinyl Siding
Condition
- Resale
- New construction: No
- Year built: 2022
Utilities & green energy
- Sewer: Public Sewer
- Water: Connected, Public
Community & HOA
Location
- Region: Salem
Financial & listing details
- Price per square foot: $173/sqft
- Tax assessed value: $182,800
- Annual tax amount: $3,656
- Date on market: 6/15/2026
- Cumulative days on market: 127 days
- Listing terms: Cash,Conventional,FHA
- Road surface type: Paved
Estimated market value
$208,900
$198,000 - $219,000
$1,563/mo
Price history
| Date | Event | Price |
|---|---|---|
| 6/15/2026 | Listed for sale | $209,900$173/sqft |
Source:  SIRA #202609247 Report a problem SIRA #202609247 Report a problem | ||
Public tax history
| Year | Property taxes | Tax assessment |
|---|---|---|
| 2025 | $3,210 +19.4% | $182,800 +13.9% |
| 2024 | $2,688 +4615.8% | $160,500 +19.4% |
| 2023 | $57 | $134,400 +6973.7% |
| 2022 | $57 | $1,900 |
| 2021 | $57 | $1,900 |
| 2020 | $57 | $1,900 |
| 2019 | $57 | $1,900 |
| 2018 | $57 | $1,900 |
| 2017 | $57 | $1,900 |
| 2016 | $57 | $1,900 |
| 2014 | $57 | $1,900 |
| 2013 | $57 -32.1% | $1,900 -32.1% |
| 2012 | $84 -17.6% | $2,800 -45.1% |
| 2011 | $102 | $5,100 |
| 2010 | $102 | $5,100 |
| 2009 | $102 -28.3% | $5,100 |
| 2007 | $142 +10.2% | $5,100 |
| 2006 | $129 | $5,100 |
Find assessor info on the county website
Monthly payment
Est. payment
Payment breakdown
Explore the cost of this home by adjusting the details. Changes won't be saved.Climate risks
Neighborhood: 47167

Similar homes
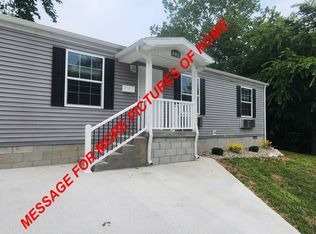
- $219,9004 bd2 ba1.7k sqft500 N College, Salem, IN 47167For Sale
 MLS ID #202609242, Evan Hunt, Knobstone Properties LLC. SIRA
 - $189,5003 bd2 ba1.3k sqft606 Ridgeview Drive, Salem, IN 47167For SaleMLS ID #2026010979, Melanie Wells, HOOSIER REALTY. SIRA
- $194,9003 bd2 ba1.1k sqft807 Sandy Circle, Salem, IN 47167New Construction
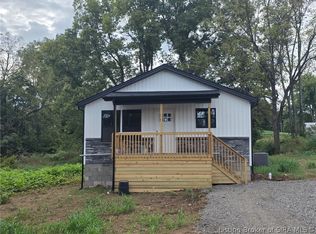 MLS ID #2026012513, Nathan Soliday, Streamline Real Estate, LLC. SIRA
 - $189,9003 bd1 ba1.2k sqft602 Tucker Street, Salem, IN 47167For Sale
 MLS ID #2026011853, Craig Eberle, Keller Williams Realty Consultants. SIRA
