WOW!!! THIS ONE IS NICE!! The care for this 3 BR 1 BA home is evident inside and out with a full basement, attached garage and a private patio out back! Updates throughout include vinyl windows, luxury vinyl plank, newer carpet with HARDWOOD underneath, and complete stunning bath remodel. Sitting on a quiet street under beautiful shade trees, it is coveniently located near downtown shopping and dining as well as schools, YMCA, exercise trails and hospital/physician complex.
For sale
Price cut: $100 (7/3)
$198,900
115 Lincoln Avenue, Salem, IN 47167
3beds
960sqft
:
Get pre-qualified$1,276/mo
Single Family Residence
Built in 1955
6,969 Square Feet Lot
$195,400 Zestimate®
$207/sqft
$-- HOA
What's special
Full basementAttached garageLuxury vinyl plankVinyl windowsQuiet streetComplete stunning bath remodelPrivate patio out back
- 81 days |
- 217 |
- 11 |
Zillow last checked:
Listing updated:
Listed by:
LINDA WARD TEMPLE,
eXp - Picket Fence Properties
Source: SIRA,MLS#: 202608248 Originating MLS: Southern Indiana REALTORS Association
Originating MLS: Southern Indiana REALTORS AssociationFacts & features
Interior
Bedrooms & bathrooms
- Bedrooms: 3
- Bathrooms: 1
- Full bathrooms: 1
Primary bedroom
- Description: Flooring: Carpet
- Level: First
- Dimensions: 9.75 x 14
Bedroom
- Description: Flooring: Carpet
- Level: First
- Dimensions: 11.5 x 10.75
Bedroom
- Description: Flooring: Carpet
- Level: First
- Dimensions: 10.25 x 11
Other
- Description: Flooring: Tile
- Level: First
- Dimensions: 6.25 x 7.5
Kitchen
- Description: Flooring: Carpet
- Level: First
- Dimensions: 11.5 x 10.25
Living room
- Description: Flooring: Carpet
- Level: First
- Dimensions: 11.5 x 20.75
Heating
- Forced Air
Cooling
- Central Air
Appliances
- Included: Dryer, Microwave, Oven, Range, Refrigerator, Washer
- Laundry: In Basement, Other
Features
- Bookcases, Ceramic Bath, Eat-in Kitchen, Natural Woodwork, Window Treatments
- Windows: Blinds, Screens, Thermal Windows
- Basement: Full,Unfinished,Sump Pump
- Number of fireplaces: 1
- Fireplace features: Electric
Interior area
- Total structure area: 960
- Total interior livable area: 960 sqft
- Finished area above ground: 960
- Finished area below ground: 0
Property
Parking
- Total spaces: 1
- Parking features: Attached, Garage Faces Front, Garage
- Attached garage spaces: 1
- Has uncovered spaces: Yes
- Details: Off Street
Features
- Levels: One
- Stories: 1
- Patio & porch: Patio, Porch
- Exterior features: Landscaping, Paved Driveway, Porch, Patio
Lot
- Size: 6,969 Square Feet
Details
- Parcel number: 882418442085000022
- Zoning: Residential
- Zoning description: Residential
Construction
Type & style
- Home type: SingleFamily
- Architectural style: One Story
- Property subtype: Single Family Residence
Materials
- Frame, Vinyl Siding
- Foundation: Block
- Roof: Shingle
Condition
- New construction: No
- Year built: 1955
Utilities & green energy
- Sewer: Public Sewer
- Water: Connected, Public
Community & HOA
Location
- Region: Salem
Financial & listing details
- Price per square foot: $207/sqft
- Tax assessed value: $125,000
- Annual tax amount: $244
- Date on market: 5/14/2026
- Cumulative days on market: 263 days
- Listing terms: Cash,Conventional,FHA,USDA Loan,VA Loan
- Road surface type: Paved
Estimated market value
$195,400
$186,000 - $205,000
$1,242/mo
Price history
| Date | Event | Price |
|---|---|---|
| 7/3/2026 | Price change | $198,900-0.1%$207/sqft |
Source:  SIRA #202608248 Report a problem SIRA #202608248 Report a problem | ||
| 5/15/2026 | Listed for sale | $199,000+0.5%$207/sqft |
Source: SIRA #202608248 Report a problem | ||
| 5/13/2026 | Listing removed | $198,000$206/sqft |
Source: SIRA #2025012435 Report a problem | ||
| 4/10/2026 | Price change | $198,000-0.5%$206/sqft |
Source: SIRA #2025012435 Report a problem | ||
| 11/12/2025 | Listed for sale | $199,000$207/sqft |
Source: SIRA #2025012435 Report a problem | ||
Public tax history
| Year | Property taxes | Tax assessment |
|---|---|---|
| 2025 | -- | $125,000 +16.9% |
| 2024 | -- | $106,900 +10.3% |
| 2023 | -- | $96,900 +13.3% |
| 2022 | -- | $85,500 +9.9% |
| 2021 | -- | $77,800 +5.7% |
| 2020 | -- | $73,600 +4.2% |
| 2019 | $647 +12.8% | $70,600 +9.1% |
| 2018 | $574 +27.8% | $64,700 -6.2% |
| 2017 | $449 +0.8% | $69,000 +8.3% |
| 2016 | $445 +7.5% | $63,700 -1.1% |
| 2014 | $414 +9.8% | $64,400 +2.5% |
| 2013 | $377 -6.4% | $62,800 -4.4% |
| 2012 | $403 +1% | $65,700 +7.9% |
| 2011 | $399 -11.6% | $60,900 |
| 2010 | $452 -8.5% | $60,900 -18.7% |
| 2009 | $493 +22.8% | $74,900 +3.6% |
| 2007 | $402 -40.2% | $72,300 +0.8% |
| 2006 | $672 | $71,700 +22.6% |
| 2004 | -- | $58,500 |
Find assessor info on the county website
Monthly payment
Est. payment
Payment breakdown
Explore the cost of this home by adjusting the details. Changes won't be saved.Climate risks
Neighborhood: 47167
Nearby schools
GreatSchools rating
- 7/10Bradie M Shrum Lower ElementaryGrades: PK-5Distance: 0.7 mi
- 7/10Salem Middle SchoolGrades: 6-8Distance: 0.7 mi
- 4/10Salem High SchoolGrades: 9-12Distance: 0.5 mi
- $166,8003 bd1 ba1.1k sqft117 N Lincoln Ave, Salem, IN 47167Off Market
- $140,0003 bd1 ba1.2k sqft113 N Lincoln Ave, Salem, IN 47167Sold

- $---- bd-- ba-- sqft113 Lincoln St, Salem, IN 47167Off Market
- $204,7003 bd2 ba1.4k sqft114 N Lockwood Ave, Salem, IN 47167Off Market
- $194,3002 bd2 ba1.3k sqft114 N Lincoln Ave, Salem, IN 47167Off Market
- $180,0003 bd2 ba1.3k sqft114 Lincoln St, Salem, IN 47167Sold
- $171,4003 bd1 ba1k sqft111 N Lincoln Ave, Salem, IN 47167Off Market
- $167,3002 bd1 ba1k sqft112 N Lincoln Ave, Salem, IN 47167Off Market
A local agent can set up tours, give advice and negotiate with sellers.
Similar homes
- $224,0003 bd2 ba1.2k sqft1005 W Bristol Street, Salem, IN 47167For Sale
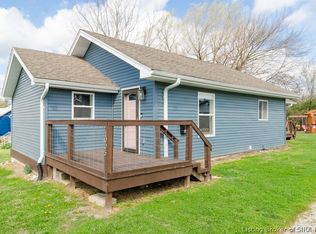 MLS ID #202607106, LINDA WARD TEMPLE, eXp - Picket Fence Properties. SIRA
 - $199,4003 bd1 ba1k sqft776 N Abbott Lane, Salem, IN 47167For Sale
 MLS ID #202607933, Mike Ashby, A White House Realty. SIRA
 - $165,0002 bd1 ba816 sqft201 Jackson Street, Salem, IN 47167For Sale
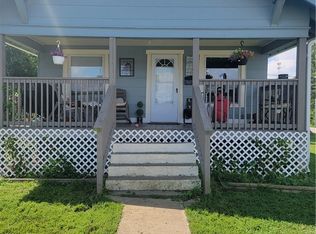 MLS ID #2026010656, Brian Helsel, Brixton Realty. SIRA
 - $195,0003 bd2 ba1.2k sqft701 E Hackberry Street, Salem, IN 47167For Sale
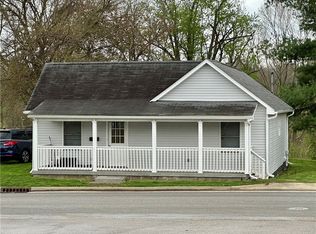 MLS ID #202607149, William Kramer, JPAR Aspire. SIRA
 - $169,9003 bd1 ba1k sqft202 Willow, Salem, IN 47167For SaleMLS ID #202609780, Robert Baker, Mainstreet REALTORS. SIRA
- $179,9003 bd1 ba936 sqft500 Florence Street, Salem, IN 47167For SaleMLS ID #2026010295, Ty A Terrell, A White House Realty. SIRA
- $169,9002 bd1 ba1.2k sqft814 N College Avenue, Salem, IN 47167For SaleMLS ID #2026010545, Stephannie Wilson, NextHome Wilson Real Estate. SIRA
- $182,0002 bd1 ba1k sqft500 E Homer Street, Salem, IN 47167For SaleMLS ID #202608713, Reed Martin, RE/MAX FIRST-Commercial Group. SIRA
- $175,0003 bd1 ba1.1k sqft102 Nichols Avenue, Salem, IN 47167For SaleMLS ID #202609526, Mary McCoskey Finkle, Mainstreet REALTORS. SIRA
- $212,5003 bd1 ba1.2k sqft506 N College Avenue, Salem, IN 47167For SaleMLS ID #202606569, Crystal Linscott, JPAR Aspire. SIRA
- $155,0002 bd1 ba837 sqft405 Arthur Street, Salem, IN 47167For SaleMLS ID #2026010414, Kelsey Dawson, Dawson Real Estate, LLC. SIRA
- $185,0003 bd1 ba1.1k sqft104 N Brandywine Ct, Salem, IN 47167For SaleMLS ID #202626138, Sarah Arp, Arp Realty. IRMLS
- $165,0003 bd1 ba1k sqft116 Nichols Avenue, Salem, IN 47167For SaleMLS ID #202606652, Mary McCoskey Finkle, Mainstreet REALTORS. SIRA
- $197,9003 bd2 ba1.1k sqft807 Sandy Circle, Salem, IN 47167New ConstructionMLS ID #202609393, Nathan Soliday, Streamline Real Estate, LLC. SIRA
- $252,0003 bd1 ba865 sqft119 Standish Street, Salem, IN 47167For SaleMLS ID #202608537, Stephannie Wilson, NextHome Wilson Real Estate. SIRA
- $209,9003 bd2 ba1.2k sqft406 S Posey Street, Salem, IN 47167For SaleMLS ID #202609247, Evan Hunt, Knobstone Properties LLC. SIRA
- $150,0002 bd1 ba968 sqft806 W Mulberry Street, Salem, IN 47167For SaleMLS ID #202609045, Mary McCoskey Finkle, Mainstreet REALTORS. SIRA
- $135,0003 bd2 ba1.4k sqft506 Pilgrim Way, Salem, IN 47167ActiveMLS ID #22099316, Jennifer Jordan, Lighthouse Realty Group, Inc. MIBOR as distributed by MLS GRID
- $209,9003 bd1 ba1.1k sqft800 N Blue River Road, Pekin, IN 47165For SaleMLS ID #202607674, Dawn Frye, Keller Williams Collective. SIRA
- $105,0003 bd1 ba796 sqft905 N Locust Street, Salem, IN 47167For SaleMLS ID #202508390, Alicia Powell, Lopp Real Estate Brokers. SIRA
