All-brick, one-level living on a cul-de-sac lot in the Brandywine subdivision. Nearly every major system in this three-bedroom home was replaced in 2024: a Class III fiberglass shingle roof, HVAC and central air, water heater, and Champion double-hung windows. The kitchen has a new sink and faucet, there's a new front storm door, and the washer and dryer stay with the home. Fresh carpet and pad in the back bedroom and hallway. Main-floor laundry, attached garage, and a shed for extra storage on a level 0.13-acre lot. Salem Community Schools. Cash, Conventional, FHA, USDA, and VA financing accepted. Utility averages: Duke Energy $130-140/month summer, water/sewer $54.79/month, Mainstream Fiber available.
Active
Price cut: $6K (7/13)
$185,000
104 N Brandywine Ct, Salem, IN 47167
3beds
1,188sqft
:
Get pre-qualified$1,225/mo
Single Family Residence
Built in 1981
5,662 Square Feet Lot
$182,600 Zestimate®
$--/sqft
$-- HOA
What's special
Attached garageMain-floor laundryOne-level livingChampion double-hung windowsCul-de-sac lotShed for extra storageHvac and central air
- 36 days |
- 349 |
- 19 |
Zillow last checked:
Listing updated:
Listed by:
Sarah Arp 812-278-1079,
Arp Realty
Source: IRMLS,MLS#: 202626138
Facts & features
Interior
Bedrooms & bathrooms
- Bedrooms: 3
- Bathrooms: 1
- Full bathrooms: 1
- Main level bedrooms: 3
Bedroom 1
- Level: Main
Bedroom 2
- Level: Main
Dining room
- Level: Main
- Area: 120
- Dimensions: 12 x 10
Kitchen
- Level: Main
- Area: 90
- Dimensions: 10 x 9
Living room
- Level: Main
- Area: 288
- Dimensions: 16 x 18
Heating
- Baseboard, Forced Air
Cooling
- Central Air, Ceiling Fan(s)
Appliances
- Included: Microwave, Refrigerator, Washer, Dryer-Electric, Electric Range
- Laundry: Main Level
Features
- Ceiling Fan(s), Tub/Shower Combination
- Flooring: Carpet, Vinyl
- Basement: Crawl Space
- Has fireplace: No
- Fireplace features: None
Interior area
- Total structure area: 1,188
- Total interior livable area: 1,188 sqft
- Finished area above ground: 1,188
- Finished area below ground: 0
Video & virtual tour
Property
Parking
- Total spaces: 1
- Parking features: Attached, Asphalt
- Attached garage spaces: 1
- Has uncovered spaces: Yes
Features
- Levels: One
- Stories: 1
Lot
- Size: 5,662 Square Feet
- Dimensions: 76X73
- Features: Level, 0-2.9999, City/Town/Suburb
Details
- Additional structures: Shed
- Parcel number: 882421224016.000022
Construction
Type & style
- Home type: SingleFamily
- Architectural style: Ranch
- Property subtype: Single Family Residence
Materials
- Brick, Wood Siding
- Roof: Shingle
Condition
- New construction: No
- Year built: 1981
Utilities & green energy
- Electric: Duke Energy Indiana
- Sewer: City
- Water: City
Community & HOA
Community
- Security: Security System, Closed Circuit Camera(s)
- Subdivision: Brandywine
Location
- Region: Salem
Financial & listing details
- Tax assessed value: $143,600
- Annual tax amount: $310
- Date on market: 7/1/2026
- Listing terms: Cash,Conventional,FHA,USDA Loan,VA Loan
Estimated market value
$182,600
$173,000 - $192,000
$1,325/mo
Price history
| Date | Event | Price |
|---|---|---|
| 7/13/2026 | Price change | $185,000-3.1% |
Source:  IRMLS #202626138 Report a problem IRMLS #202626138 Report a problem | ||
| 7/1/2026 | Listed for sale | $191,000+34.5% |
Source: IRMLS #202626138 Report a problem | ||
| 5/3/2024 | Sold | $142,000-11.2%$120/sqft |
Source:  SIRA #202405392 Report a problem SIRA #202405392 Report a problem | ||
| 4/2/2024 | Pending sale | $159,900$135/sqft |
Source: SIRA #202405392 Report a problem | ||
| 2/1/2024 | Price change | $159,900-3.1%$135/sqft |
Source: SIRA #202405392 Report a problem | ||
| 1/19/2024 | Listed for sale | $165,000$139/sqft |
Source: SIRA #202405392 Report a problem | ||
| 11/27/2023 | Listing removed | -- |
Source: SIRA #202307928 Report a problem | ||
| 5/31/2023 | Listed for sale | $165,000+32%$139/sqft |
Source: SIRA #202307928 Report a problem | ||
| 1/10/2022 | Sold | $125,000+1.7%$105/sqft |
Source: SIRA #2021012284 Report a problem | ||
| 11/16/2021 | Listed for sale | $122,900$103/sqft |
Source: SIRA #2021012284 Report a problem | ||
Public tax history
| Year | Property taxes | Tax assessment |
|---|---|---|
| 2025 | $1,214 +10.8% | $143,600 +18.3% |
| 2024 | $1,096 +13.8% | $121,400 +10.8% |
| 2023 | $963 -46.6% | $109,600 +13.8% |
| 2022 | $1,804 +5.9% | $96,300 +6.8% |
| 2021 | $1,704 +4.4% | $90,200 +5.9% |
| 2020 | $1,632 +9.8% | $85,200 +4.4% |
| 2019 | $1,486 -6.9% | $81,600 +9.8% |
| 2018 | $1,596 +6.1% | $74,300 -6.9% |
| 2017 | $1,504 +239.6% | $79,800 +6.1% |
| 2016 | $443 +6.5% | $75,200 -0.4% |
| 2014 | $416 +12.3% | $75,500 +3.1% |
| 2013 | $370 -15.2% | $73,200 -6.3% |
| 2012 | $437 +9.3% | $78,100 +7.7% |
| 2011 | $400 -25.7% | $72,500 |
| 2010 | $538 -18.4% | $72,500 -14.7% |
| 2009 | $659 +39.5% | $85,000 |
| 2007 | $472 -39.3% | $85,000 +2.4% |
| 2006 | $778 | $83,000 |
Find assessor info on the county website
Monthly payment
Est. payment
Payment breakdown
Explore the cost of this home by adjusting the details. Changes won't be saved.Climate risks
Neighborhood: 47167
Nearby schools
GreatSchools rating
- 7/10Bradie M Shrum Lower ElementaryGrades: PK-5Distance: 1.7 mi
- 7/10Salem Middle SchoolGrades: 6-8Distance: 1.6 mi
- 4/10Salem High SchoolGrades: 9-12Distance: 1.5 mi
Schools provided by the listing agent
- Elementary: Bradie M Shrum
- Middle: Salem
- High: Salem
- District: Salem Community Schools
Source: IRMLS. This data may not be complete. We recommend contacting the local school district to confirm school assignments for this home.
- $184,2003 bd1 ba1.1k sqft102 N Brandywine Ct, Salem, IN 47167Off Market
- $153,7003 bd1 ba1k sqft106 N Brandywine Ct, Salem, IN 47167Off Market
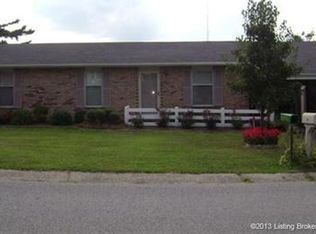
- $162,9003 bd2 ba1k sqft1208 Old State Road 60, Salem, IN 47167Off Market
- $173,3003 bd1 ba1.1k sqft105 N Brandywine Ct, Salem, IN 47167Off Market

- $184,9003 bd1 ba1.1k sqft107 N Brandywine Ct, Salem, IN 47167Off Market
- $186,0004 bd1 ba1.1k sqft103 Brandywine Ct, Salem, IN 47167Off Market
- $159,9004 bd1 ba1.1k sqft103 N Brandywine Ct, Salem, IN 47167Off Market
- $191,3003 bd1 ba1.1k sqft100 N Brandywine Ct, Salem, IN 47167Off Market
A local agent can set up tours, give advice and negotiate with sellers.
Similar homes
- $185,0003 bd1 ba1.4k sqft1003 N Hayes Avenue, Salem, IN 47167For Sale
 MLS ID #2026010676, Sherri B. Purkhiser, The Day Company Realtors & Auctioneers. SIRA
 - $179,9003 bd1 ba936 sqft500 Florence Street, Salem, IN 47167For Sale
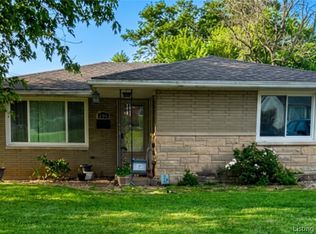 MLS ID #2026010295, Ty A Terrell, A White House Realty. SIRA
 - $175,0003 bd1 ba1.1k sqft102 Nichols Avenue, Salem, IN 47167For Sale
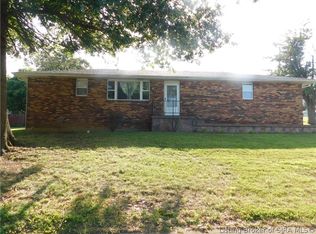 MLS ID #202609526, Mary McCoskey Finkle, Mainstreet REALTORS. SIRA
 - $165,0002 bd1 ba816 sqft201 Jackson Street, Salem, IN 47167For Sale
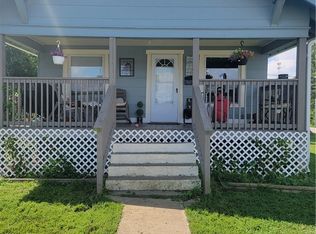 MLS ID #2026010656, Brian Helsel, Brixton Realty. SIRA
 - $169,9002 bd1 ba1.2k sqft814 N College Avenue, Salem, IN 47167For SaleMLS ID #2026010545, Stephannie Wilson, NextHome Wilson Real Estate. SIRA
- $169,9003 bd1 ba1k sqft202 Willow, Salem, IN 47167For SaleMLS ID #202609780, Robert Baker, Mainstreet REALTORS. SIRA
- $165,0003 bd1 ba1k sqft116 Nichols Avenue, Salem, IN 47167For SaleMLS ID #202606652, Mary McCoskey Finkle, Mainstreet REALTORS. SIRA
- $190,0003 bd2 ba1.2k sqft701 E Hackberry Street, Salem, IN 47167For SaleMLS ID #202607149, William Kramer, JPAR Aspire. SIRA
- $182,0002 bd1 ba1k sqft500 E Homer Street, Salem, IN 47167For SaleMLS ID #202608713, Reed Martin, RE/MAX FIRST-Commercial Group. SIRA
- $199,4003 bd1 ba1k sqft776 N Abbott Lane, Salem, IN 47167For SaleMLS ID #202607933, Mike Ashby, A White House Realty. SIRA
- $198,9003 bd1 ba960 sqft115 Lincoln Avenue, Salem, IN 47167For SaleMLS ID #202608248, LINDA WARD TEMPLE, eXp - Picket Fence Properties. SIRA
- $155,0002 bd1 ba837 sqft405 Arthur Street, Salem, IN 47167For SaleMLS ID #2026010414, Kelsey Dawson, Dawson Real Estate, LLC. SIRA
- $219,0003 bd2 ba1.5k sqft306 S Posey Street, Salem, IN 47167For SaleMLS ID #2026010269, Mary McCoskey Finkle, Mainstreet REALTORS. SIRA
- $139,9001 bd1 ba720 sqft205 E Arthur Street, Salem, IN 47167For SaleMLS ID #2026010670, Debbie Curtis, Mainstreet REALTORS. SIRA
- $212,5003 bd1 ba1.2k sqft506 N College Avenue, Salem, IN 47167For SaleMLS ID #202606569, Crystal Linscott, JPAR Aspire. SIRA
- $224,0003 bd2 ba1.2k sqft1005 W Bristol Street, Salem, IN 47167For SaleMLS ID #202607106, LINDA WARD TEMPLE, eXp - Picket Fence Properties. SIRA
- $155,0003 bd2 ba1.5k sqft409 N Water Street, Salem, IN 47167For SaleMLS ID #202607329, LINDA WARD TEMPLE, eXp - Picket Fence Properties. SIRA
- $135,0003 bd2 ba1.4k sqft506 Pilgrim Way, Salem, IN 47167ActiveMLS ID #22099316, Jennifer Jordan, Lighthouse Realty Group, Inc. MIBOR as distributed by MLS GRID
- $219,9002 bd1 ba1.6k sqft3139 W Water Tower Rd, Salem, IN 47167ActiveMLS ID #22115348, Gretchen Szostak, DNA Properties, LLC. MIBOR as distributed by MLS GRID
- $209,9003 bd2 ba1.2k sqft406 S Posey Street, Salem, IN 47167For SaleMLS ID #202609247, Evan Hunt, Knobstone Properties LLC. SIRA
