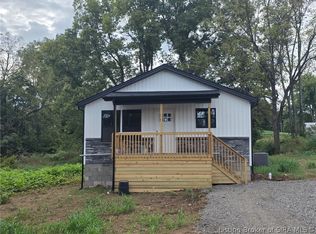
Welcome to 701 E Hackberry Street in Salem, Indiana—an extensively updated home that blends modern convenience with everyday comfort. Offers 2 true bedrooms, with one non-conforming bedroom (no closet) that can also serve as an office, nursery, or bonus room and 2 full baths. Renovated in 2024, this property offers peace of mind with all-new electrical, plumbing, finishes, and appliances, making it truly move-in ready. Inside, you’ll find a refreshed interior featuring updated surfaces and fixtures throughout, designed for both style and functionality. The home comes fully equipped with brand-new appliances, including a clothes washer, clothes dryer, refrigerator, stove, and microwave—everything you need from day one. Situated conveniently close to local amenities, schools, and shopping in Salem. Whether you're a first-time buyer, downsizing, or looking for a turnkey investment opportunity, this home delivers quality updates and lasting value.
For sale
Price cut: $5K (8/4)
$190,000
701 E Hackberry Street, Salem, IN 47167
3beds
1,248sqft
Single Family Residence
Built in 1950
5,924 Square Feet Lot
$187,400 Zestimate®
$152/sqft
$-- HOA
What's special
- 194 days
- 121
- 7
Zillow last checked:
Listing updated:
Listed by:
William Kramer,
JPAR Aspire
Source: SIRA,MLS#: 202607149 Originating MLS: Southern Indiana REALTORS Association
Originating MLS: Southern Indiana REALTORS AssociationFacts & features
Interior
Bedrooms & bathrooms
- Bedrooms: 3
- Bathrooms: 2
- Full bathrooms: 2
Bedroom
- Description: Flooring: Luxury Vinyl Plank
- Level: First
Bedroom
- Description: Flooring: Luxury Vinyl Plank
- Level: First
Bedroom
- Description: Nonconventional Bedroom, No closet, has full bath,Flooring: Luxury Vinyl Plank
- Level: First
Other
- Description: Flooring: Luxury Vinyl Plank
- Level: First
Other
- Description: Flooring: Luxury Vinyl Plank
- Level: First
Kitchen
- Description: Flooring: Luxury Vinyl Plank
- Level: First
Living room
- Description: Flooring: Luxury Vinyl Plank
- Level: First
Other
- Description: Landry, Mudroom,Flooring: Luxury Vinyl Plank
- Level: First
Heating
- Forced Air
Cooling
- Central Air
Appliances
- Included: Dryer, Disposal, Microwave, Oven, Range, Refrigerator, Self Cleaning Oven, Washer
- Laundry: Main Level, Laundry Room
Features
- Ceiling Fan(s), Eat-in Kitchen, In-Law Floorplan, Bath in Primary Bedroom, Main Level Primary, Mud Room, Storage, Utility Room
- Basement: Crawl Space
- Has fireplace: No
Interior area
- Total structure area: 1,248
- Total interior livable area: 1,248 sqft
- Finished area above ground: 1,248
- Finished area below ground: 0
Property
Parking
- Details: Off Street
Features
- Levels: One
- Stories: 1
- Patio & porch: Covered, Deck, Porch
- Exterior features: Deck, Porch
Lot
- Size: 5,924 Square Feet
Details
- Parcel number: 882417113100000022
- Zoning: Residential
- Zoning description: Residential
Construction
Type & style
- Home type: SingleFamily
- Architectural style: One Story
- Property subtype: Single Family Residence
Materials
- Frame, Vinyl Siding
- Foundation: Block, Crawlspace
Condition
- Resale
- New construction: No
- Year built: 1950
Utilities & green energy
- Sewer: Public Sewer
- Water: Connected, Public
Community & HOA
Location
- Region: Salem
Financial & listing details
- Price per square foot: $152/sqft
- Tax assessed value: $84,200
- Annual tax amount: $1,332
- Date on market: 4/4/2026
- Cumulative days on market: 194 days
- Listing terms: Cash,Conventional,FHA,USDA Loan,VA Loan
- Road surface type: Paved
Estimated market value
$187,400
$178,000 - $197,000
$1,483/mo
Price history
| Date | Event | Price |
|---|---|---|
| 8/4/2026 | Price change | $190,000-2.6%$152/sqft |
Source:  SIRA #202607149 Report a problem SIRA #202607149 Report a problem | ||
| 4/4/2026 | Listed for sale | $195,000$156/sqft |
Source: SIRA #202607149 Report a problem | ||
Public tax history
| Year | Property taxes | Tax assessment |
|---|---|---|
| 2025 | $1,332 +9.9% | $84,200 +26.4% |
| 2024 | $1,212 +12.6% | $66,600 +9.9% |
| 2023 | $1,076 +9.3% | $60,600 +12.6% |
| 2022 | $984 +0.4% | $53,800 +9.3% |
| 2021 | $980 +292% | $49,200 +0.4% |
| 2020 | $250 +3.3% | $49,000 +292% |
| 2019 | $242 +0.8% | $12,500 +3.3% |
| 2018 | $240 +2.6% | $12,100 +0.8% |
| 2017 | $234 | $12,000 +2.6% |
| 2016 | $234 | $11,700 |
| 2014 | $234 -1.7% | $11,700 -1.7% |
| 2013 | $238 +43.4% | $11,900 +43.4% |
| 2012 | $166 -69.3% | $8,300 -69.3% |
| 2011 | $540 -5.6% | $27,000 -4.6% |
| 2010 | $572 +207.5% | $28,300 +214.4% |
| 2009 | $186 -25.1% | $9,000 +1.1% |
| 2007 | $248 -74.5% | $8,900 -76.8% |
| 2006 | $972 | $38,400 |
Find assessor info on the county website
Monthly payment
Est. payment
Payment breakdown
Explore the cost of this home by adjusting the details. Changes won't be saved.Climate risks
Neighborhood: 47167
Similar homes
- $189,5003 bd2 ba1.3k sqft606 Ridgeview Drive, Salem, IN 47167For SaleMLS ID #2026010979, Melanie Wells, HOOSIER REALTY. SIRA
- $189,9003 bd1 ba1.2k sqft602 Tucker Street, Salem, IN 47167For Sale
 MLS ID #2026011853, Craig Eberle, Keller Williams Realty Consultants. SIRA
 - $194,9003 bd2 ba1.1k sqft807 Sandy Circle, Salem, IN 47167New Construction
 MLS ID #2026012513, Nathan Soliday, Streamline Real Estate, LLC. SIRA
 - $180,0003 bd1 ba1.4k sqft1003 N Hayes Avenue, Salem, IN 47167For Sale
 MLS ID #2026010676, Sherri B. Purkhiser, The Day Company Realtors & Auctioneers. SIRA
