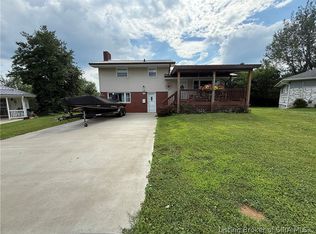
This move-in-ready completely renovated home offers 3 bedrooms, 1.5 baths, brand new roof and every other major system is new within the last 3 months, including the HVAC, central air, new electric service, water heater, and plumbing. The spacious kitchen features new cabinets, countertops and appliances; the bathrooms have been fully updated; fresh neutral paint runs throughout, creating a bright, warm feel in every room. Step outside to enjoy the fully fenced backyard. Included is a separate 2 story garage/workshop/potential apartment-or whatever you want to do with it. Call to schedule your showing today!
Active
$219,000
306 S Posey St, Salem, IN 47167
3beds
1,561sqft
Single Family Residence
Built in 1922
7,405 Square Feet Lot
$214,400 Zestimate®
$--/sqft
$-- HOA
What's special
Spacious kitchenFresh neutral paintNew cabinetsFully fenced backyardBrand new roof
- 88 days
- 83
- 4
Zillow last checked:
Listing updated:
Listed by:
Mary McCoskey Finkle info@mainstreetrealtor.com,
Mainstreet Realtors
Source: IRMLS,MLS#: 202629444
Facts & features
Interior
Bedrooms & bathrooms
- Bedrooms: 3
- Bathrooms: 2
- Full bathrooms: 1
- 1/2 bathrooms: 1
- Main level bedrooms: 3
Bedroom 1
- Level: Main
Bedroom 2
- Level: Main
Dining room
- Level: Main
- Area: 169
- Dimensions: 13 x 13
Kitchen
- Level: Main
- Area: 153
- Dimensions: 9 x 17
Living room
- Level: Main
- Area: 117
- Dimensions: 13 x 9
Heating
- Coal, Forced Air
Cooling
- Central Air
Appliances
- Included: Dishwasher, Microwave, Refrigerator, Electric Oven, Electric Range, Electric Water Heater
Features
- Tray Ceiling(s), Main Level Bedroom Suite
- Flooring: Hardwood, Other
- Basement: Full,Walk-Out Access,Unfinished
- Has fireplace: No
Interior area
- Total structure area: 3,122
- Total interior livable area: 1,561 sqft
- Finished area above ground: 1,561
- Finished area below ground: 0
Video & virtual tour
Property
Features
- Levels: One
- Stories: 1
Lot
- Size: 7,405 Square Feet
- Features: 0-2.9999, City/Town/Suburb
Details
- Parcel number: 882417333042.000022
Construction
Type & style
- Home type: SingleFamily
- Architectural style: Traditional
- Property subtype: Single Family Residence
Materials
- Vinyl Siding
- Foundation: Stone
- Roof: Shingle
Condition
- New construction: No
- Year built: 1922
Utilities & green energy
- Sewer: Public Sewer
- Water: Public
Community & HOA
Community
- Subdivision: None
Location
- Region: Salem
Financial & listing details
- Tax assessed value: $72,600
- Annual tax amount: $1,452
- Date on market: 7/22/2026
- Listing terms: Cash,Conventional,FHA,USDA Loan,VA Loan
Estimated market value
$214,400
$204,000 - $225,000
$1,337/mo
Price history
| Date | Event | Price |
|---|---|---|
| 9/27/2026 | Listed for rent | $1,200$1/sqft |
Source: Zillow Rentals Report a problem | ||
| 7/22/2026 | Listed for sale | $219,000+27172.7%$140/sqft |
Source:  SIRA #2026010269 Report a problem SIRA #2026010269 Report a problem | ||
| 7/13/2026 | Listing removed | $1,200$1/sqft |
Source: Zillow Rentals Report a problem | ||
| 6/10/2026 | Listed for rent | $1,200$1/sqft |
Source: Zillow Rentals Report a problem | ||
| 2/15/2018 | Sold | $803$1/sqft |
Source: Public Record Report a problem | ||
Public tax history
| Year | Property taxes | Tax assessment |
|---|---|---|
| 2025 | $1,258 +9.2% | $72,600 +15.4% |
| 2024 | $1,152 +12.1% | $62,900 +9.2% |
| 2023 | $1,028 +8.4% | $57,600 +12.1% |
| 2022 | $948 +5.3% | $51,400 +8.4% |
| 2021 | $900 +3.4% | $47,400 +5.3% |
| 2020 | $870 +9% | $45,000 +3.4% |
| 2019 | $798 +159.7% | $43,500 +9% |
| 2018 | $307 +23.8% | $39,900 -5.7% |
| 2017 | $248 +1.2% | $42,300 +7.4% |
| 2016 | $245 +4.5% | $39,400 -0.5% |
| 2014 | $235 +6.5% | $39,600 +1.8% |
| 2013 | $220 +15.7% | $38,900 +16.8% |
| 2012 | $190 -52.9% | $33,300 -38.7% |
| 2010 | $404 +60% | $54,300 +32.8% |
| 2009 | $252 -10.9% | $40,900 +3% |
| 2007 | $283 -28.3% | $39,700 -2.5% |
| 2006 | $395 | $40,700 |
Find assessor info on the county website
Monthly payment
Est. payment
Payment breakdown
Explore the cost of this home by adjusting the details. Changes won't be saved.Climate risks
Neighborhood: 47167
Nearby schools
Schools provided by the listing agent
- Elementary: Bradie M Shrum
- Middle: Salem
- High: Salem
- District: Salem Community Schools
Source: IRMLS. This data may not be complete. We recommend contacting the local school district to confirm school assignments for this home.
Similar homes
- $209,9002 bd2 ba2k sqft404 E Mulberry Street, Salem, IN 47167For Sale
 MLS ID #2026012184, Scott Pearce, Lopp Real Estate Brokers. SIRA
 - $229,0003 bd2 ba1.5k sqft116 Bruce Street, Salem, IN 47167For Sale
 MLS ID #202609960, Melanie Wells, HOOSIER REALTY. SIRA
 - $189,5003 bd2 ba1.3k sqft606 Ridgeview Drive, Salem, IN 47167For SaleMLS ID #2026010979, Melanie Wells, HOOSIER REALTY. SIRA
- $180,0004 bd2 ba2.2k sqft202 E Hackberry Street, Salem, IN 47167For Sale
 MLS ID #2026010614, Mark A. Day, The Day Company Realtors & Auctioneers. SIRA
